Property search · The Consumer Protection Brokerage
Every listing shows your estimated rebate.
The green number on each home is what could come back to you: the buyer-broker fee (typically 2 to 3%) minus our flat $9,750. No other search shows you this, because no other brokerage gives it back.
21725 Laurelrim DDiamond Bar, CA 91765
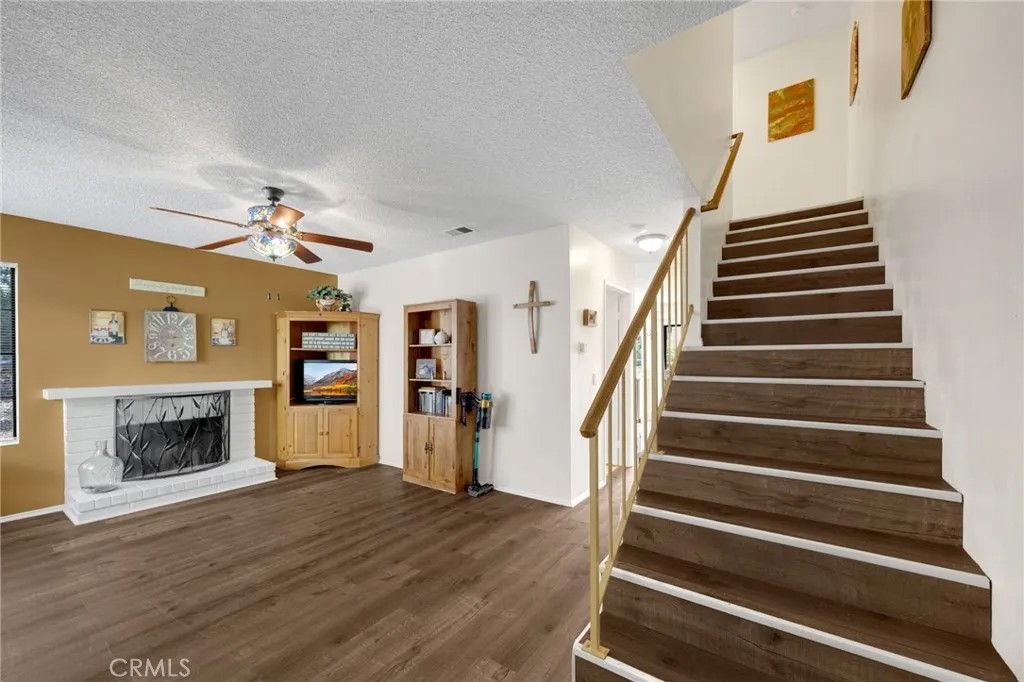
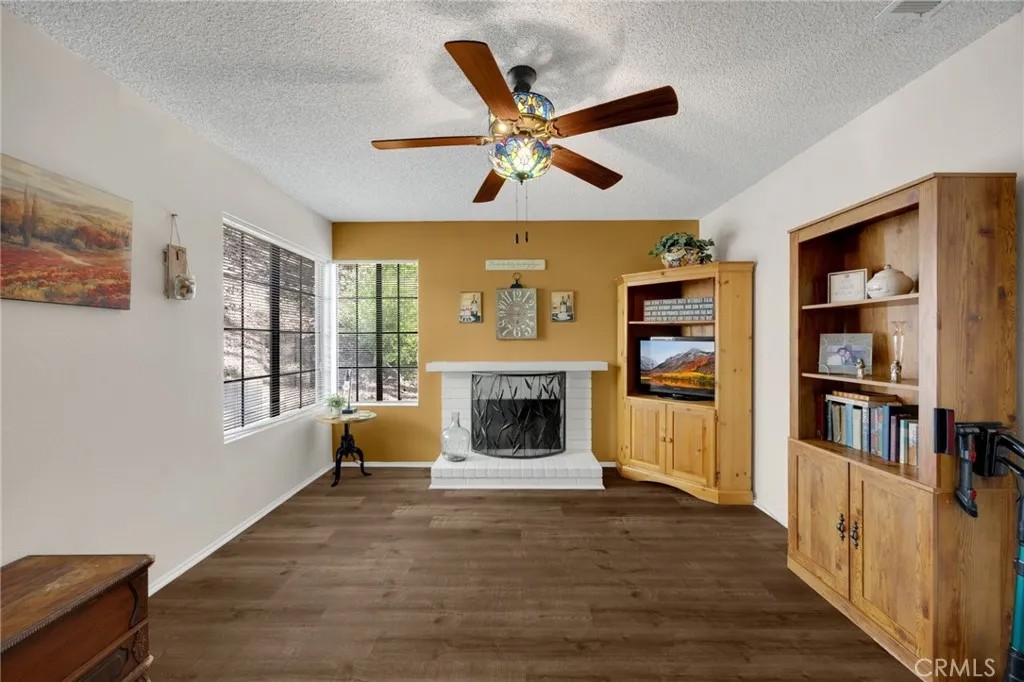
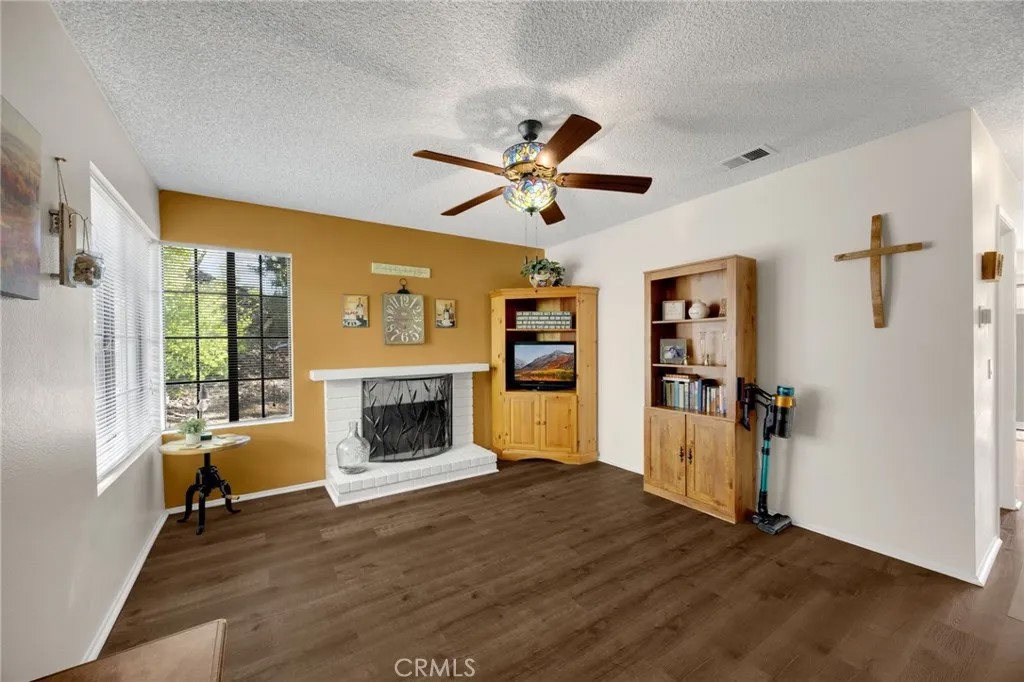
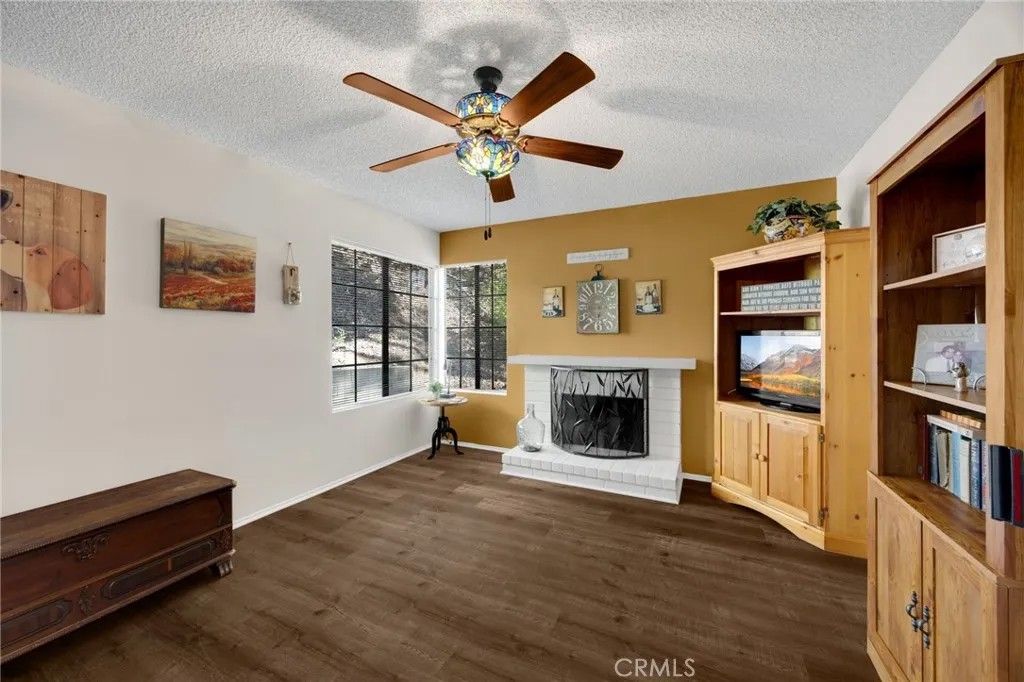
Price Reduced! Sellers are motivated. Welcome to this charming 3 bedroom and 1.5 bathrooms townhome located in the highly desirable Diamond Crest Community. This end unit is just a short walk to Diamond Bar High School. This home offers a spacious living room with a cozy fireplace and durable vinyl flooring throughout. Both bathrooms have ceramic tile flooring. The kitchen has a breakfast bar with granite countertops and stainless steel appliances. The adjacent dining area has a patio door that opens to the private patio for barbecuing or just relaxing. Upstairs has a large master bedroom with a walk-in closet. Additional features include ceiling fans, indoor laundry, and an attached 2-car garage with access from the patio area. Residents have access to the community pool, spa, and playground. HOA covers water, trash, and exterior maintenance. Nearby shopping, restaurants and close access to 57 and 60 freeway. Great opportunity for first-time buyers.
| 3 days ago | Listing updated with changes from the MLS® | |
| 3 days ago | Price changed to $605,000 | |
| 3 weeks ago | Listing first seen on site |

This information is deemed reliable but not guaranteed. You should rely on this information only to decide whether or not to further investigate a particular property. BEFORE MAKING ANY OTHER DECISION, YOU SHOULD PERSONALLY INVESTIGATE THE FACTS (e.g. square footage and lot size) with the assistance of an appropriate professional. You may use this information only to identify properties you may be interested in investigating further. All uses except for personal, non-commercial use in accordance with the foregoing purpose are prohibited. Redistribution or copying of this information, any photographs or video tours is strictly prohibited. This information is derived from the Internet Data Exchange (IDX) service provided by San Diego MLS®. Displayed property listings may be held by a brokerage firm other than the broker and/or agent responsible for this display. The information and any photographs and video tours and the compilation from which they are derived is protected by copyright. Copyright © 2026 San Diego MLS®.
Last checked 2026
*Estimate only. Actual rebate may vary based on final price, lender requirements, MLS rules, and broker policies.
Found a home you love?
Schedule a free consultation to lock in your rebate before you offer.
Calls and texts are answered by Amy, our AI assistant, who can answer questions and help you book.
Did you know? You can invite friends and family to your search. They can join your search, rate and discuss listings with you.