Property search · The Consumer Protection Brokerage
Every listing shows your estimated rebate.
The green number on each home is what could come back to you: the buyer-broker fee (typically 2 to 3%) minus our flat $9,750. No other search shows you this, because no other brokerage gives it back.
1052 Castlerock LaneNorth Tustin, CA 92705
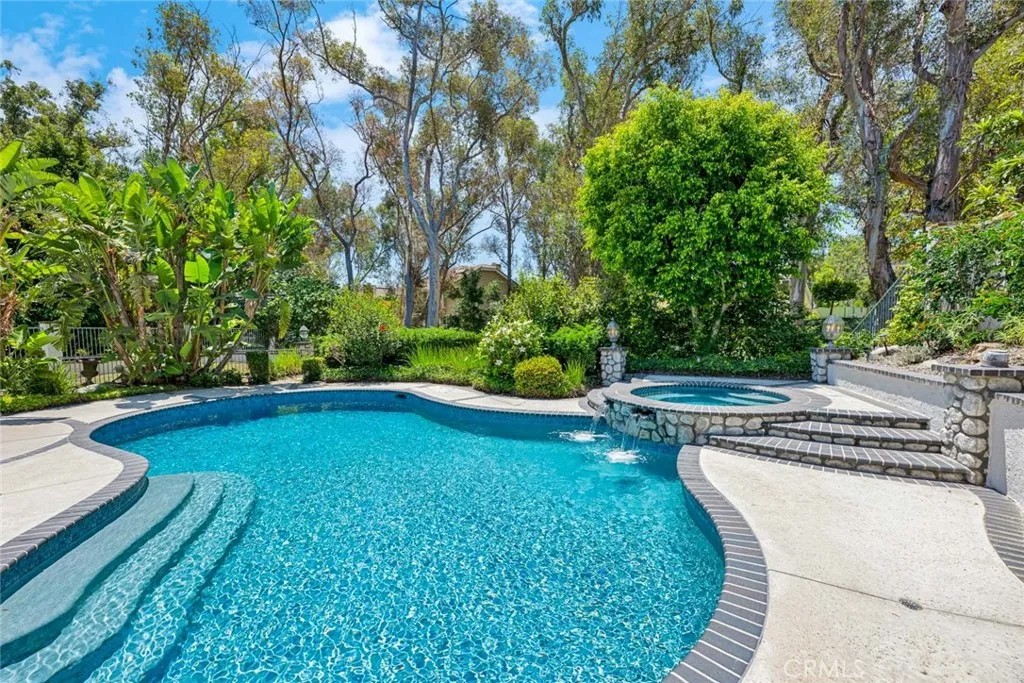
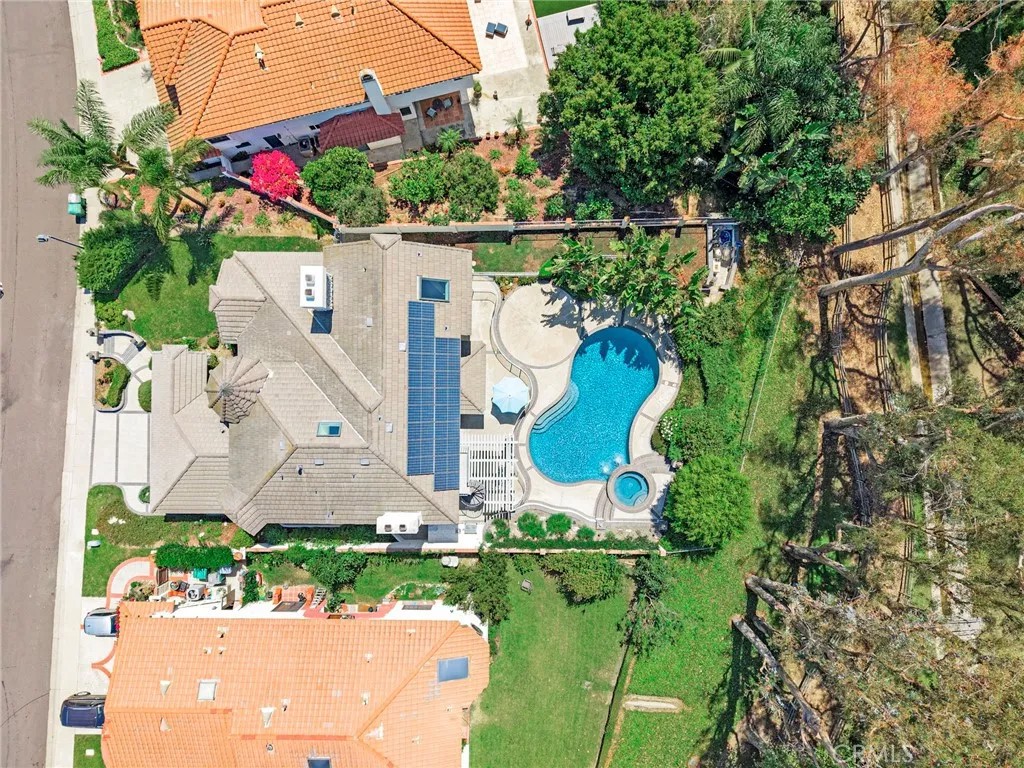
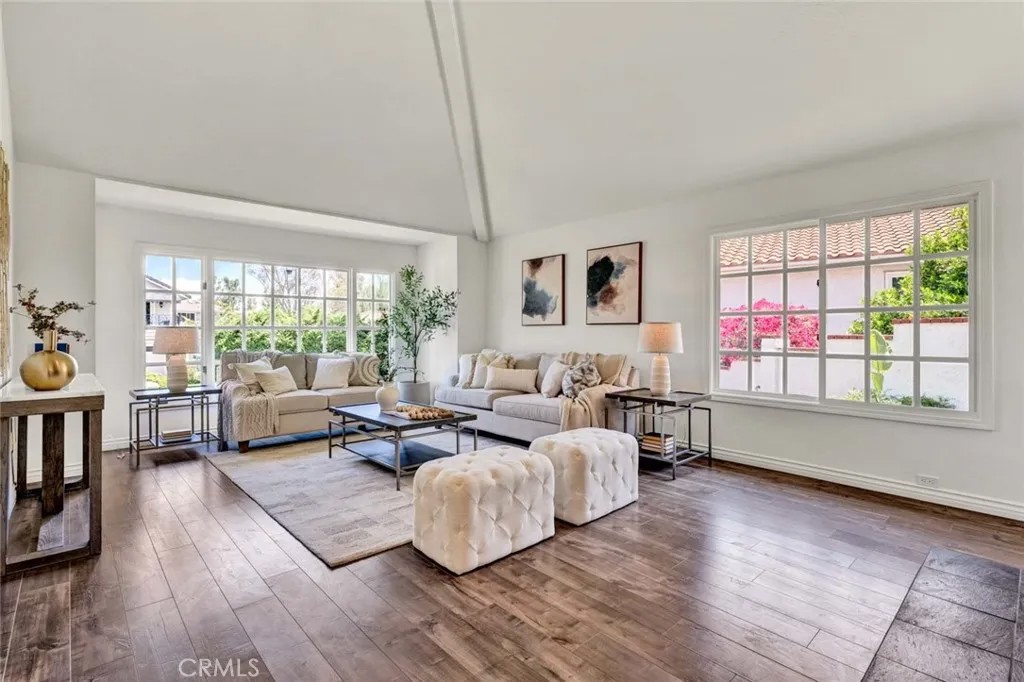
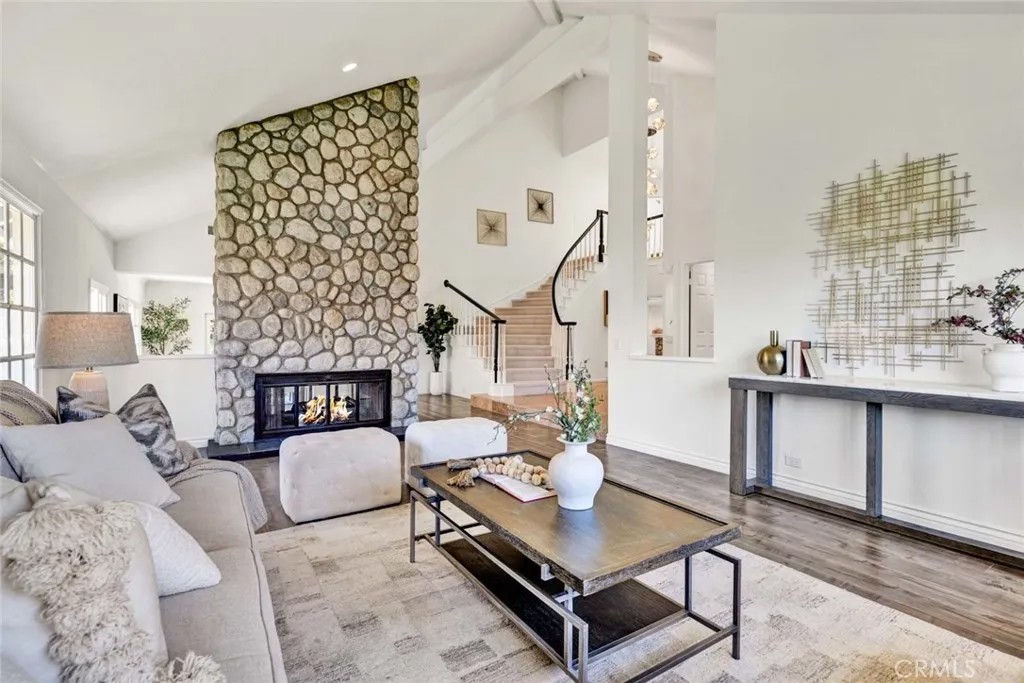
Welcome to 1052 Castlerock Lane, a Private Estate Located Behind the 24-Hour Guard Gates of Rocking Horse Ridge. Ideally Positioned on a Premium Lot with No Rear Neighbor and Scenic Greenbelt Views, this Beautiful Residence Showcases Four Bedrooms, Three Full Bathrooms (Including a Main Floor Bedroom and Bathroom), Soaring Ceilings, Luxury Vinyl Plank Flooring, and an Entertainer's Backyard. The Formal Living Room Features Front Yard Views, a Dual-Sided Stone Fireplace, and Opens to the Dining Room with Wainscoting and Direct Backyard Access. The Gourmet Kitchen Boasts Quartz Counters, Center Island, Soft Close Cabinetry with Pull-Out Drawers, Dual Ovens, Walk-In Pantry, Peninsula with Seating, Five-Burner Cooktop, Stainless Steel Appliances, and a Breakfast Nook Overlooking the Backyard. Adjacent to the Kitchen, the Spacious Family Room Features a Cozy Fireplace, Built-Ins, Wet Bar, and Backyard Access. The Expansive Primary Suite Includes a Cozy Fireplace, Built-Ins, and a Private Balcony with a Spiral Staircase Leading to the Backyard. The Remodeled En-Suite Bathroom Features Dual Vanities, Walk-In Closet with Built-Ins, Walk-In Shower, Separate Jetted Tub, and a Large Skylight that Fills the Space with Natural Light. The Private Backyard Features a Pergola-Covered Patio, Gated PebbleTec Pool and Spa, Outdoor Kitchen with Built-In BBQ and Sink, and Lush Landscaping that Creates a Peaceful, Private Setting. Indoor Laundry Room with Built-In Cabinets and Sink. Direct Access Two Car Garage with Epoxy Floors and Built-In Storage. Award Winning Tustin Unified Schools: Arroyo Elementary, Hewes Middle, and Foothill High. HOA Includes: Remodeled Clubhouse with Kitchen, Newer Gym Equipment, Pool, Spa, Tennis Courts, Pickleball Court, Basketball Court, Playground, Greenbelts, and Walking Trails. Walk to Restaurants, Coffee Shops, Peters Canyon/Irvine Regional Parks & Hiking/Biking/Horse Trails. Easy Access to the 241/261 Toll Roads & 55/5 Freeways. 1052 Castlerock Lane is a Must See!
| 5 days ago | Listing updated with changes from the MLS® | |
| 5 days ago | Status changed to Pending | |
| 3 months ago | Listing first seen on site |

This information is deemed reliable but not guaranteed. You should rely on this information only to decide whether or not to further investigate a particular property. BEFORE MAKING ANY OTHER DECISION, YOU SHOULD PERSONALLY INVESTIGATE THE FACTS (e.g. square footage and lot size) with the assistance of an appropriate professional. You may use this information only to identify properties you may be interested in investigating further. All uses except for personal, non-commercial use in accordance with the foregoing purpose are prohibited. Redistribution or copying of this information, any photographs or video tours is strictly prohibited. This information is derived from the Internet Data Exchange (IDX) service provided by San Diego MLS®. Displayed property listings may be held by a brokerage firm other than the broker and/or agent responsible for this display. The information and any photographs and video tours and the compilation from which they are derived is protected by copyright. Copyright © 2026 San Diego MLS®.
Last checked 2026
*Estimate only. Actual rebate may vary based on final price, lender requirements, MLS rules, and broker policies.
Found a home you love?
Schedule a free consultation to lock in your rebate before you offer.
Calls and texts are answered by Amy, our AI assistant, who can answer questions and help you book.
Did you know? You can invite friends and family to your search. They can join your search, rate and discuss listings with you.