Property search · The Consumer Protection Brokerage
Every listing shows your estimated rebate.
The green number on each home is what could come back to you: the buyer-broker fee (typically 2 to 3%) minus our flat $9,750. No other search shows you this, because no other brokerage gives it back.
16 Kempton LaneLadera Ranch, CA 92694
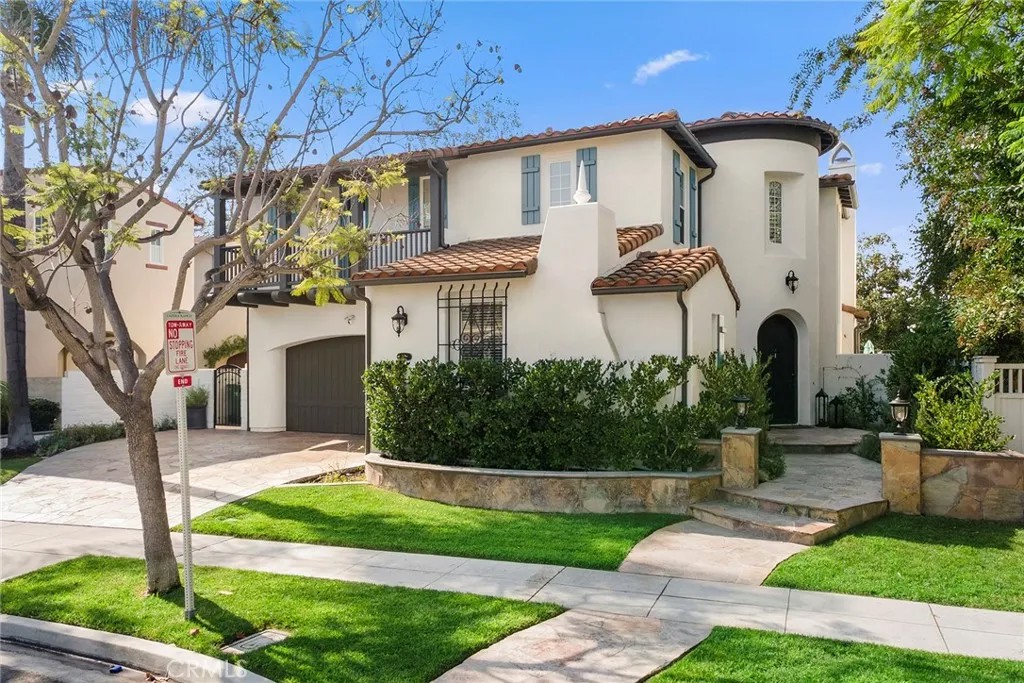
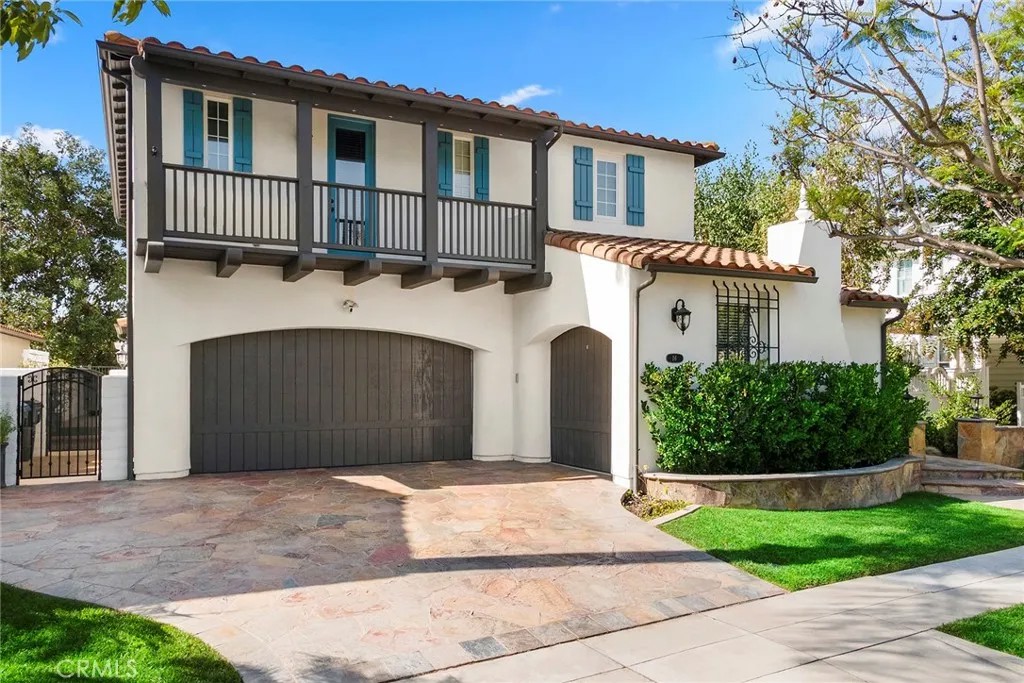
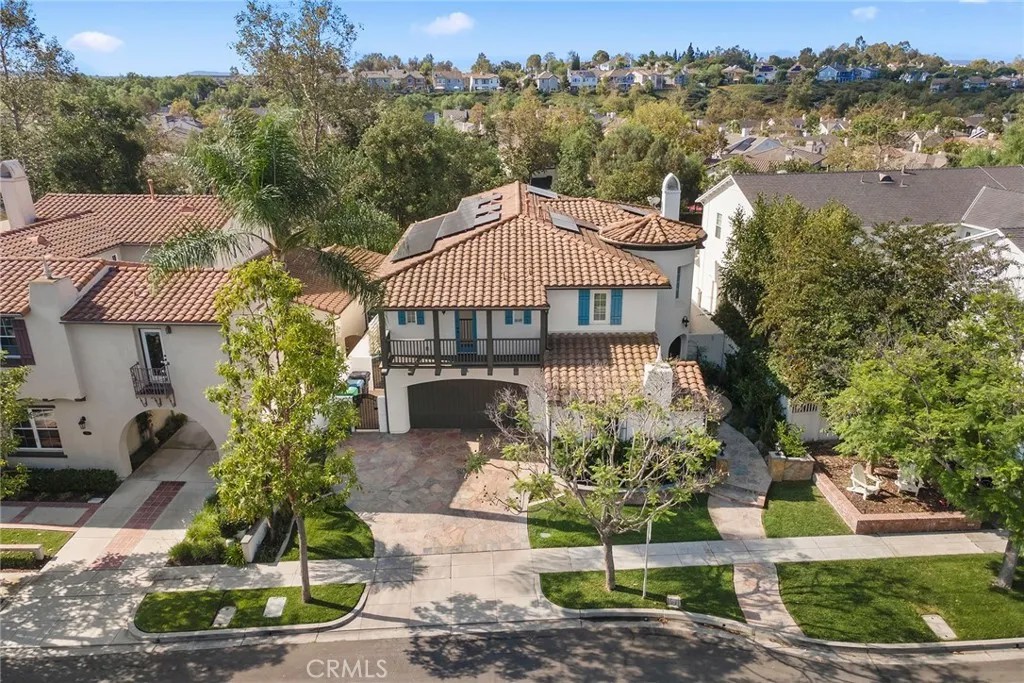
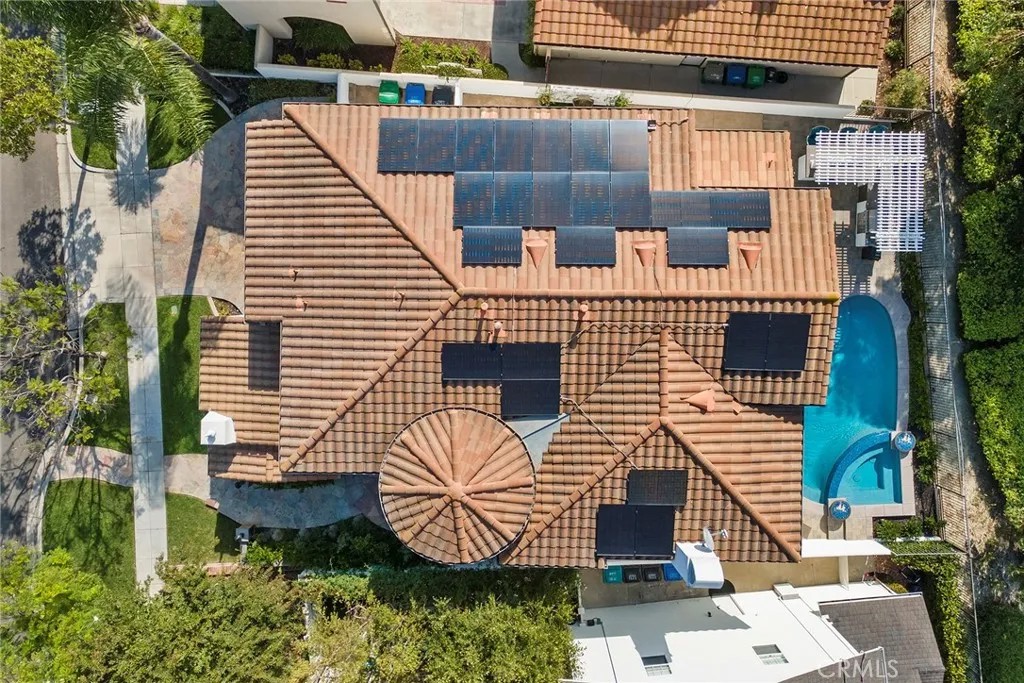
Welcome to 16 Kempton Lane, a stunning Spanish Mediterranean residence in the highly sought-after Oak Knoll Village of Ladera Ranch. Over 295K in recent upgrades. Set on a cul-de-sac, this exceptional home captures the best of Southern California with timeless architectural charm, modern updates, and a private resort-style backyard designed for everyday enjoyment. From the moment you arrive, the home makes a lasting impression. The classic stucco faade, clay tile roof, decorative shutters, lush landscaping, and Mediterranean-inspired details create beautiful curb appeal and a true sense of arrival. Inside, the home opens with soaring ceilings, abundant natural light, elegant arched openings, and an open upper gallery that adds volume and character. The expansive great room is warm, refined, and inviting, featuring oversized windows and a sleek fireplace with stone. At the heart of the home, the redesigned kitchen blends style and function. White cabinetry, quartz countertops, stainless steel appliances, a professional-style range, statement hood, oversized island, and dedicated beverage and coffee station with glass-front cabinetry create a space that feels both polished and practical. Multiple living and dining areas flow throughout the main level, offering flexibility. Curved walls, arched doorways, a dramatic staircase, and thoughtful architectural details give the home a distinctive character. With four bedrooms and three bathrooms, the floor plan offers space for family, guests, work, and daily life. The downstairs bedroom and bath provide valuable flexibility, while the upstairs layout includes the primary suite, two additional bedrooms, an office, and laundry room. The backyard is a private retreat with a sparkling remodeled pool and spa, spacious patio, pergola-covered BBQ island, fire features, and outdoor entertaining areas. It feels like your own resort, right at home. Recent upgrades add comfort, efficiency, and peace of mind. The pool and spa were fully remodeled with pebble tech, updated firepots, and new equipment in 2023/2024. The home also features a fully owned solar power system installed in 2024, dual three-ton HVAC systems installed in 2025 AND a tankless water heater in 2025. Additional updates include interior paint, flooring, electrical upgrades, primary closet built-ins, office built-ins, irrigation improvements, built-in garage storage racks, and epoxy garage flooring.PEX Repipe in 2020. CFD Taxes mature in 2029 per the County.
| 13 hours ago | Listing updated with changes from the MLS® | |
| 3 weeks ago | Status changed to Active | |
| 3 weeks ago | Listing first seen on site |

This information is deemed reliable but not guaranteed. You should rely on this information only to decide whether or not to further investigate a particular property. BEFORE MAKING ANY OTHER DECISION, YOU SHOULD PERSONALLY INVESTIGATE THE FACTS (e.g. square footage and lot size) with the assistance of an appropriate professional. You may use this information only to identify properties you may be interested in investigating further. All uses except for personal, non-commercial use in accordance with the foregoing purpose are prohibited. Redistribution or copying of this information, any photographs or video tours is strictly prohibited. This information is derived from the Internet Data Exchange (IDX) service provided by San Diego MLS®. Displayed property listings may be held by a brokerage firm other than the broker and/or agent responsible for this display. The information and any photographs and video tours and the compilation from which they are derived is protected by copyright. Copyright © 2026 San Diego MLS®.
Last checked 2026
*Estimate only. Actual rebate may vary based on final price, lender requirements, MLS rules, and broker policies.
Found a home you love?
Schedule a free consultation to lock in your rebate before you offer.
Calls and texts are answered by Amy, our AI assistant, who can answer questions and help you book.
Did you know? You can invite friends and family to your search. They can join your search, rate and discuss listings with you.