Property search · The Consumer Protection Brokerage
Every listing shows your estimated rebate.
The green number on each home is what could come back to you: the buyer-broker fee (typically 2 to 3%) minus our flat $9,750. No other search shows you this, because no other brokerage gives it back.
5812 CrestviewLa Palma, CA 90623
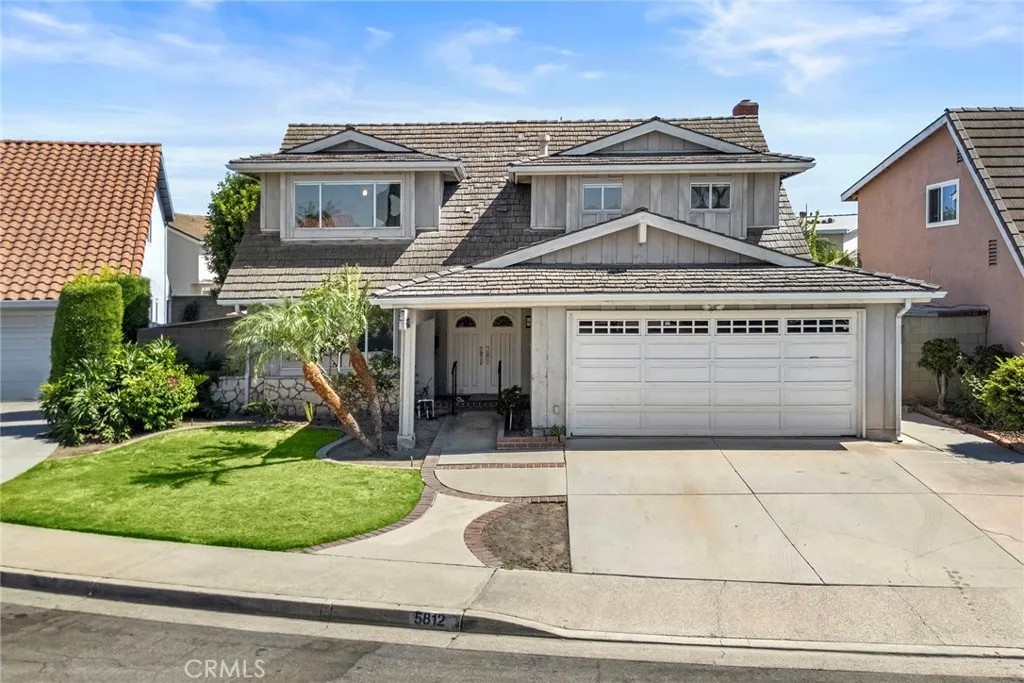
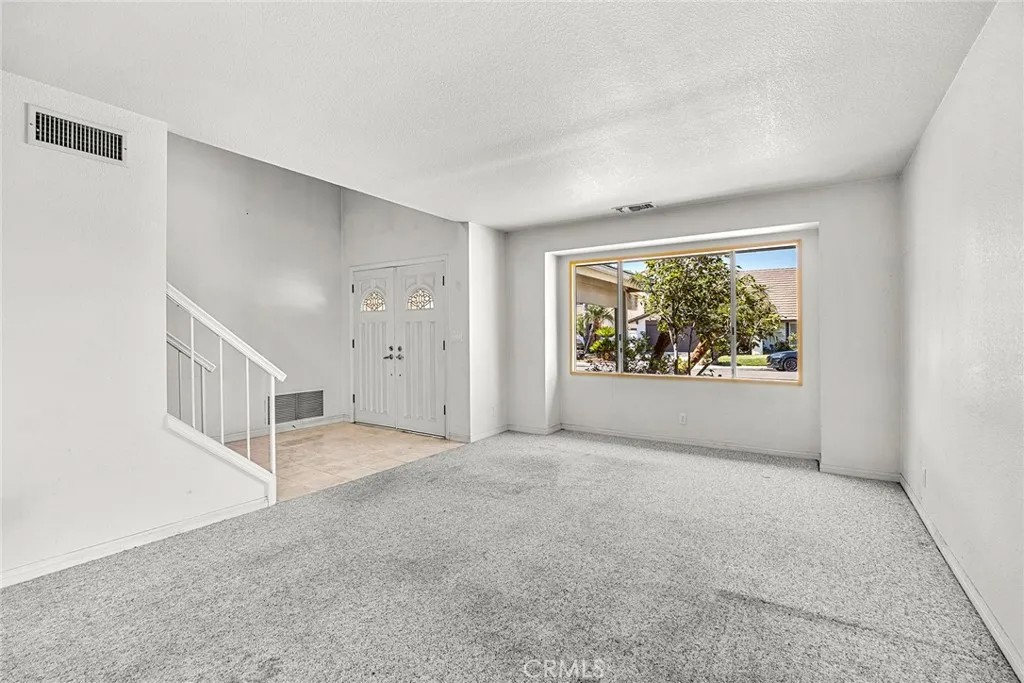
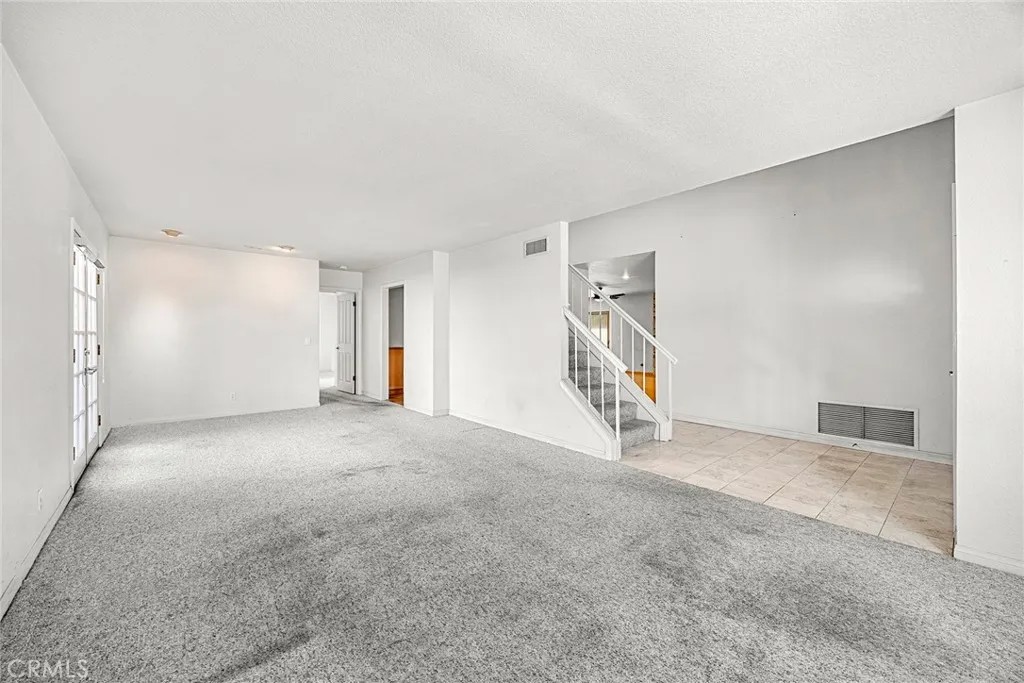
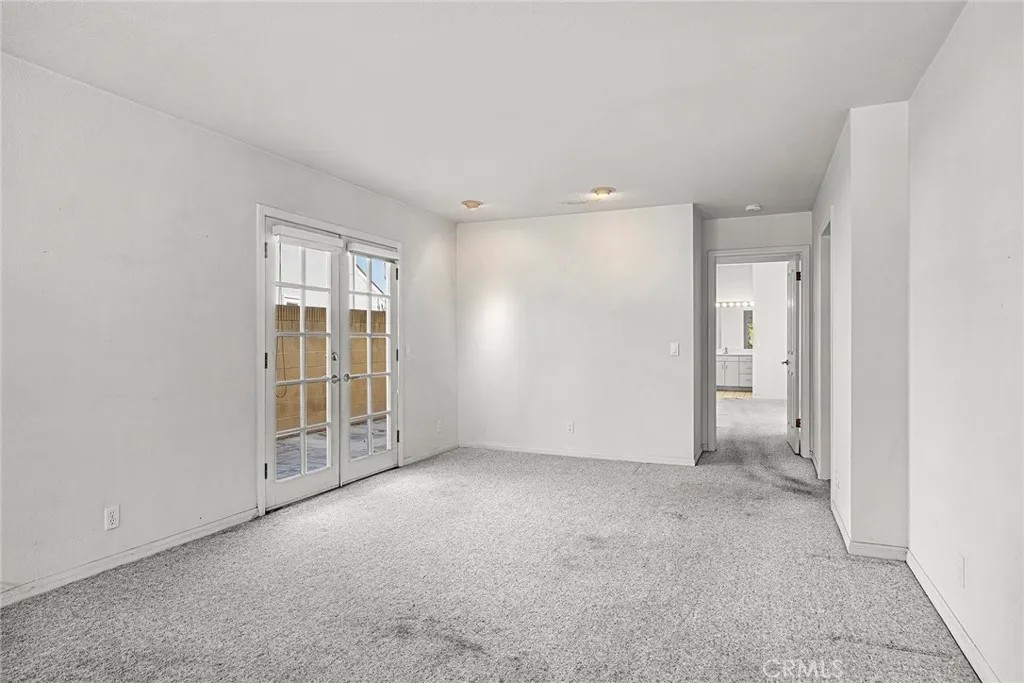
A value packed multi-generational residence awaits, set within a pride of ownership cul-de-sac away from busy streets, welcome home to 5812 Crestview Circle. Dual primary suites, ONE DOWNSTAIRS provide endless possibilities. A blank slate interior offers the savvy buyer an opportunity to remodeled to their preference, while generous living areas including a quality addition in 1992 consisting of an impressive kitchen and the downstairs primary suite with wheelchair accessible en-suite bathroom, provide so much space and versatility. A double door entry leads into a two story foyer with tile flooring with a traditional living and dining room to the left, a large window overlooks the front yard while French doors were added to the dining room providing ease of access to the side yard. The spacious family room features wood flooring, wet bar and a gas fireplace, the original kitchen was relocated producing a large secondary dining area with wood flooring, built in buffet cabinets and serving counter and a sliding door that leads to the private and low maintenance backyard. An impressive island and striking vaulted ceilings with dual skylights are highlights of the kitchen with a full suite of appliances including a Sub-Zero built in fridge. The highlight of the home, the DOWNSTAIRS primary suite is impressive in size and features vaulted ceiling a large walk-in closet and easy backyard access. The en-suite has a wheelchair accessible shower, separate tub and a dual sink vanity. A convenient inside laundry room with sink and cabinetry along with a guest bathroom are found while on the way to the 2-car attached garage. Upstairs; comfortably sized secondary bedrooms are found with equal access to a full hall bathroom that is clean and functional. Currently two of the bedrooms are open to each other but a wall could be installed to separate them once again. The original primary suite is generously sized and has an en-suite bathroom with dual sink vanity. A large storage room was added over the garage, providing ideal holiday dcor storage. The very low maintenance yard is peaceful and private with an expansive paver patio and mature Sago palms in each corner. Run, dont walk to this value packed residence.
| 6 days ago | Listing updated with changes from the MLS® | |
| 6 days ago | Status changed to Active Under Contract | |
| 2 weeks ago | Listing first seen on site |

This information is deemed reliable but not guaranteed. You should rely on this information only to decide whether or not to further investigate a particular property. BEFORE MAKING ANY OTHER DECISION, YOU SHOULD PERSONALLY INVESTIGATE THE FACTS (e.g. square footage and lot size) with the assistance of an appropriate professional. You may use this information only to identify properties you may be interested in investigating further. All uses except for personal, non-commercial use in accordance with the foregoing purpose are prohibited. Redistribution or copying of this information, any photographs or video tours is strictly prohibited. This information is derived from the Internet Data Exchange (IDX) service provided by San Diego MLS®. Displayed property listings may be held by a brokerage firm other than the broker and/or agent responsible for this display. The information and any photographs and video tours and the compilation from which they are derived is protected by copyright. Copyright © 2026 San Diego MLS®.
Last checked 2026
*Estimate only. Actual rebate may vary based on final price, lender requirements, MLS rules, and broker policies.
Found a home you love?
Schedule a free consultation to lock in your rebate before you offer.
Calls and texts are answered by Amy, our AI assistant, who can answer questions and help you book.
Did you know? You can invite friends and family to your search. They can join your search, rate and discuss listings with you.