Property search · The Consumer Protection Brokerage
Every listing shows your estimated rebate.
The green number on each home is what could come back to you: the buyer-broker fee (typically 2 to 3%) minus our flat $9,750. No other search shows you this, because no other brokerage gives it back.
4431 Cabot DriveCorona, CA 92883
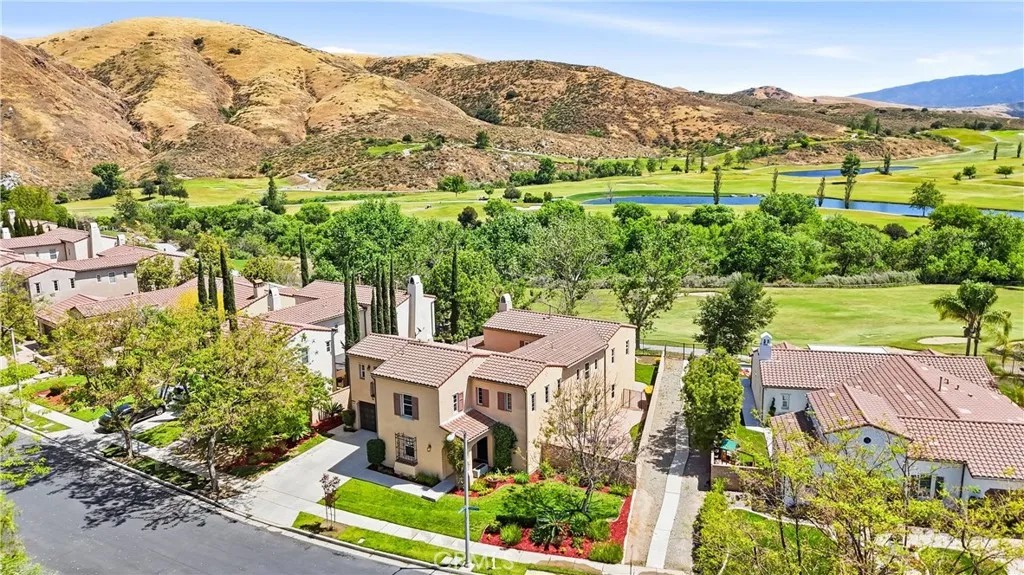
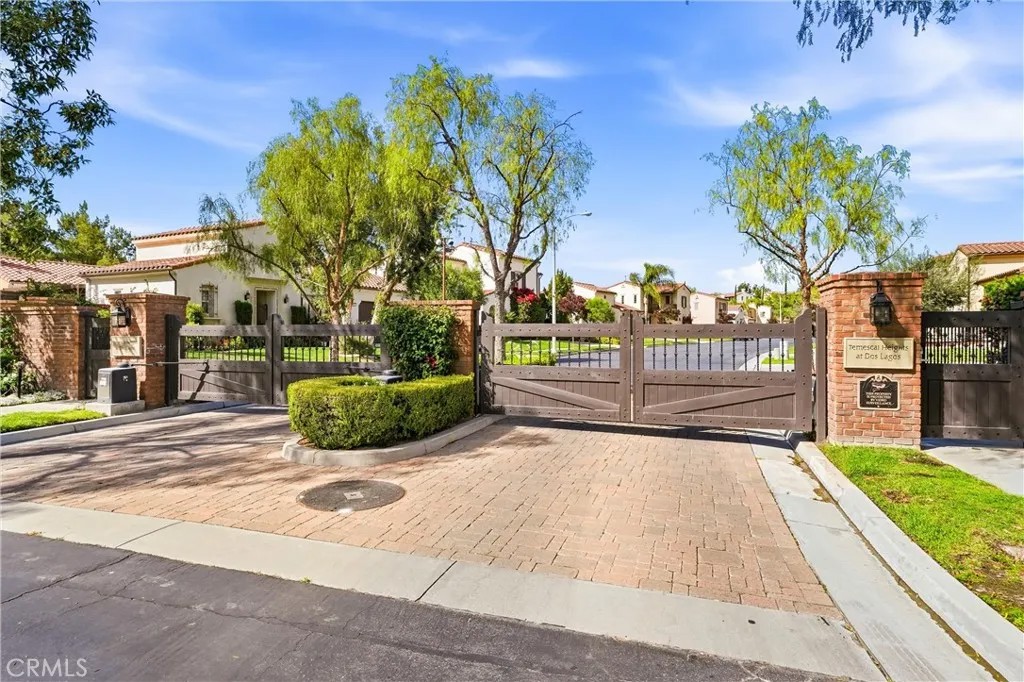
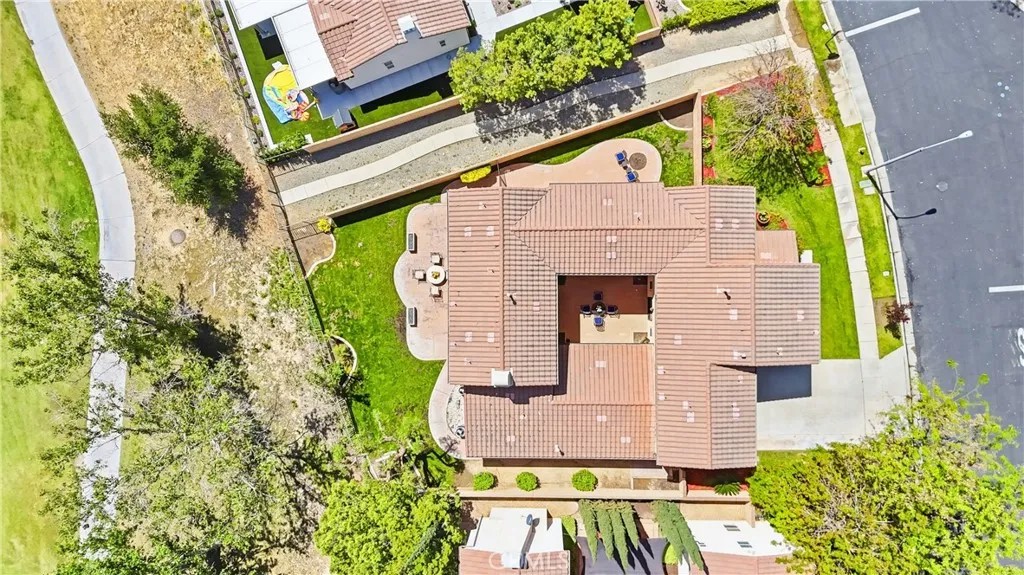
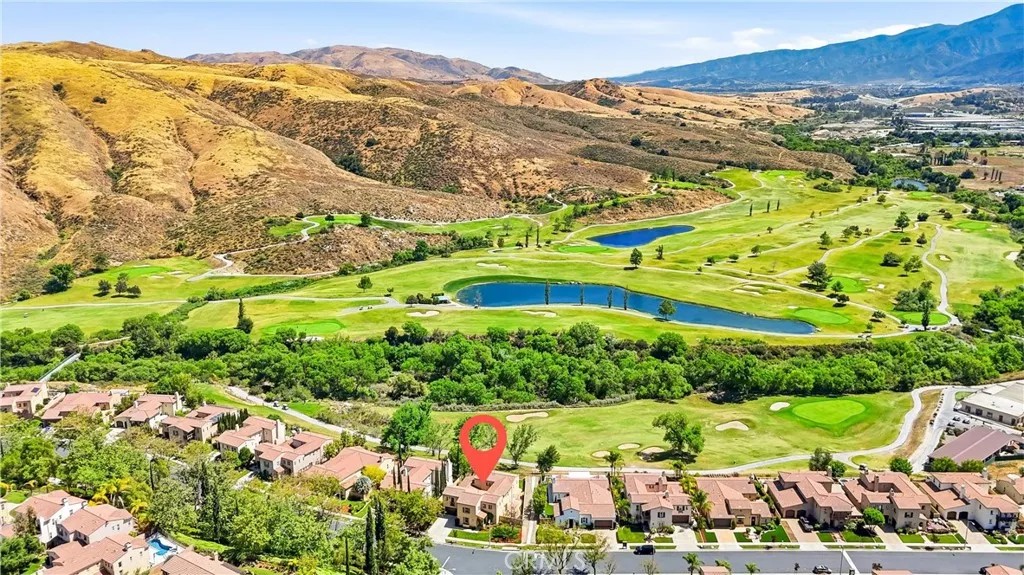
Price to sell--$276/SF for a view home! Set within the gated Temescal Heights at Dos Lagos, this Tuscany-style home enjoys views of the fairway, mountains, and city lights! Sitting on a large premium lot, with only one immediate adjacent neighbor, this gorgeous home is a rare find! Upon arrival, you will be delighted by the charming curb appeal: a lush garden, wrought iron accents on the front windows and doors, romantic vines draping over the walkway to the front door. The refinished wood entry door opens to a two-story-high foyer, enhanced with a marble mosaic medallion. At the center of the home, a private interior courtyard connects the surrounding rooms, including the living room, formal dining room, and the family room, and brings natural light into them. The chef's kitchen has been updated with freshly painted white cabinetry, brand-new cabinet handles and knobs, exotic granite countertops, a full granite backsplash, under-cabinet lighting, stainless steel appliances, a center island with bar seating, and a pantry. The primary suite boasts a spacious retreat, two walk-in closets, a luxurious ensuite bath, a sparking chandelier, and views of the serene golf course, rolling hills, & city lights. Two additional secondary bedrooms upstairs are far away from the primary suite. Both enjoy spectacular sunset views and one of them is a suite. The spacious bedroom downstairs is adjacent to a bath with a shower! An optional 5th bedroom is currently used as an office, offering a view of the courtyard. A bonus room upstairs can be used as a media room, work-out gym, or a playroom etc. An oversized walk-in linen closet cleverly separates the primary suite from other living areas. A three-car tandem garage and an individual one-car garage provide you with abundant parking and storage space. Multiple patios and oversized outdoor space make this home an entertainer's dream! Brand new carpet on the stairs and upstairs. Upgraded stacked tile flooring and wood like vinyl flooring downstairs. Beautifully patterned tile flooring in the two baths near the secondary bedrooms upstairs. New paint gives the interior a clean and crisp look. Many new LED recess lights & elegant chandeliers. Dual zoned HVAC with two Nest thermostats. Termite clearance! SB 38 completed. A new 1-1/4" pressure regulator, shut off ball valve, and hose bibb with 1 yr. warranty ($1800). 7 New sprinkler valves & a timer. Many new window glass and screens. Walk to Dos Lagos mall and golf course!
| a week ago | Listing updated with changes from the MLS® | |
| a week ago | Status changed to Active Under Contract | |
| 3 weeks ago | Listing first seen on site |

This information is deemed reliable but not guaranteed. You should rely on this information only to decide whether or not to further investigate a particular property. BEFORE MAKING ANY OTHER DECISION, YOU SHOULD PERSONALLY INVESTIGATE THE FACTS (e.g. square footage and lot size) with the assistance of an appropriate professional. You may use this information only to identify properties you may be interested in investigating further. All uses except for personal, non-commercial use in accordance with the foregoing purpose are prohibited. Redistribution or copying of this information, any photographs or video tours is strictly prohibited. This information is derived from the Internet Data Exchange (IDX) service provided by San Diego MLS®. Displayed property listings may be held by a brokerage firm other than the broker and/or agent responsible for this display. The information and any photographs and video tours and the compilation from which they are derived is protected by copyright. Copyright © 2026 San Diego MLS®.
Last checked 2026
*Estimate only. Actual rebate may vary based on final price, lender requirements, MLS rules, and broker policies.
Found a home you love?
Schedule a free consultation to lock in your rebate before you offer.
Calls and texts are answered by Amy, our AI assistant, who can answer questions and help you book.
Did you know? You can invite friends and family to your search. They can join your search, rate and discuss listings with you.