Property search · The Consumer Protection Brokerage
Every listing shows your estimated rebate.
The green number on each home is what could come back to you: the buyer-broker fee (typically 2 to 3%) minus our flat $9,750. No other search shows you this, because no other brokerage gives it back.
2950 Anacapa PlaceFullerton, CA 92835
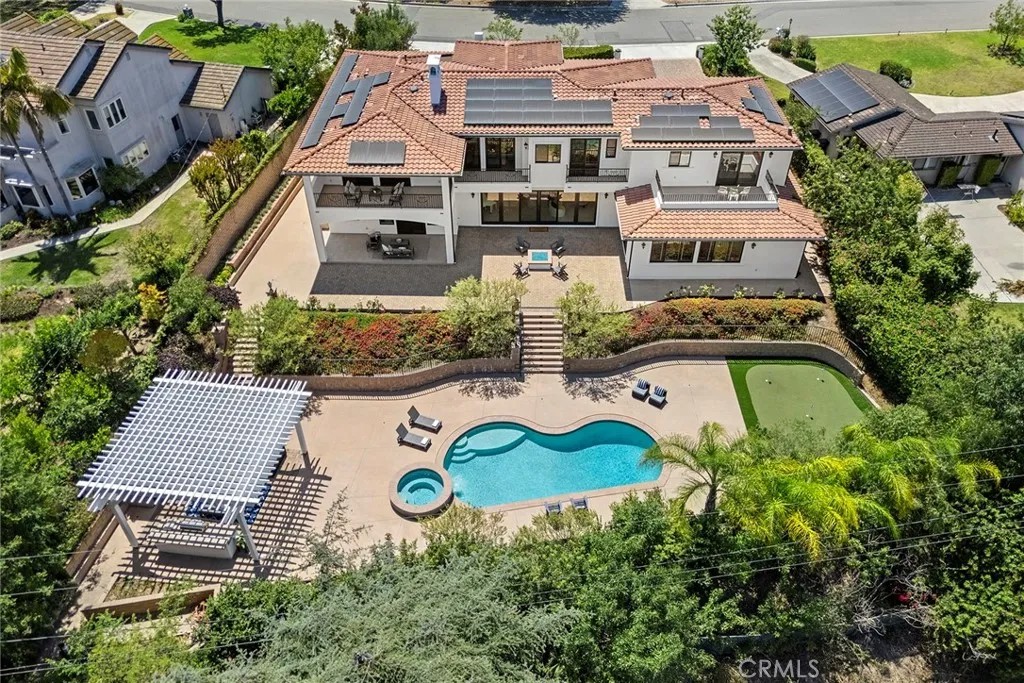
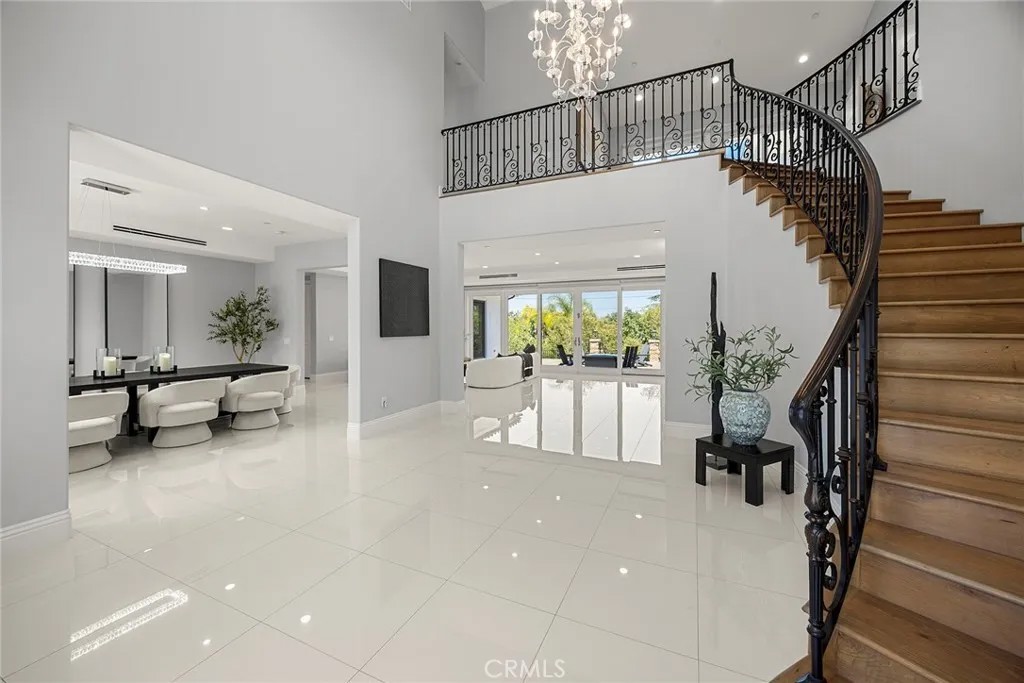
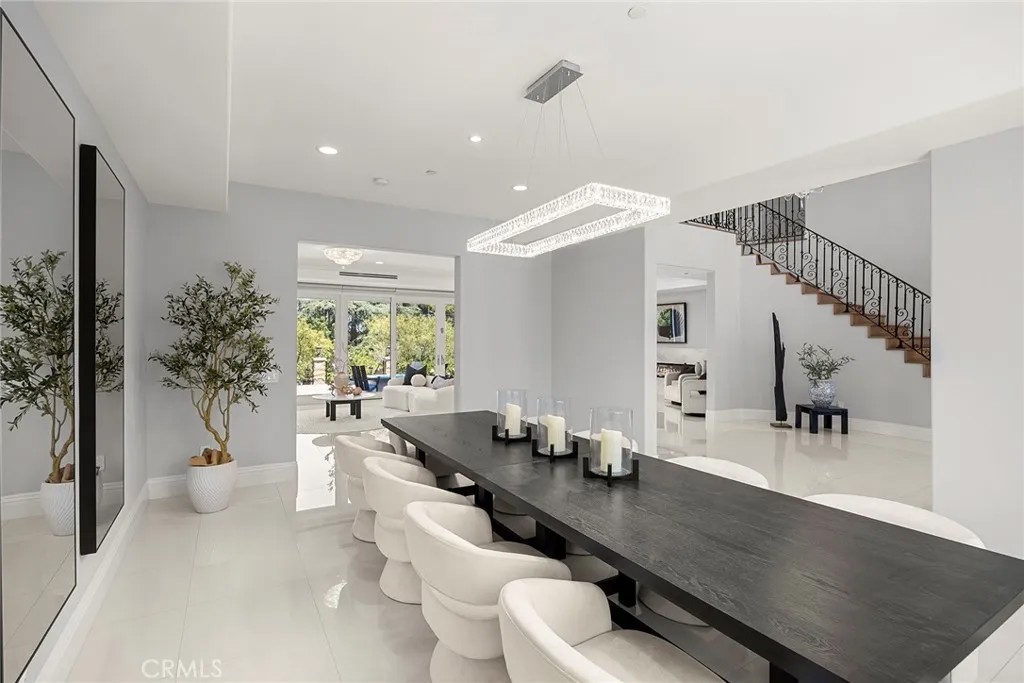
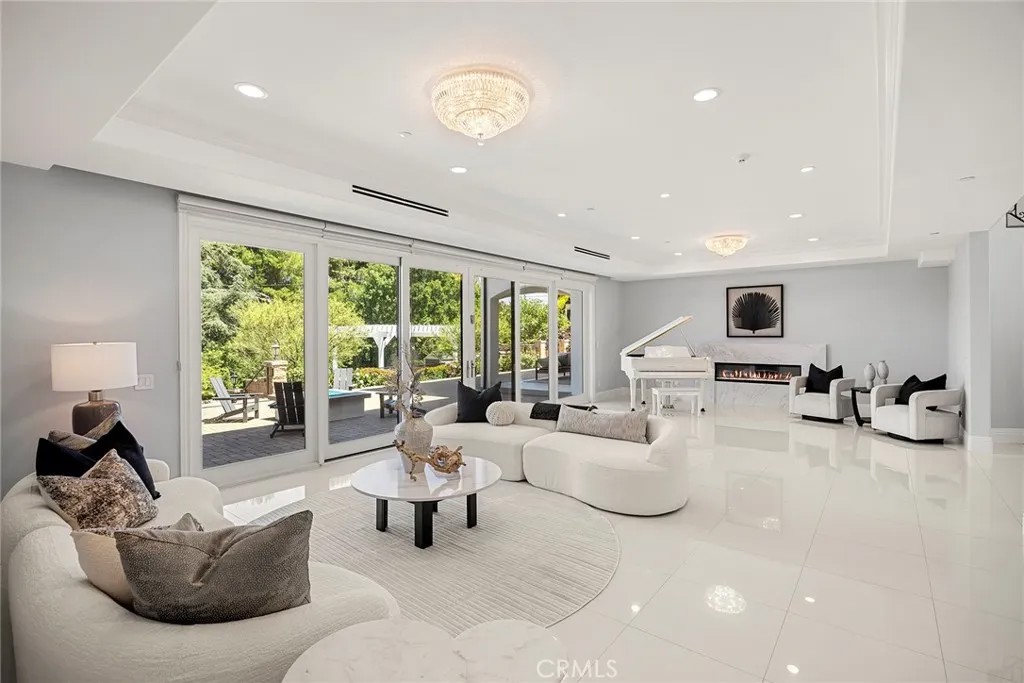
Rebuilt from the ground up in 2018 (finalized 9/2019), this Mediterranean-inspired custom home situated in a quiet Cul-De-Sac of Sunny Hills Estates offers the scale, privacy, and resort-like lifestyle rarely found in one complete property. Set on an expansive approx. 23,375 sq ft lot, the home makes a memorable first impression with a paver circular driveway, manicured grounds, refined architectural presence, and elegant double-door entry. Inside, a dramatic two-story foyer introduces the residence with a sweeping staircase, wrought-iron railing, statement chandelier, polished large-format porcelain flooring. The approx. 6,779 sq ft floor plan is designed for both elevated entertaining and comfortable everyday living with solar panels, formal dining, open living areas, multiple fireplaces, and an inviting kitchen equipped with top of the line appliance and quartz countertop plus an oversized marble top island, direct access to the 3 car attached garage with epoxy flooring, and family room that connects naturally to the secondary staircase and the outdoor spaces. All 6 bedrooms live as private suites, each with its own ensuite bath, walk-in closet, and 5 with own balcony, including a main-level suite. The primary suite offers a fireplace, sitting area, private balcony access, and tranquil treetop views, creating a true retreat within the home. The grounds complete the resort experience with multiple terraces, covered lounge and dining areas, heated salt water pool and spa, putting green, built-in barbecue, fire feature, and mature landscaping that frames the property with a sense of calm and separation. Ideally located within walking distance to the Laguna Lake nearby, the Fullerton Loop trails for hiking, biking, and equestrian use, nearby golf courses, St. Jude Medical Center, and Fullertons shopping and dining destinations, with attendance areas for Laguna Road Elementary, Parks Junior High, and Sunny Hills High School. https://vimeo.com/1205270967
| 2 weeks ago | Listing updated with changes from the MLS® | |
| 2 months ago | Listing first seen on site |

This information is deemed reliable but not guaranteed. You should rely on this information only to decide whether or not to further investigate a particular property. BEFORE MAKING ANY OTHER DECISION, YOU SHOULD PERSONALLY INVESTIGATE THE FACTS (e.g. square footage and lot size) with the assistance of an appropriate professional. You may use this information only to identify properties you may be interested in investigating further. All uses except for personal, non-commercial use in accordance with the foregoing purpose are prohibited. Redistribution or copying of this information, any photographs or video tours is strictly prohibited. This information is derived from the Internet Data Exchange (IDX) service provided by San Diego MLS®. Displayed property listings may be held by a brokerage firm other than the broker and/or agent responsible for this display. The information and any photographs and video tours and the compilation from which they are derived is protected by copyright. Copyright © 2026 San Diego MLS®.
Last checked 2026
*Estimate only. Actual rebate may vary based on final price, lender requirements, MLS rules, and broker policies.
Found a home you love?
Schedule a free consultation to lock in your rebate before you offer.
Calls and texts are answered by Amy, our AI assistant, who can answer questions and help you book.
Did you know? You can invite friends and family to your search. They can join your search, rate and discuss listings with you.