Property search · The Consumer Protection Brokerage
Every listing shows your estimated rebate.
The green number on each home is what could come back to you: the buyer-broker fee (typically 2 to 3%) minus our flat $9,750. No other search shows you this, because no other brokerage gives it back.
5311 Pasatiempo DriveYorba Linda, CA 92886
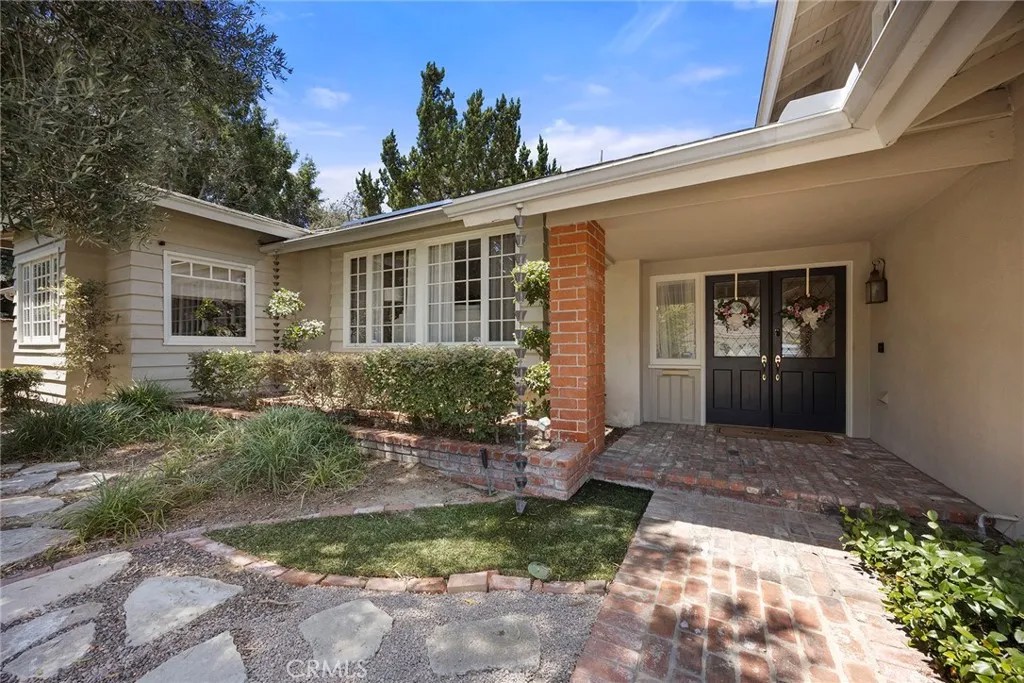
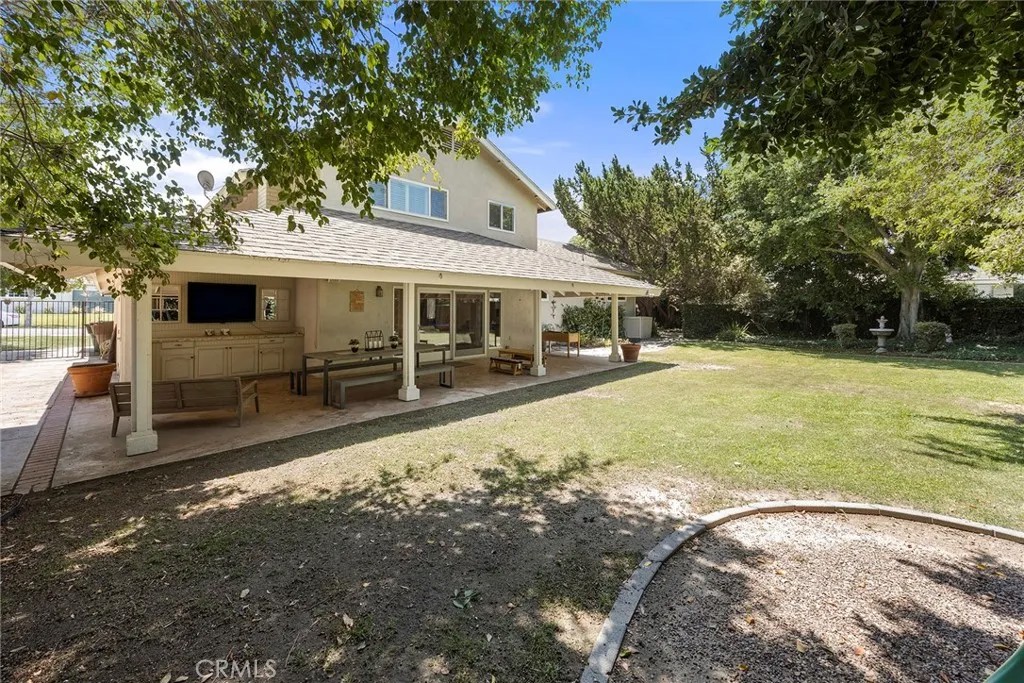
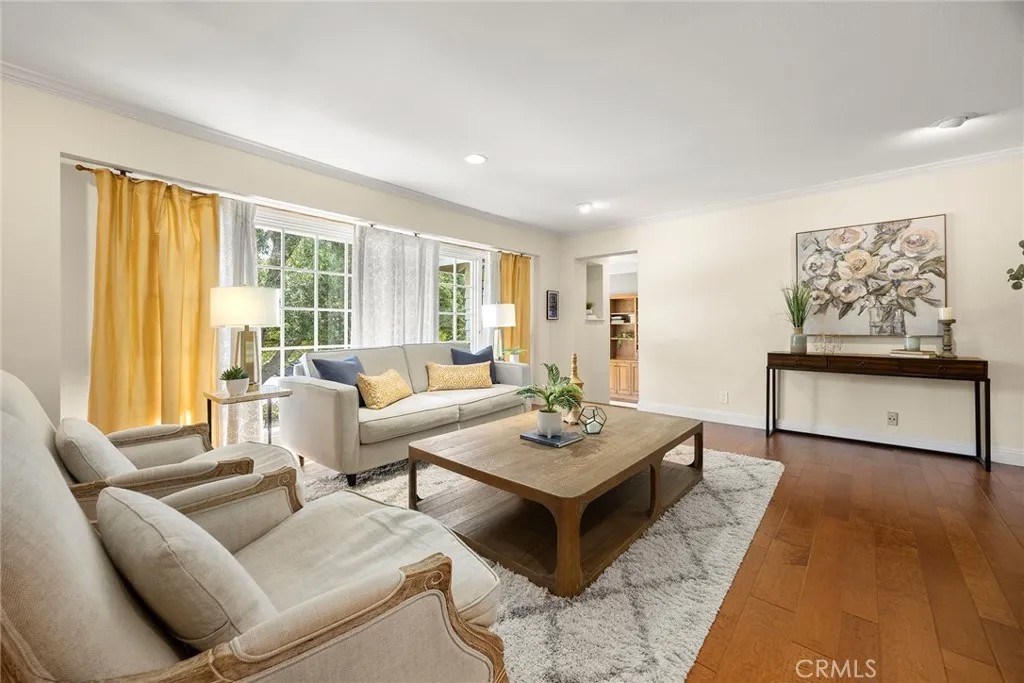
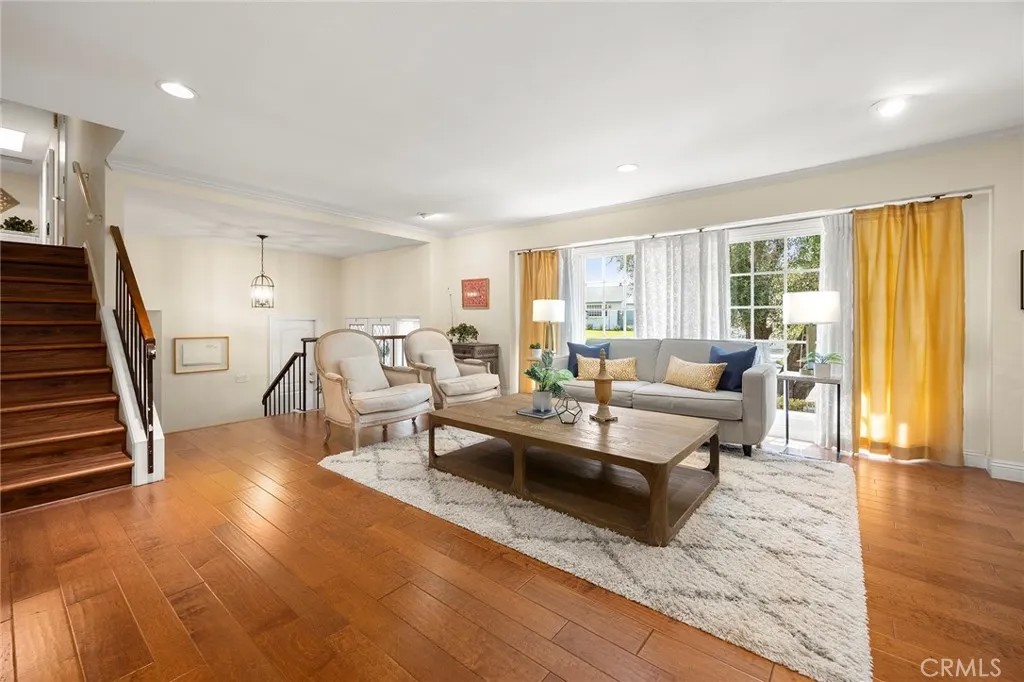
Welcome to one of Yorba Linda's most captivating family estates, ideally located near the prestigious Yorba Linda Country Club. From the moment you arrive, the home's stately curb appeal, mature shade trees, and charming brick walkway create a lasting first impression, leading to magnificent custom leaded-glass double doors. Designed for both everyday comfort and elegant entertaining, this exceptional residence offers a highly sought-after floorplan highlighted by an extraordinary main-level primary suite retreat. This private sanctuary features custom built-in cabinetry, direct access to a secluded patio, tranquil garden views through sliding glass doors, and a spa-inspired bath complete with a soaking tub, oversized travertine shower with dual shower heads and rain shower, dual vanities, and a spacious walk-in closet. Warm wood flooring flows throughout the main level, while custom cabinetry and a beautiful brick fireplace create an inviting family room filled with natural light and picturesque views of the backyard. The remodeled chef's kitchen showcases granite countertops, stainless steel appliances, custom cabinetry, and a large center island, all thoughtfully positioned to overlook the resort-like grounds. A secondary downstairs bedroom, currently utilized as an office, and a nearby three-quarter bath provide flexibility for guests, multi-generational living, or remote work. Upstairs, you'll find three additional bedrooms, including a secondary suite with a private bath, plus an additional full bathroom with dual sinks to comfortably accommodate family and guests. Step outside to discover your own private oasis. The expansive, park-like backyard offers exceptional privacy with mature trees and lush landscaping, creating a peaceful setting rarely found today. Enjoy evenings in the outdoor living room, relax beneath the charming gazebo, listen to the soothing sounds of the fountain, or entertain on the sprawling lawn with room for gatherings, play, and future possibilities. Combining timeless elegance, exceptional privacy, a versatile floorplan, and access to Yorba Linda's highly acclaimed schools, this is more than a homeit's a lifestyle. Opportunities like this are rare. Come experience it for yourself.
| 4 days ago | Listing updated with changes from the MLS® | |
| 4 days ago | Status changed to Pending | |
| 4 weeks ago | Listing first seen on site |

This information is deemed reliable but not guaranteed. You should rely on this information only to decide whether or not to further investigate a particular property. BEFORE MAKING ANY OTHER DECISION, YOU SHOULD PERSONALLY INVESTIGATE THE FACTS (e.g. square footage and lot size) with the assistance of an appropriate professional. You may use this information only to identify properties you may be interested in investigating further. All uses except for personal, non-commercial use in accordance with the foregoing purpose are prohibited. Redistribution or copying of this information, any photographs or video tours is strictly prohibited. This information is derived from the Internet Data Exchange (IDX) service provided by San Diego MLS®. Displayed property listings may be held by a brokerage firm other than the broker and/or agent responsible for this display. The information and any photographs and video tours and the compilation from which they are derived is protected by copyright. Copyright © 2026 San Diego MLS®.
Last checked 2026
*Estimate only. Actual rebate may vary based on final price, lender requirements, MLS rules, and broker policies.
Found a home you love?
Schedule a free consultation to lock in your rebate before you offer.
Calls and texts are answered by Amy, our AI assistant, who can answer questions and help you book.
Did you know? You can invite friends and family to your search. They can join your search, rate and discuss listings with you.