Property search · The Consumer Protection Brokerage
Every listing shows your estimated rebate.
The green number on each home is what could come back to you: the buyer-broker fee (typically 2 to 3%) minus our flat $9,750. No other search shows you this, because no other brokerage gives it back.
6326 Lavender StreetEastvale, CA 92880
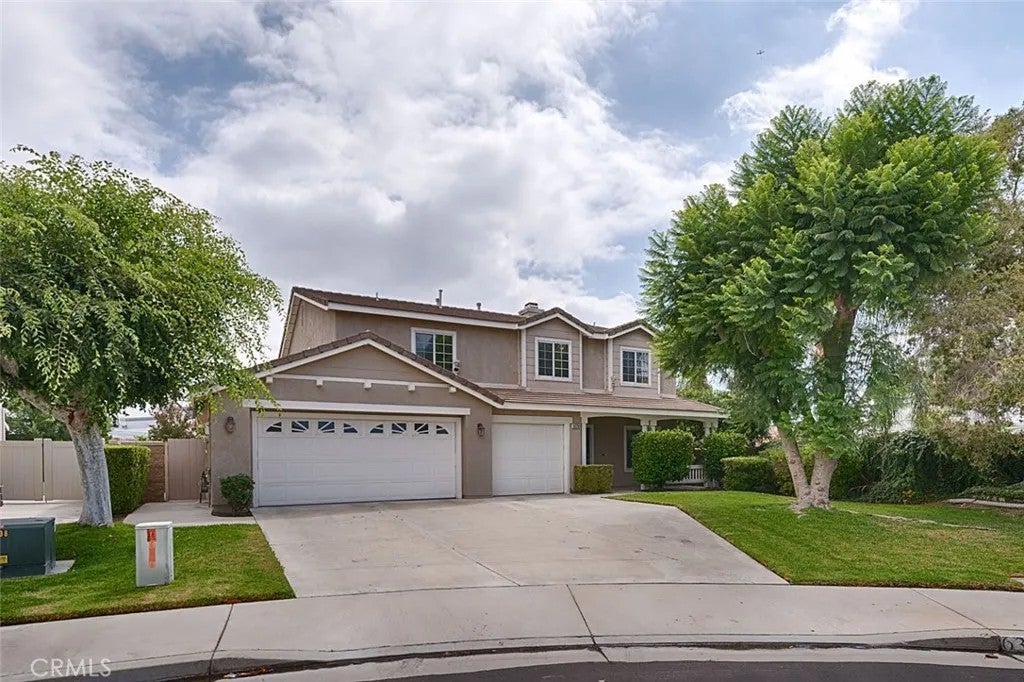
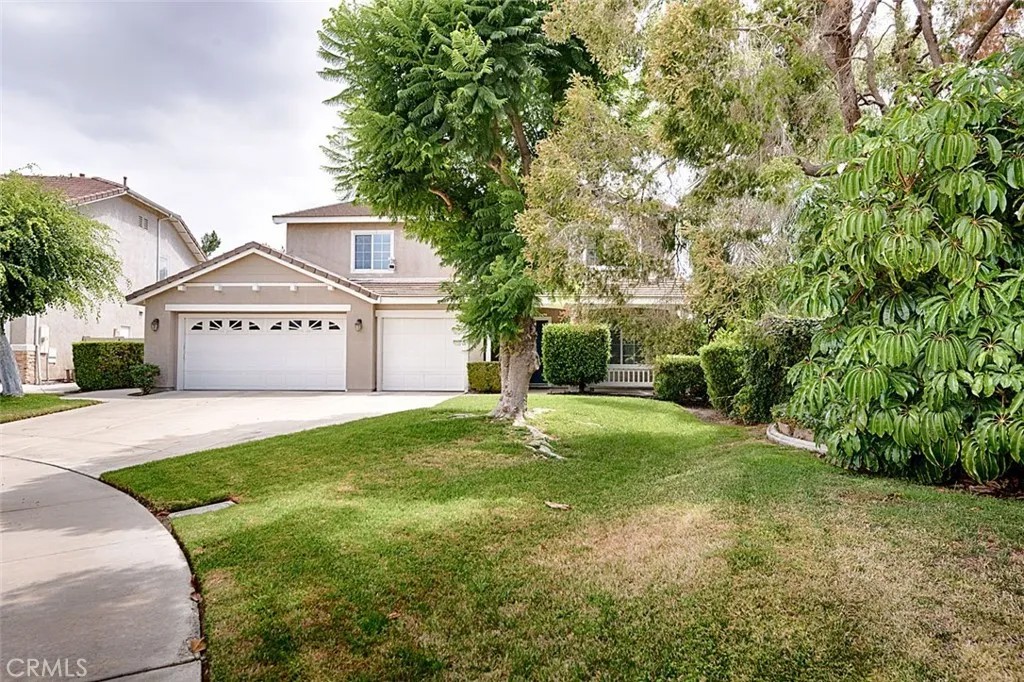
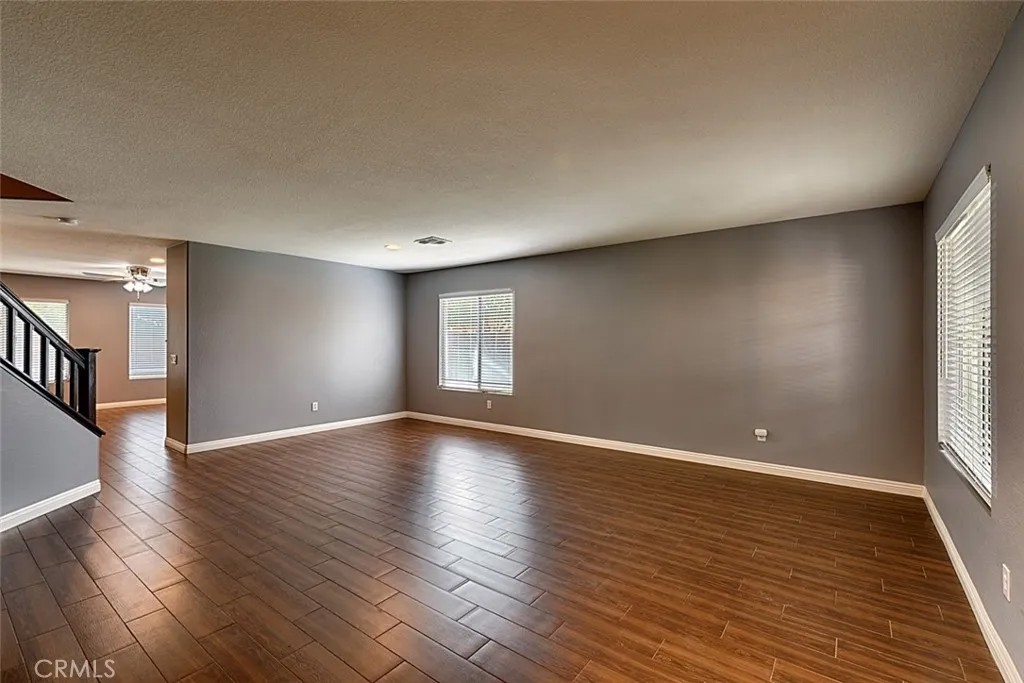
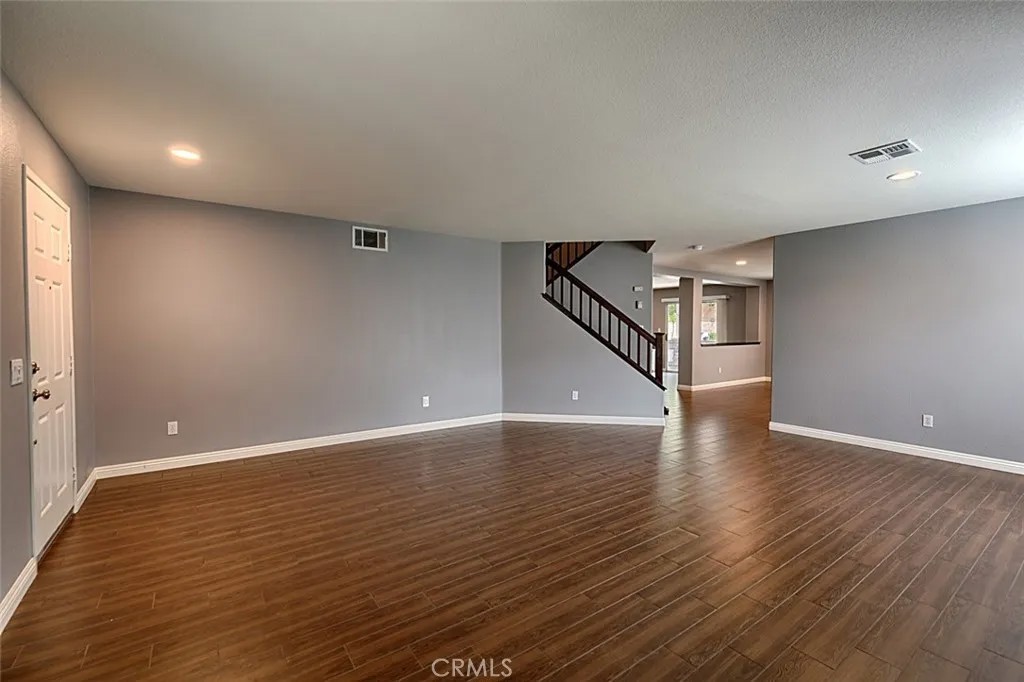
Welcome to Cloverdale Farms in Eastvale! This 4 Bedroom + Bonus Room, 2 1/2 Bath house is close to schools, shopping and transportation. Located near the end of a cul-de-sac, you can meet your neighbors or just relax on the welcoming front porch, under the shade tree or enjoy the front lawn. The entire downstairs has been upgraded with wood-look tile flooring that flows through all main-floor rooms. The open concept of this home is great for entertaining! All rooms are generous in size & function. A gas fireplace & media niche are focal points of the family room which is open to the eat-in kitchen. Stainless steel appliances compliment the granite counters with stacked stone backsplash and dark wood-finished cabinets. There are plenty of cabinets, a large island for prepping & serving, plus a walk-in pantry in the laundry room! A convenient powder room & garage access complete the first level. Upgraded LED recessed lighting is featured in most rooms, as are ceiling fans. Two A/C units (1 is only 2 yrs old) make controlling the temperature throughout the house a breeze. The backyard features 2 alumawood-type covered patios, stamped concrete, built-in BBQ island with refrigerator, cooktop & sink. Lights in the planters create a soothing backyard retreat. Don't forget to see the large side yard while exploring. Upstairs you'll be greeted with a large, open bonus room, the master suite with it's own bathroom featuring dual sinks, granite countertop, jetted tub, separate shower & walk-in closet. There are 3 additional bedrooms, all with mirrored wardrobe doors, that face the front of the house and share a large hallway bathroom with dual sinks, granite countertop and bathtub. The carpeting is 3 years old & has been professionally cleaned. Discover all that Eastvale has to offer with their schools, parks, trails and new Civic Center project that is underway.
| 9 hours ago | Listing updated with changes from the MLS® | |
| 4 days ago | Price changed to $929,000 | |
| a month ago | Listing first seen on site |

This information is deemed reliable but not guaranteed. You should rely on this information only to decide whether or not to further investigate a particular property. BEFORE MAKING ANY OTHER DECISION, YOU SHOULD PERSONALLY INVESTIGATE THE FACTS (e.g. square footage and lot size) with the assistance of an appropriate professional. You may use this information only to identify properties you may be interested in investigating further. All uses except for personal, non-commercial use in accordance with the foregoing purpose are prohibited. Redistribution or copying of this information, any photographs or video tours is strictly prohibited. This information is derived from the Internet Data Exchange (IDX) service provided by San Diego MLS®. Displayed property listings may be held by a brokerage firm other than the broker and/or agent responsible for this display. The information and any photographs and video tours and the compilation from which they are derived is protected by copyright. Copyright © 2026 San Diego MLS®.
Last checked 2026
*Estimate only. Actual rebate may vary based on final price, lender requirements, MLS rules, and broker policies.
Found a home you love?
Schedule a free consultation to lock in your rebate before you offer.
Calls and texts are answered by Amy, our AI assistant, who can answer questions and help you book.
Did you know? You can invite friends and family to your search. They can join your search, rate and discuss listings with you.