Property search · The Consumer Protection Brokerage
Every listing shows your estimated rebate.
The green number on each home is what could come back to you: the buyer-broker fee (typically 2 to 3%) minus our flat $9,750. No other search shows you this, because no other brokerage gives it back.
2101 Pioneer AvenueFullerton, CA 92831
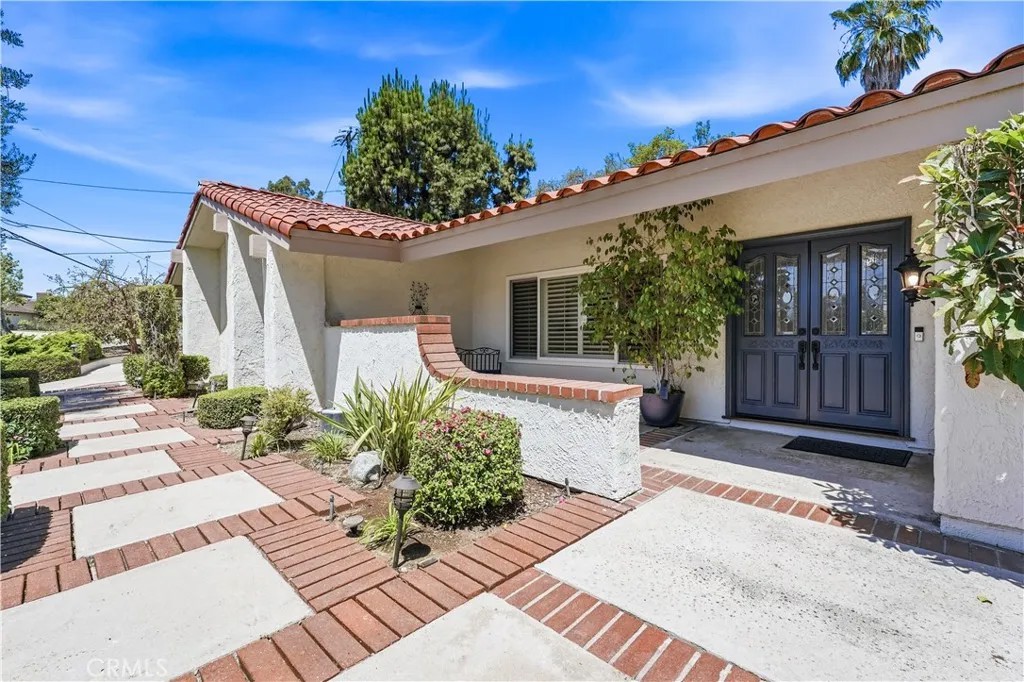
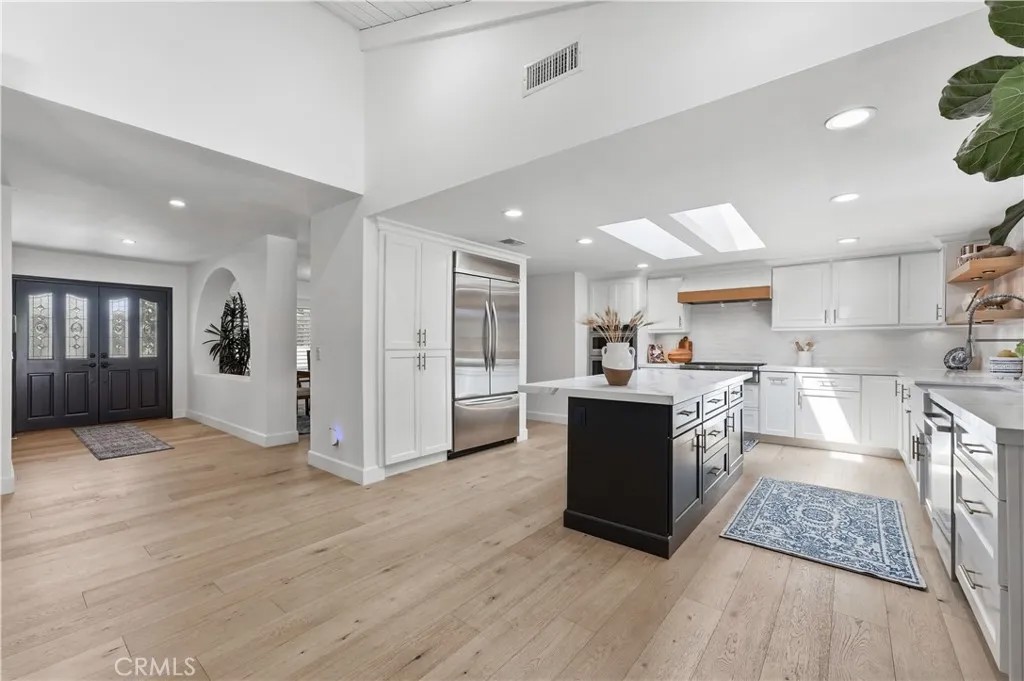
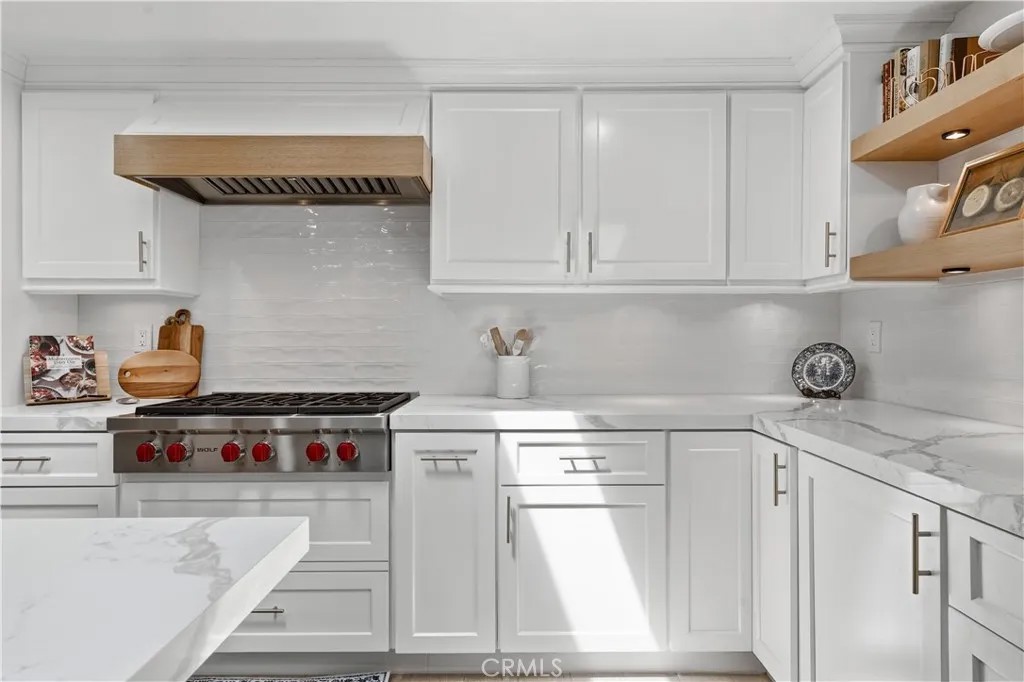
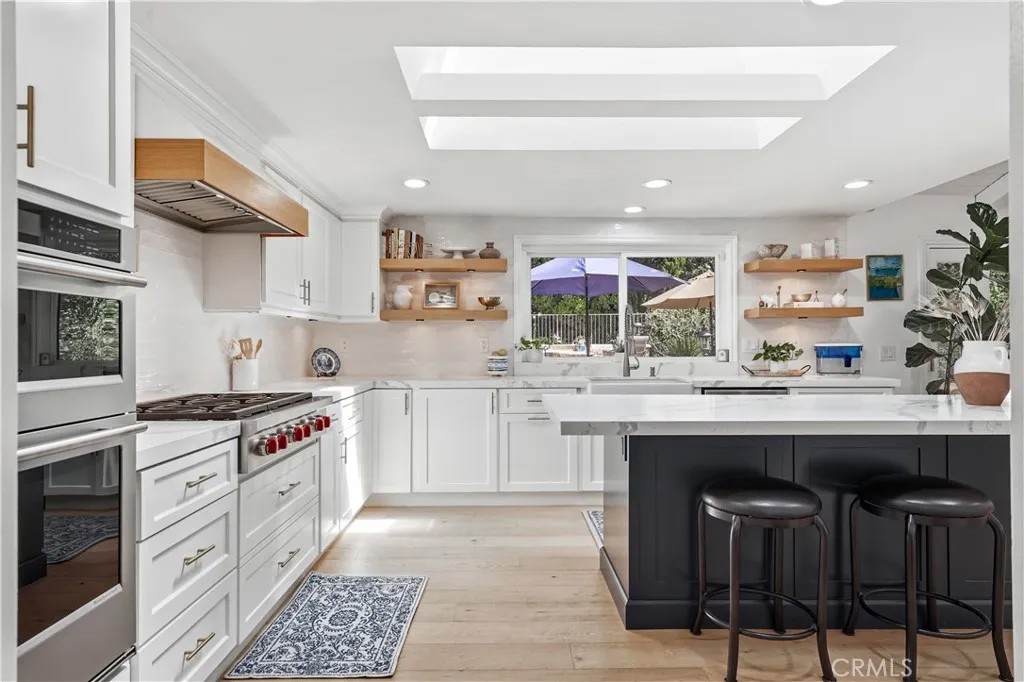
Welcome to this rare single-story custom estate nestled in the coveted Raymond Hills neighborhood of Fullerton-where refined luxury living meets exceptional everyday comfort. Set on nearly half an acre, this meticulously upgraded 3,835 sq. ft. home offers 5 bedrooms,3 bathrooms, and an inspired floor plan designed for both grand entertainment and relaxed family living. The Chef's Kitchen is the heart of the home, appointed with striking quartz countertops, a professional 6-burner Wolf Range, built In convection oven and microwave, built-In refrigerator, a Bosch dishwasher and a dramatic skylight flooding the kitchen island with natural light complete this culinary showcase. The adjacent light filled breakfast room with a double sided fireplace and 2 sets of french doors opens up to the backyard for seamless indoor/outdoor California living. The living room impresses with soaring cathedral ceilings, the other side of the double fireplace, and a built-in wet bar. Host memorable dinners in the formal dining room featuring an elegant built-in buffet. Unwind in the family room with coffered ceilings, surround sound, built-In media console, wine bar with refrigerator, a 3rd fireplace and french door access to the newly plastered and tiled pool & spa-an entertainer's dream at every turn. The primary suite is a true sanctuary-a serene retreat that features cathedral ceilings, a 4th fireplace and french door access to the back yard. The fully remodeled en-suite bath features double vanities, a skylight in the shower and a walk-in closet with a custom organizer. The resort style backyard features an expansive L-shaped outdoor Kitchen complete with BBQ, granite prep area, and sink, a cozy fire pit and many fruit trees. Quality upgrades include, newer HVAC and ducting, whole house re-piping, a tankless water heater, hardwood floors, fresh exterior paint, security system, new Grass in the backyard, and a walk-in pantry. There is exceptional ADU potential and an unbeatable location close to award winning Troy High School, Acacia Elementary, Rosary School and Acacia Park. This is an amazing opportunity to own a turn-key luxury home in one of Fullerton's most prestigious and sought after neighborhoods.
| yesterday | Listing updated with changes from the MLS® | |
| 2 weeks ago | Status changed to Active | |
| a month ago | Listing first seen on site |

This information is deemed reliable but not guaranteed. You should rely on this information only to decide whether or not to further investigate a particular property. BEFORE MAKING ANY OTHER DECISION, YOU SHOULD PERSONALLY INVESTIGATE THE FACTS (e.g. square footage and lot size) with the assistance of an appropriate professional. You may use this information only to identify properties you may be interested in investigating further. All uses except for personal, non-commercial use in accordance with the foregoing purpose are prohibited. Redistribution or copying of this information, any photographs or video tours is strictly prohibited. This information is derived from the Internet Data Exchange (IDX) service provided by San Diego MLS®. Displayed property listings may be held by a brokerage firm other than the broker and/or agent responsible for this display. The information and any photographs and video tours and the compilation from which they are derived is protected by copyright. Copyright © 2026 San Diego MLS®.
Last checked 2026
*Estimate only. Actual rebate may vary based on final price, lender requirements, MLS rules, and broker policies.
Found a home you love?
Schedule a free consultation to lock in your rebate before you offer.
Calls and texts are answered by Amy, our AI assistant, who can answer questions and help you book.
Did you know? You can invite friends and family to your search. They can join your search, rate and discuss listings with you.