Property search · The Consumer Protection Brokerage
Every listing shows your estimated rebate.
The green number on each home is what could come back to you: the buyer-broker fee (typically 2 to 3%) minus our flat $9,750. No other search shows you this, because no other brokerage gives it back.
156 S Country Club RdGlendora, CA 91741
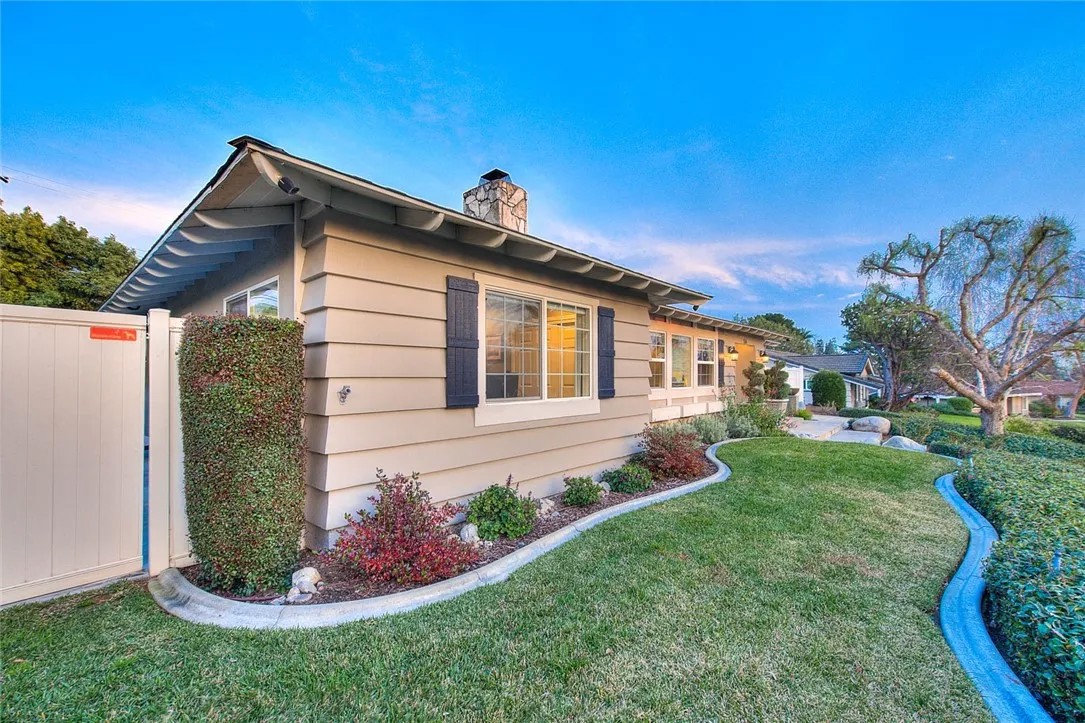
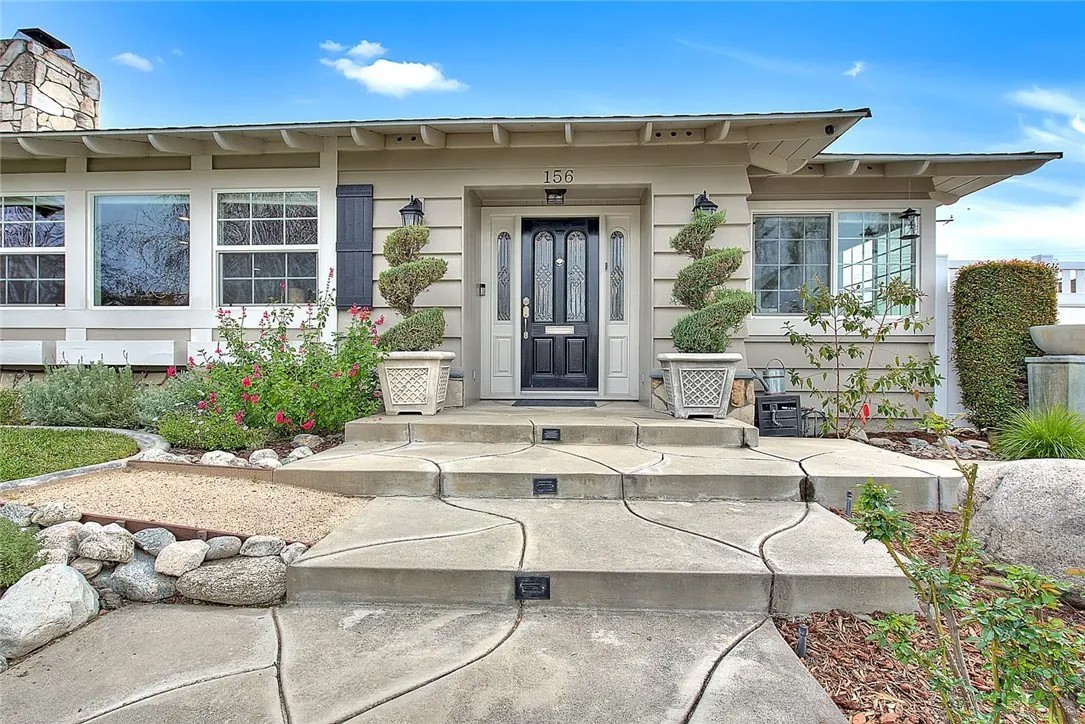
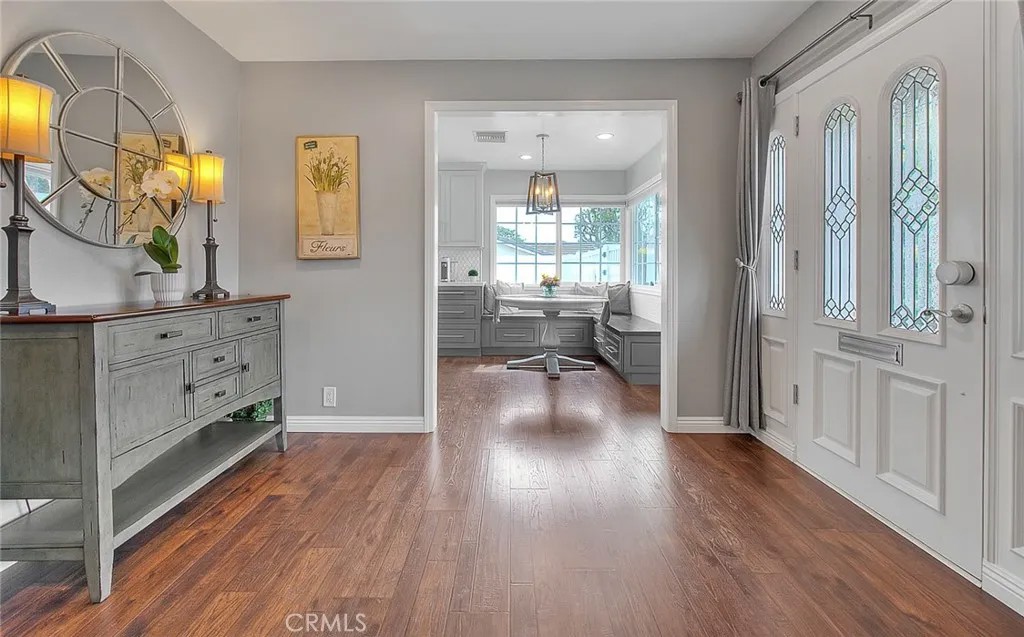
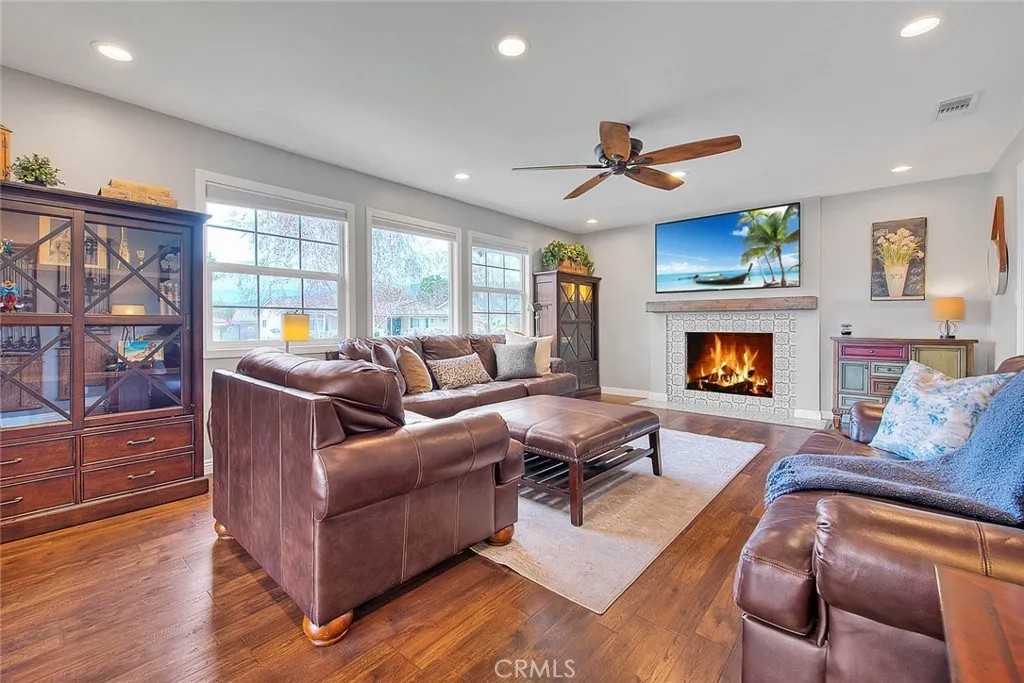
Stunning remodeled single-story home in the highly desirable Glendora Country Club Estates! This move-in ready home has over $300K in upgrades and features 3 primary bedrooms, 3.5 bathrooms + additional office/work space in he/she shed, a massive 4-car garage, upgraded pool, and sits on a generous lot of nearly 12,000 sq.ft. As you enter through the foyer, you are greeted by a spacious living room with beautiful hardwood floors, lots of natural light, a remodeled gas fireplace with gorgeous tile, and a new mantel. Completely remodeled kitchen with tons of natural light featuring: quartz counters, energy-efficient stainless steel KitchenAid appliances, farmhouse sink, stove w/pot filler, pantry, new cabinets, under cabinet lights, toe kick light, beautiful tile and bay window w/private view of the side garden. Built-in breakfast nook dining area off the kitchen offers storage and lovely views. The primary suite features a gas fireplace, wood-beamed ceiling, plus a fully remodeled ensuite bath with a dual sink vanity, private bidet toilet room, large walk-in shower, 2 towel warmers, touch sensor mirrors, and a walk-in closet. Two additional primary bedrooms offer ample closet space, each with their own full size remodeled bathrooms. The second bedroom has a door that leads you out to the backyard and covered patio area. Beautiful backyard with lots of privacy on all sides boasts a sparkling pool, covered patio w/ceiling fans, and wall-mounted TV, perfect for hosting outdoor dinners or parties. Enjoy bonus space in the he/she shed (currently used as an office) in the backyard. It's fully equipped with a custom-made Dutch door, modern fan light, wall A/C unit, and TV. Detached 4-car tandem garage has an electric car hookup, built-in cabinets, a newly painted interior, additional washer/dryer hookups, utility sink, wall-mounted TV, tons of lights, and a side door leading out to the backyard. Additional highlights include: newer A/C unit, inside laundry room w/extra storage, hardwood floors throughout, recessed lighting, most lighting is Bluetooth enabled. The pool has been newly renovated with new white plaster, tile, split main drains, lights, skimmer & autofill. Theres an automatic driveway gate, and a long driveway for multiple cars. Located in the highly rated Glendora Unified School District with convenient access to freeways, shopping, restaurants, golf courses, hiking trails, parks, and more! You won't want to miss this gorgeous home!
| 3 weeks ago | Listing updated with changes from the MLS® | |
| 3 weeks ago | Price changed to $1,425,000 | |
| 8 months ago | Listing first seen on site |

This information is deemed reliable but not guaranteed. You should rely on this information only to decide whether or not to further investigate a particular property. BEFORE MAKING ANY OTHER DECISION, YOU SHOULD PERSONALLY INVESTIGATE THE FACTS (e.g. square footage and lot size) with the assistance of an appropriate professional. You may use this information only to identify properties you may be interested in investigating further. All uses except for personal, non-commercial use in accordance with the foregoing purpose are prohibited. Redistribution or copying of this information, any photographs or video tours is strictly prohibited. This information is derived from the Internet Data Exchange (IDX) service provided by San Diego MLS®. Displayed property listings may be held by a brokerage firm other than the broker and/or agent responsible for this display. The information and any photographs and video tours and the compilation from which they are derived is protected by copyright. Copyright © 2026 San Diego MLS®.
Last checked 2026
*Estimate only. Actual rebate may vary based on final price, lender requirements, MLS rules, and broker policies.
Found a home you love?
Schedule a free consultation to lock in your rebate before you offer.
Calls and texts are answered by Amy, our AI assistant, who can answer questions and help you book.
Did you know? You can invite friends and family to your search. They can join your search, rate and discuss listings with you.