Property search · The Consumer Protection Brokerage
Every listing shows your estimated rebate.
The green number on each home is what could come back to you: the buyer-broker fee (typically 2 to 3%) minus our flat $9,750. No other search shows you this, because no other brokerage gives it back.
7801 E Bridgewood Drive EastAnaheim Hills, CA 92808
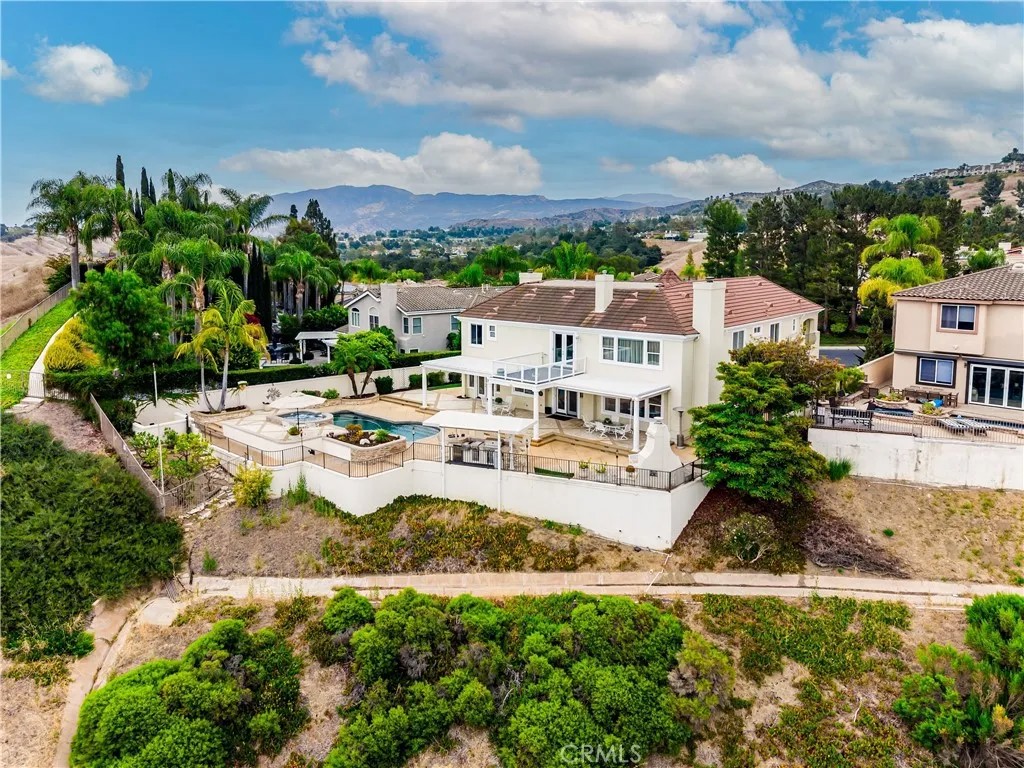
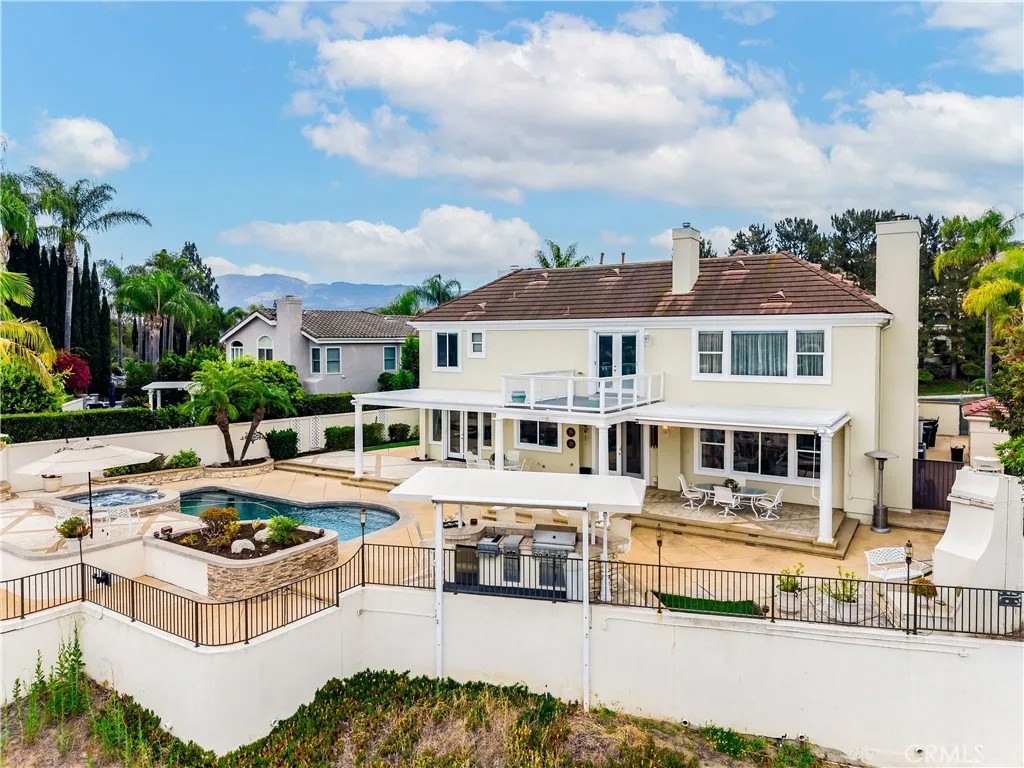
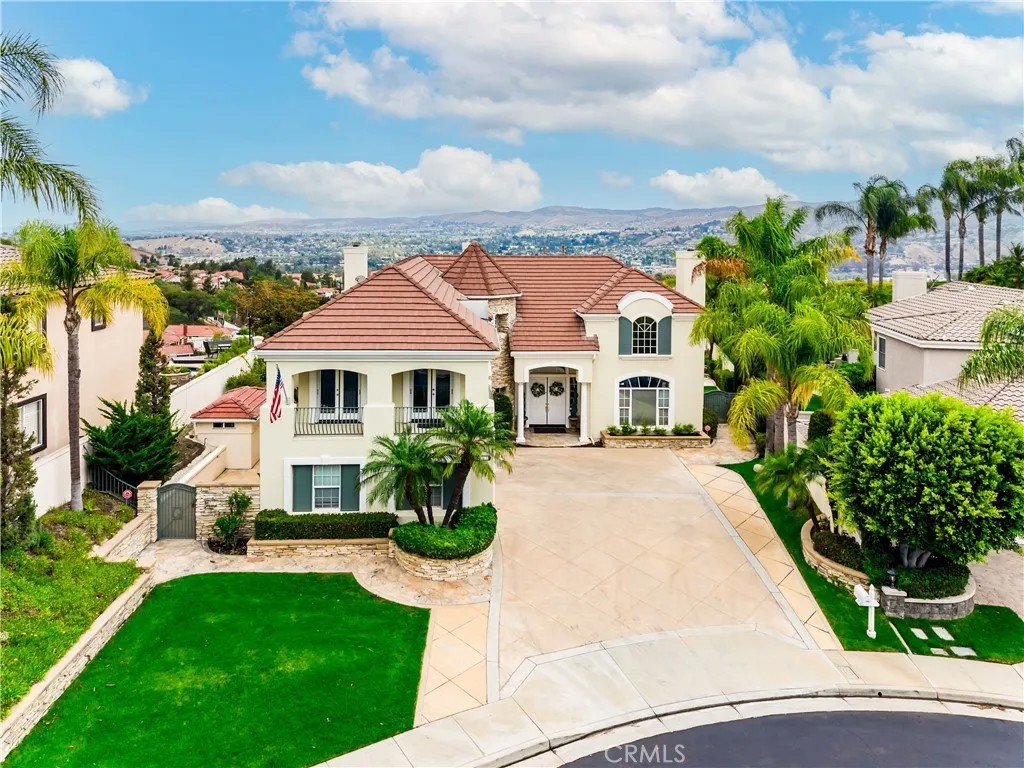
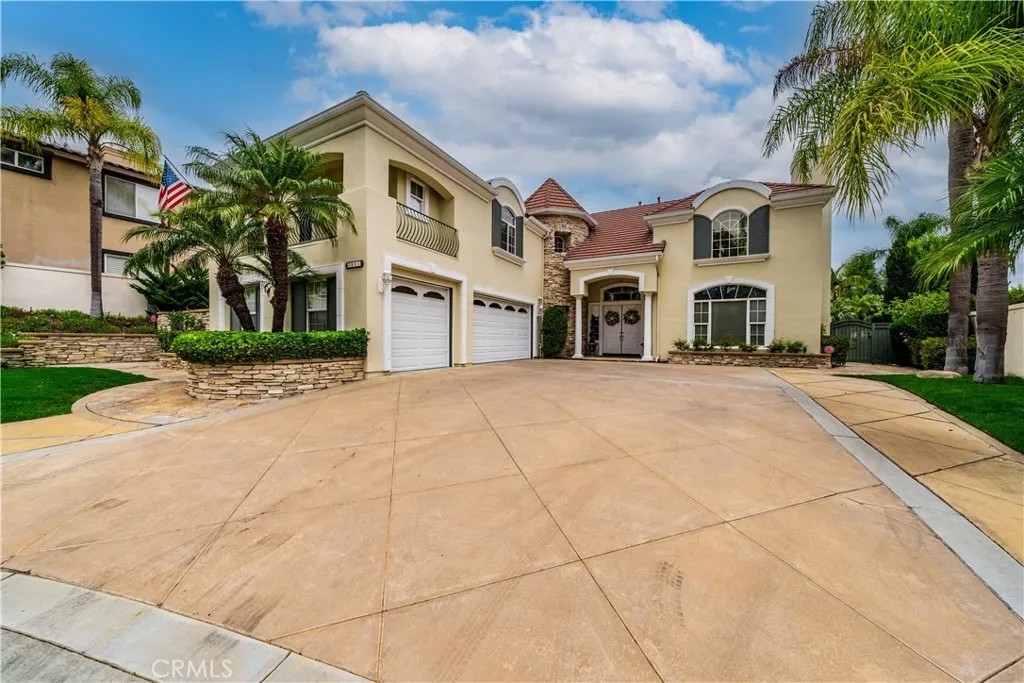
Welcome to a rare custom estate in the prestigious guard-gated Belsomet community of Anaheim Hills. Set on an expansive view lot with unobstructed panoramic views, this 5-bedroom, 4.5-bath residence offers approximately 4,062 sq ft of thoughtfully designed living space, a resort-style backyard, and one of the most flexible floor plans available in the area. From the double 8-foot entry doors, the home makes an immediate impression with soaring ceilings, formal spaces, multiple fireplaces, and large windows that frame the hills, canyon, city lights, and open-sky views. The layout is ideal for multigenerational living, guests, or extended stays, with a downstairs ensuite bedroom featuring an accessibility-friendly shower, a second ensuite bedroom upstairs, a front bedroom with balcony access, two bedrooms with a Jack-and-Jill bath, and a spacious primary suite with retreat. The recently remodeled kitchen features custom cabinetry, large center island, stone counters, Thermador 6-burner gas cooktop, professional-style hood, KitchenAid appliances, built-in refrigerator, wine refrigerator, generous storage, and open connection to the family room. The family room offers a stone fireplace and custom built-ins, while the formal living and dining rooms provide impressive scale. The primary suite is a private retreat with a two-sided fireplace, separate sitting area, large Trex viewing deck, jetted tub, dual vanities, dual closets including a walk-in, and sweeping views. The backyard is the standout, with rare space, unobstructed view corridor, saltwater Pebble Tec pool with autofill, raised spa, outdoor fireplace, covered patio, multiple awning systems, and built-in BBQ island with Lynx stainless grill, side burner/cooktop, outdoor sink, beverage/condiment wells, storage drawers, and bar seating. Mature palms, layered landscaping, and a fruit garden with pomegranate, lemon, lime, and avocado trees add privacy and abundance. Additional features include newer dual A/C, Culligan water system, Moen water shutoff system, ceiling fans, plantation shutters, side-yard storage shed, and an approximately 790 sq ft 3-car garage with exceptional storage, workshop potential, dual workstations, overhead lighting, industrial compressor, large tool cabinet, and extensive cupboard storage. Located within Belsomet, close to shopping, dining, hiking trails, schools, and freeway access, this property offers privacy, space, views, and a rare custom-home setting.
| 2 weeks ago | Listing updated with changes from the MLS® | |
| 2 weeks ago | Status changed to Active Under Contract | |
| a month ago | Listing first seen on site |

This information is deemed reliable but not guaranteed. You should rely on this information only to decide whether or not to further investigate a particular property. BEFORE MAKING ANY OTHER DECISION, YOU SHOULD PERSONALLY INVESTIGATE THE FACTS (e.g. square footage and lot size) with the assistance of an appropriate professional. You may use this information only to identify properties you may be interested in investigating further. All uses except for personal, non-commercial use in accordance with the foregoing purpose are prohibited. Redistribution or copying of this information, any photographs or video tours is strictly prohibited. This information is derived from the Internet Data Exchange (IDX) service provided by San Diego MLS®. Displayed property listings may be held by a brokerage firm other than the broker and/or agent responsible for this display. The information and any photographs and video tours and the compilation from which they are derived is protected by copyright. Copyright © 2026 San Diego MLS®.
Last checked 2026
*Estimate only. Actual rebate may vary based on final price, lender requirements, MLS rules, and broker policies.
Found a home you love?
Schedule a free consultation to lock in your rebate before you offer.
Calls and texts are answered by Amy, our AI assistant, who can answer questions and help you book.
Did you know? You can invite friends and family to your search. They can join your search, rate and discuss listings with you.