Property search · The Consumer Protection Brokerage
Every listing shows your estimated rebate.
The green number on each home is what could come back to you: the buyer-broker fee (typically 2 to 3%) minus our flat $9,750. No other search shows you this, because no other brokerage gives it back.
2613 Eel River PlaceOntario, CA 91761
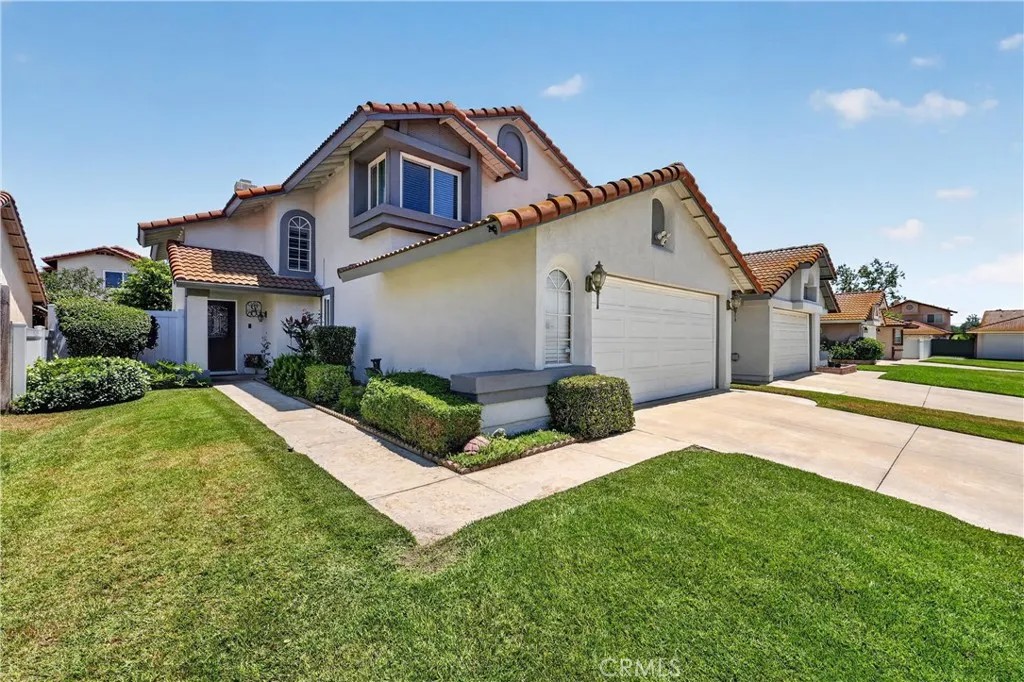
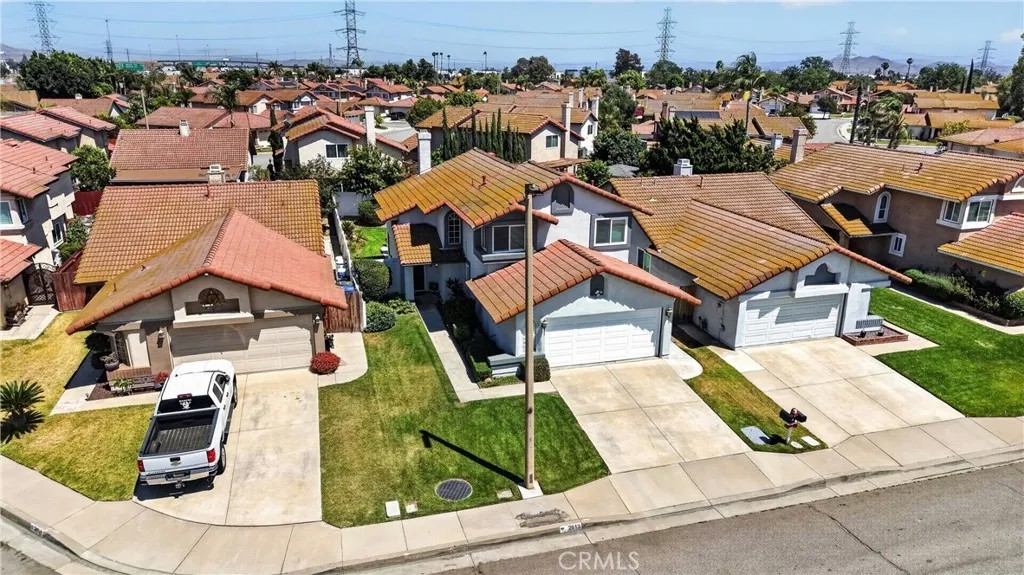
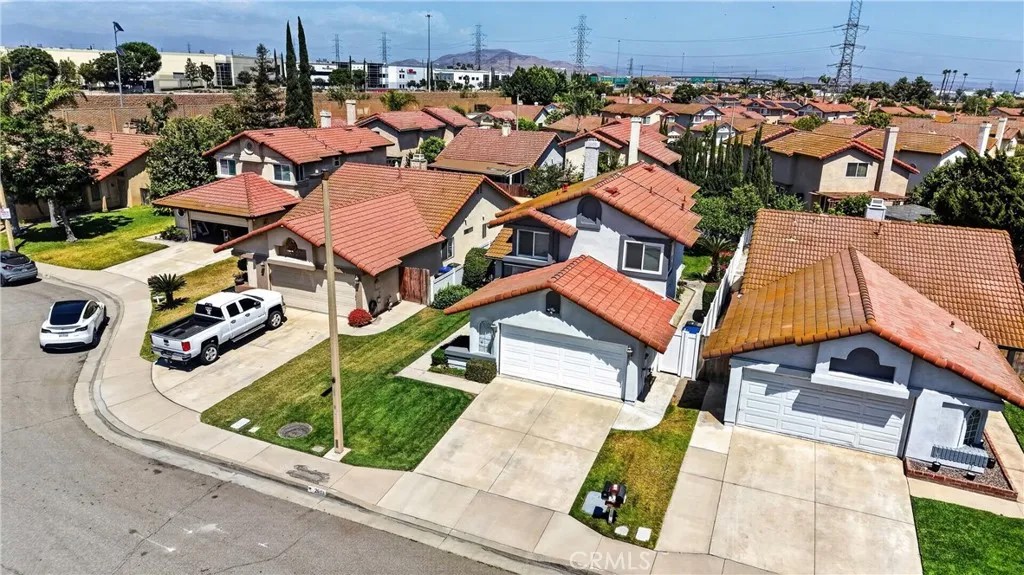
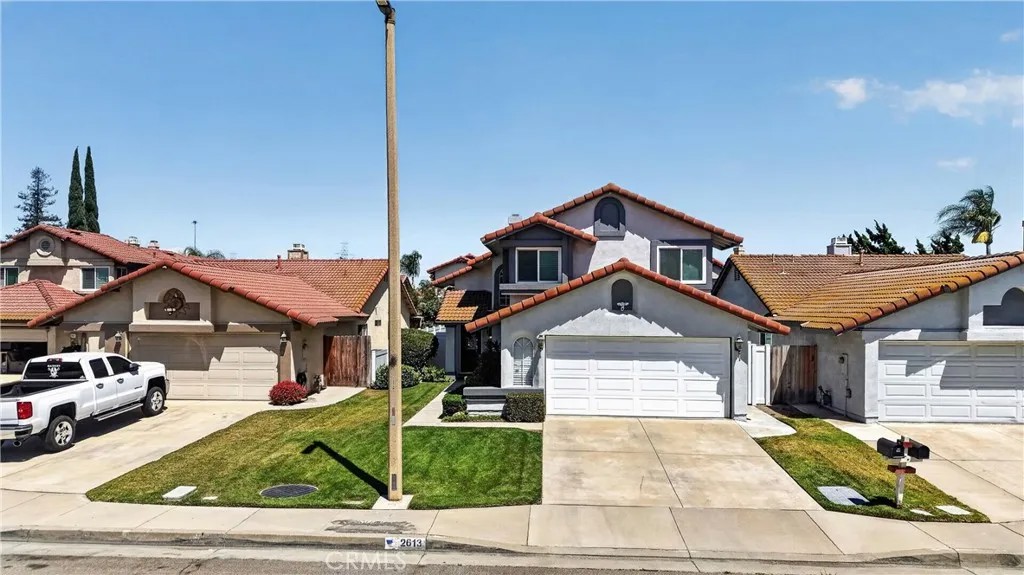
Beautifully Upgraded Creekside Home with Custom Bar & Designer Kitchen Welcome to 2613 Eel River Place, a beautifully upgraded 3 bedroom, 2.5 bathroom home offering 1,372 square feet of living space on a 4,550 square foot lot in Ontario's desirable Creekside Community. From the moment you arrive, you'll notice the pride of ownership and attention to detail throughout. This move-in ready home has been thoughtfully updated with a newer HVAC system, water heater, upgraded electrical panel, plumbing improvements, roof tile repairs, fresh interior and exterior paint, and new flooring throughout the entire home. The kitchen serves as the heart of the home and features quartz countertops, a custom tile backsplash, black sink, soft-close cabinetry, recessed lighting, and an impressive 8-foot center island with a built-in microwave. Whether you're preparing meals or gathering with family and friends, this space was designed to bring people together. One of the home's standout features is the custom-built full-service bar complete with custom countertops, glass-front cabinets, and a built-in mini refrigerator, creating the perfect space for entertaining, hosting game nights, or simply relaxing at the end of the day. Additional upgrades include a remodeled downstairs bathroom, upgraded fireplace and mantel, plantation shutters, an Ecobee smart thermostat with five room sensors, ceramic tile plank flooring downstairs, laminate flooring throughout the staircase and upper level, double-pane windows, and an upgraded sliding glass door. Outside, you'll find attractive landscaping, automatic sprinkler systems in both the front and backyard, a newer vinyl fence, double-pane windows, an upgraded sliding glass door, and an updated entry door. The attached 2-car garage provides direct access to the custom bar area, creating a seamless flow that's perfect for entertaining family and friends. Residents enjoy low HOA dues of just $79 per month and access to fantastic community amenities including two swimming pools, a tennis court, volleyball court, playground, and beautifully maintained common areas. Conveniently located near parks, schools, shopping, dining, and major commuter routes, this home offers the perfect blend of comfort, style, and value. Homes with this level of care, upgrades, and community amenities don't come along often. Schedule your private tour today and see for yourself why this one is worth a closer look before it's gone.
| 3 weeks ago | Listing updated with changes from the MLS® | |
| 3 weeks ago | Status changed to Active Under Contract | |
| a month ago | Listing first seen on site |

This information is deemed reliable but not guaranteed. You should rely on this information only to decide whether or not to further investigate a particular property. BEFORE MAKING ANY OTHER DECISION, YOU SHOULD PERSONALLY INVESTIGATE THE FACTS (e.g. square footage and lot size) with the assistance of an appropriate professional. You may use this information only to identify properties you may be interested in investigating further. All uses except for personal, non-commercial use in accordance with the foregoing purpose are prohibited. Redistribution or copying of this information, any photographs or video tours is strictly prohibited. This information is derived from the Internet Data Exchange (IDX) service provided by San Diego MLS®. Displayed property listings may be held by a brokerage firm other than the broker and/or agent responsible for this display. The information and any photographs and video tours and the compilation from which they are derived is protected by copyright. Copyright © 2026 San Diego MLS®.
Last checked 2026
*Estimate only. Actual rebate may vary based on final price, lender requirements, MLS rules, and broker policies.
Found a home you love?
Schedule a free consultation to lock in your rebate before you offer.
Calls and texts are answered by Amy, our AI assistant, who can answer questions and help you book.
Did you know? You can invite friends and family to your search. They can join your search, rate and discuss listings with you.