Property search · The Consumer Protection Brokerage
Every listing shows your estimated rebate.
The green number on each home is what could come back to you: the buyer-broker fee (typically 2 to 3%) minus our flat $9,750. No other search shows you this, because no other brokerage gives it back.
12712 Madrid Court 24Garden Grove, CA 92840
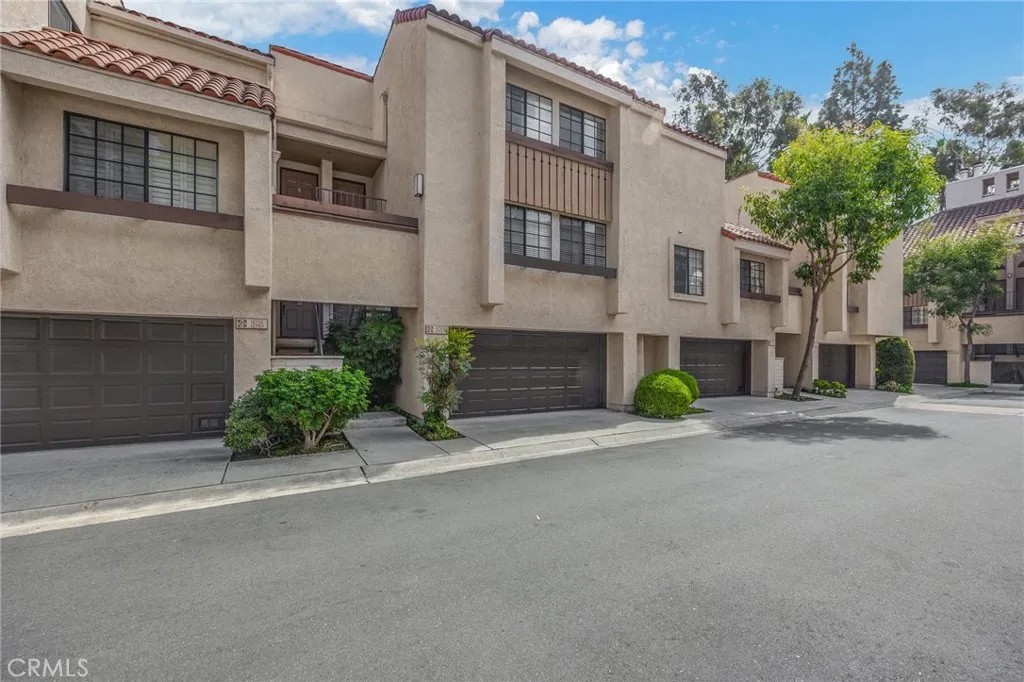
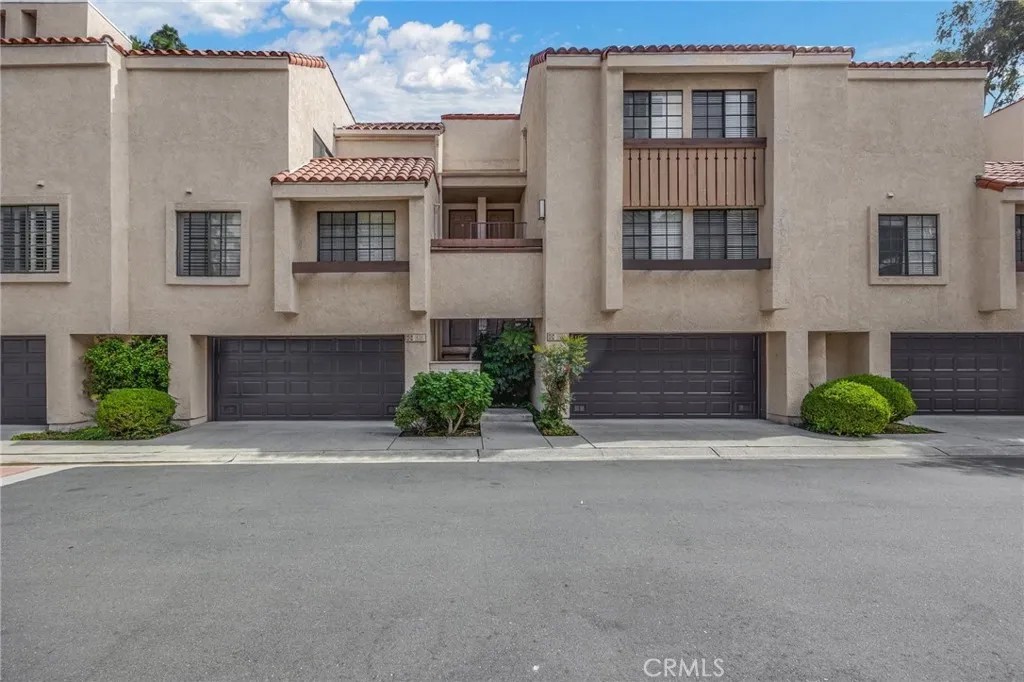
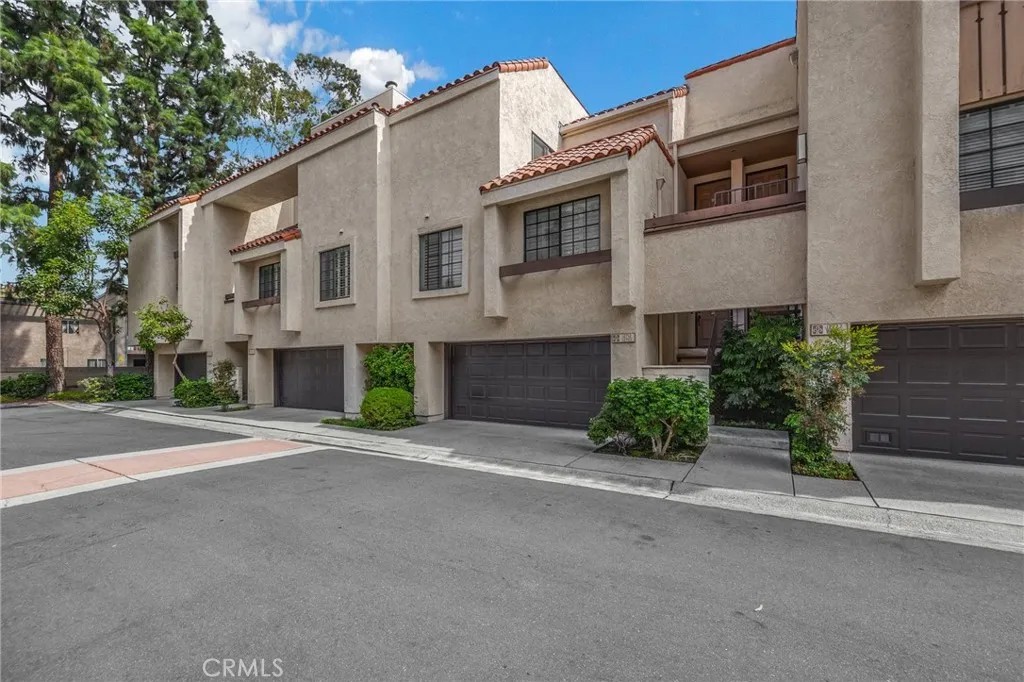
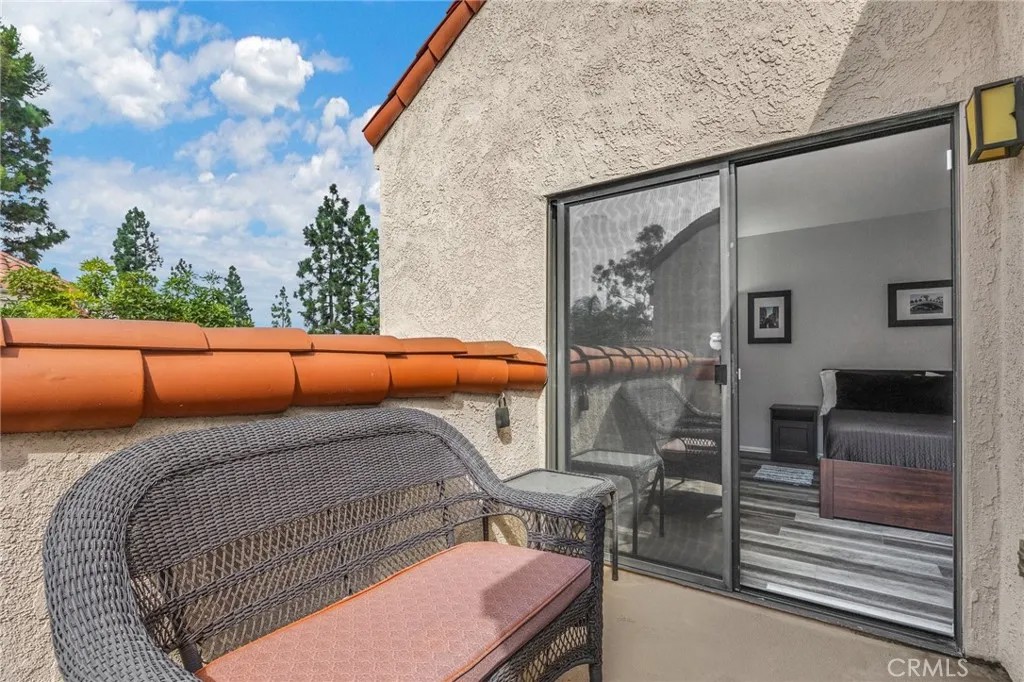
917 Sq Ft, 1 Bedroom + Loft/Flex space is fully remodeled w/premium features & upgrades. This luxurious condo offers premium materials & thoughtful upgrades. Larger than most 1-bedroom units, it includes a detached oversized 1-car garage & first-come, first-served parking. Located off Historic Main Street in the Village Green Condo Community, it offers a community pool, hot tub, & paid water/trash. Kitchen: Designed for style & functionality, it features stained wood cabinetry, granite countertops, Italian marble backsplash, deep twin S&S sinks, Under-cabinet & overhead LED lighting illuminate the space, w/Whirlpool stainless steel appliancesgas stove, microwave, refrigerator& a Kenmore washer/dryer & dishwasher. The laundry enclosure includes a sound-dampening door & room for full-size stackable appliances. Bedroom has a large walk-in closet w/LED lighting & double mirrored locking French doors for storage. Loft/Flex Space: Versatile w/a closet, LED lighting, & premium commercial rubber gym flooring installed over the 3D embossed vinyl wood flooring w/a cork underlayer. Bathroom: Modernized w/floating tile, a glass shower enclosure, a deep bathtub, high-end electric Bidet toilet, stained wood vanity w/granite countertop, custom-framed mirror, LED lighting, & an energy-efficient exhaust fan w/humidity sensor. Living Room: Vaulted ceilings w/LED track lighting, a glass-enclosed gas fireplace w/fire & ice design, custom-framed grand mirror, & ceiling fan. Dining Room/Theater: Dining area doubles as a theater w/a large picture window & mounted TV. Additional Enhancements: Attic: Fully insulated with plywood flooring and LED lighting for storage. Garage: Detached 1-car garage w/workbench, shelving, vinyl garage tile flooring, LED lighting, & full-size Kenmore garage refrigerator. Belt-drive garage opener w/ Wi-Fi & battery backup. Upgraded Systems: New HVAC/heating system, fuse panel, electrical outlets, light switches, roof, & sectional garage doors. Lighting/Flooring: LED lighting throughout, UV/privacy window tints, textured walls/ceilings, & premium paint. Outdoor Spaces: Furnished patio & balcony for outdoor living. Location Highlights: Close to Disneyland, Knotts Berry Farm, shopping, dining, fitness centers and essential services. Walkable to Main Streets dining, car shows, farmers market, GEM Theater, Garden Amp, Village Green Park, This move-in-ready home offers every premium feature in a prime locationdont miss this rare opportunity!
| 3 weeks ago | Listing updated with changes from the MLS® | |
| 3 weeks ago | Status changed to Active Under Contract | |
| a month ago | Price changed to $519,000 | |
| a month ago | Listing first seen on site |

This information is deemed reliable but not guaranteed. You should rely on this information only to decide whether or not to further investigate a particular property. BEFORE MAKING ANY OTHER DECISION, YOU SHOULD PERSONALLY INVESTIGATE THE FACTS (e.g. square footage and lot size) with the assistance of an appropriate professional. You may use this information only to identify properties you may be interested in investigating further. All uses except for personal, non-commercial use in accordance with the foregoing purpose are prohibited. Redistribution or copying of this information, any photographs or video tours is strictly prohibited. This information is derived from the Internet Data Exchange (IDX) service provided by San Diego MLS®. Displayed property listings may be held by a brokerage firm other than the broker and/or agent responsible for this display. The information and any photographs and video tours and the compilation from which they are derived is protected by copyright. Copyright © 2026 San Diego MLS®.
Last checked 2026
*Estimate only. Actual rebate may vary based on final price, lender requirements, MLS rules, and broker policies.
Found a home you love?
Schedule a free consultation to lock in your rebate before you offer.
Calls and texts are answered by Amy, our AI assistant, who can answer questions and help you book.
Did you know? You can invite friends and family to your search. They can join your search, rate and discuss listings with you.