Property search · The Consumer Protection Brokerage
Every listing shows your estimated rebate.
The green number on each home is what could come back to you: the buyer-broker fee (typically 2 to 3%) minus our flat $9,750. No other search shows you this, because no other brokerage gives it back.
5603 E Crest De VilleOrange, CA 92867
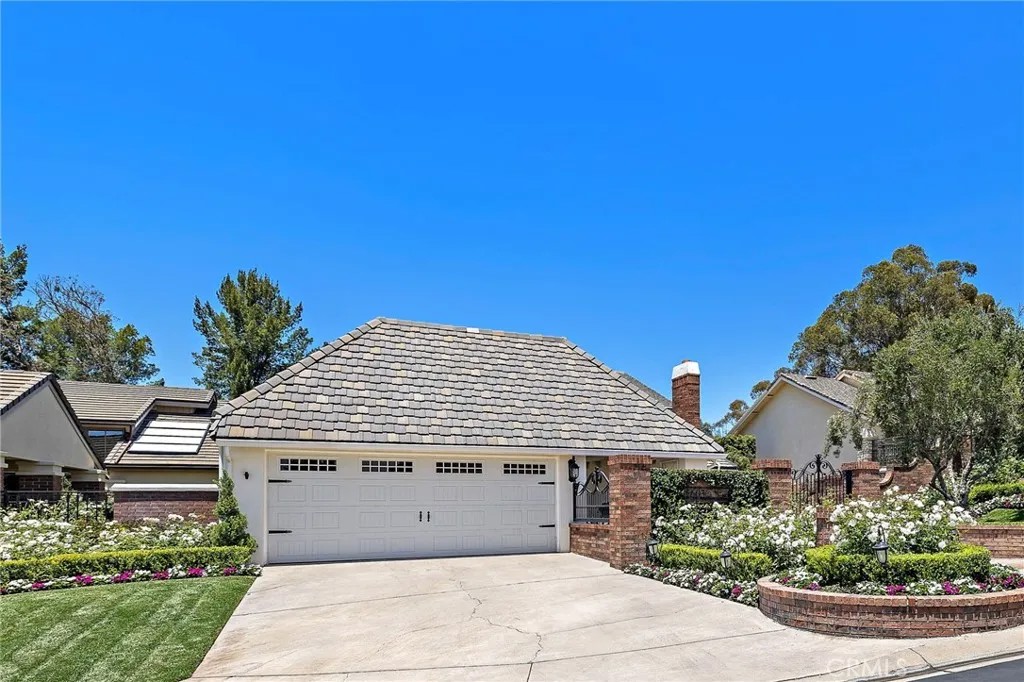
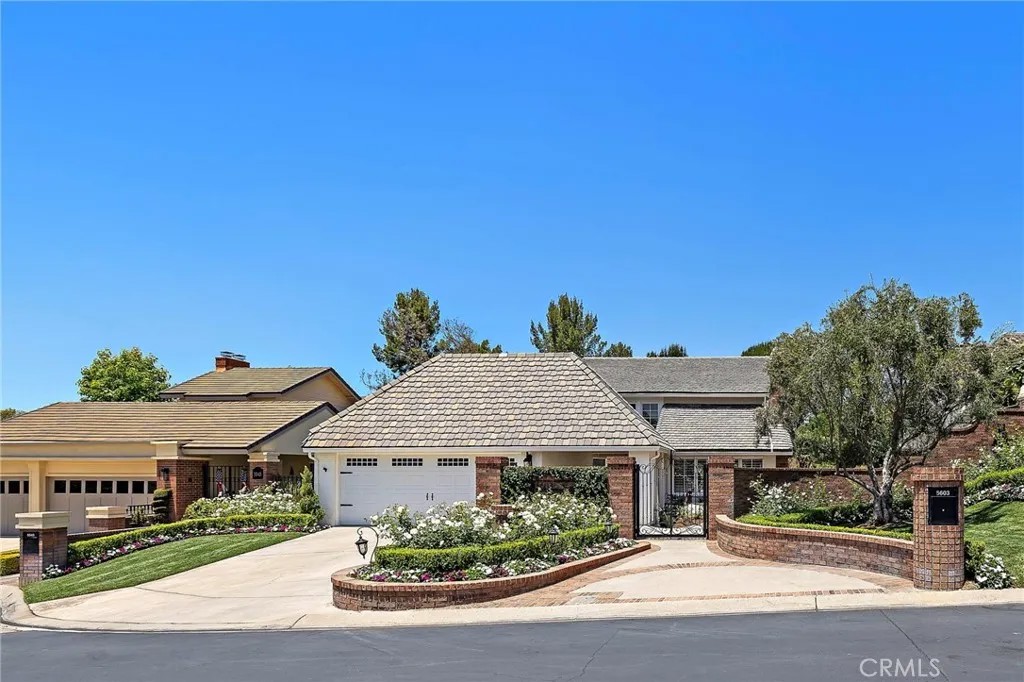
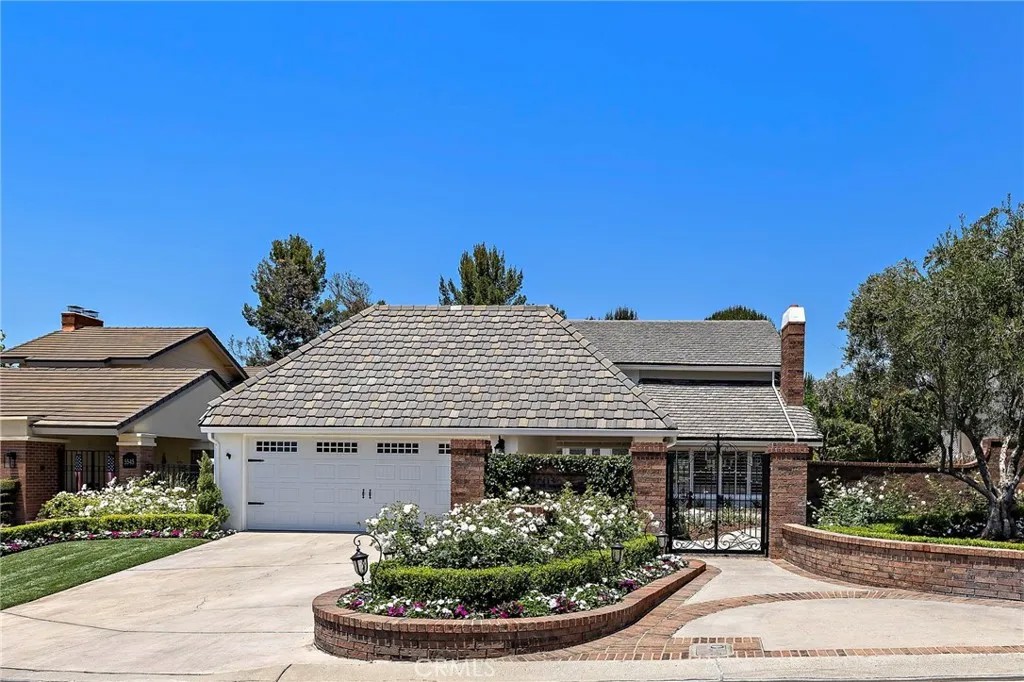
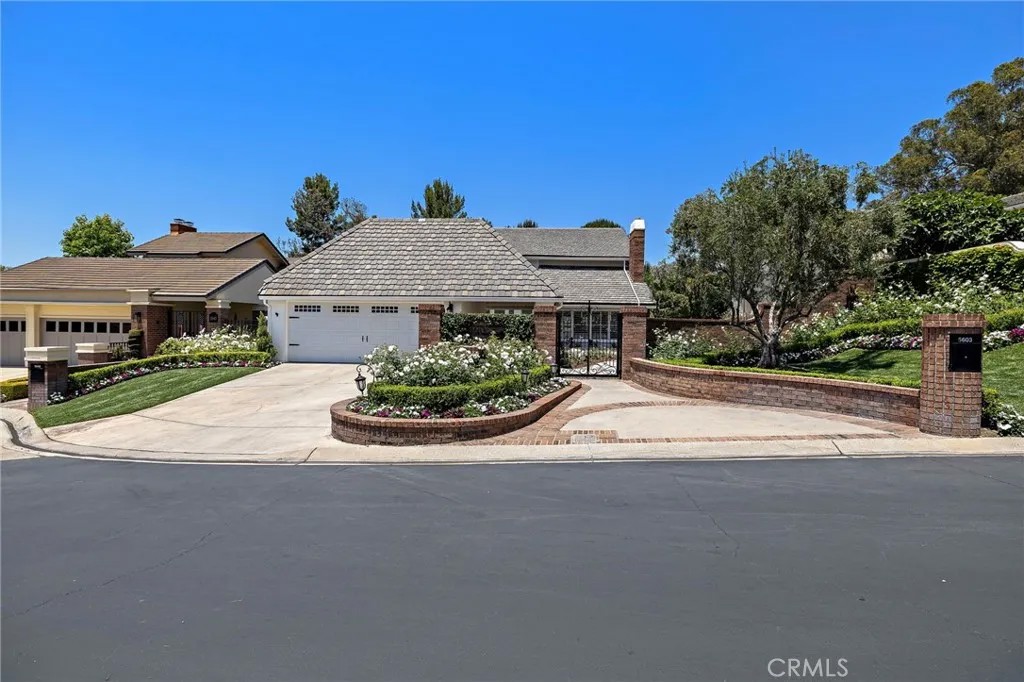
Attention *Substantial Price Improvement on 7/11/26. Price reduced $100,000 Seller has found a replacement property and would like to sell as soon as possible* Nestled within a private gated small enclave of homes and one of Orange County's most sought-after communities, 5603 E. Crest De Ville is an exceptionally upgraded residence that blends timeless elegance with modern luxury. As you arrive, magnificent grounds and a stately wrought-iron gate create an impressive first impression. The grand front entry features multiple panels of leaded glass that open to a dramatic foyer with rich hardwood flooring and an intricate wrought-iron staircase. The family room showcases beautiful architectural details and a stunning fireplace enhanced by a newly installed stone surround. The chef's kitchen is equally impressive, featuring quartzite countertops, a KitchenAid six-burner cooktop with griddle, built-in refrigerator, custom hood accented with reclaimed wood, and the bifold doors that seamlessly connect the indoor living spaces to the outdoor grounds. Extensive wood details in wainscoting, beams, built-ins and crown molding make this a custom masterpiece. The powder room is designer-inspired, evoking the sophisticated style of a Restoration Hardware showroom. Coveted Main-level primary suite is truly exceptional, with the ease of single story living, offering remarkable architectural detail and a luxurious retreat-like atmosphere. The spa-inspired primary bath features marble flooring and countertops, an elegant chandelier, decorative wall sconces, a spacious walk-in shower, and a custom walk-in closet with built-in organizers. Upstairs, three additional bedrooms, one of which is utilized as a perfect home office, full secondary bath and a stunning view of the lower level. The oversized garage is finished with epoxy flooring, custom cabinetry, and an expansive approximately 650-square-foot attic storage area complete with a lift system and pull-down ladder. The resort-style backyard offers a sparkling pool and spa with beautiful views of the surrounding hills, creating the perfect setting for relaxation and entertaining. This extraordinary residence offers a rare opportunity to enjoy luxury living in one of Orange County's premier locations.
| 4 hours ago | Listing updated with changes from the MLS® | |
| 2 weeks ago | Price changed to $2,450,000 | |
| a month ago | Status changed to Active | |
| 2 months ago | Listing first seen on site |

This information is deemed reliable but not guaranteed. You should rely on this information only to decide whether or not to further investigate a particular property. BEFORE MAKING ANY OTHER DECISION, YOU SHOULD PERSONALLY INVESTIGATE THE FACTS (e.g. square footage and lot size) with the assistance of an appropriate professional. You may use this information only to identify properties you may be interested in investigating further. All uses except for personal, non-commercial use in accordance with the foregoing purpose are prohibited. Redistribution or copying of this information, any photographs or video tours is strictly prohibited. This information is derived from the Internet Data Exchange (IDX) service provided by San Diego MLS®. Displayed property listings may be held by a brokerage firm other than the broker and/or agent responsible for this display. The information and any photographs and video tours and the compilation from which they are derived is protected by copyright. Copyright © 2026 San Diego MLS®.
Last checked 2026
*Estimate only. Actual rebate may vary based on final price, lender requirements, MLS rules, and broker policies.
Found a home you love?
Schedule a free consultation to lock in your rebate before you offer.
Calls and texts are answered by Amy, our AI assistant, who can answer questions and help you book.
Did you know? You can invite friends and family to your search. They can join your search, rate and discuss listings with you.