Property search · The Consumer Protection Brokerage
Every listing shows your estimated rebate.
The green number on each home is what could come back to you: the buyer-broker fee (typically 2 to 3%) minus our flat $9,750. No other search shows you this, because no other brokerage gives it back.
410 W 19thSanta Ana, CA 92706
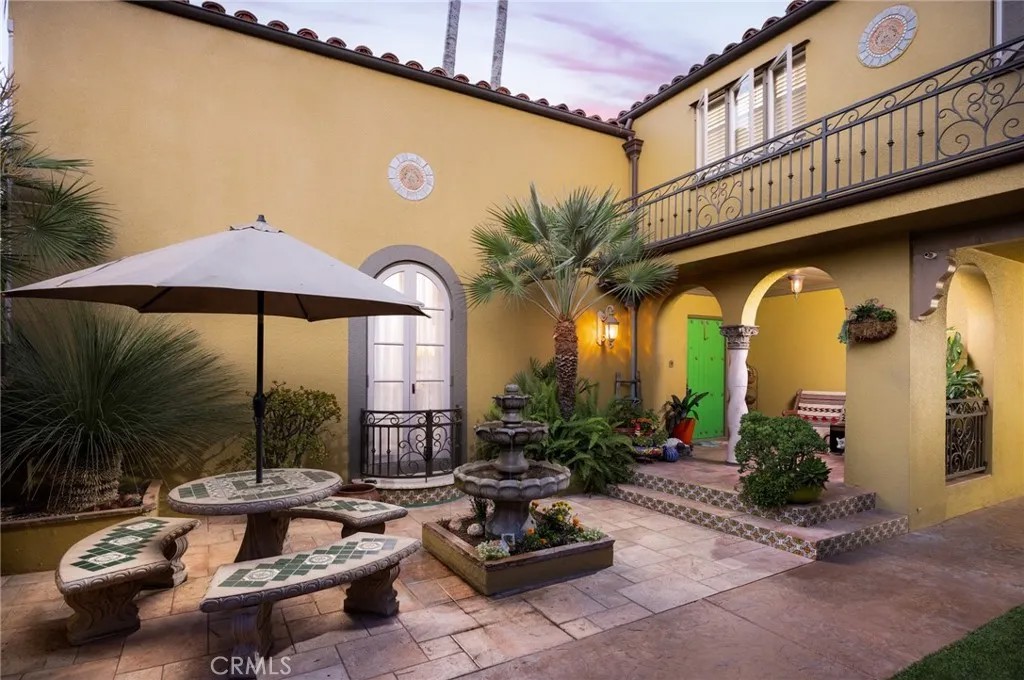
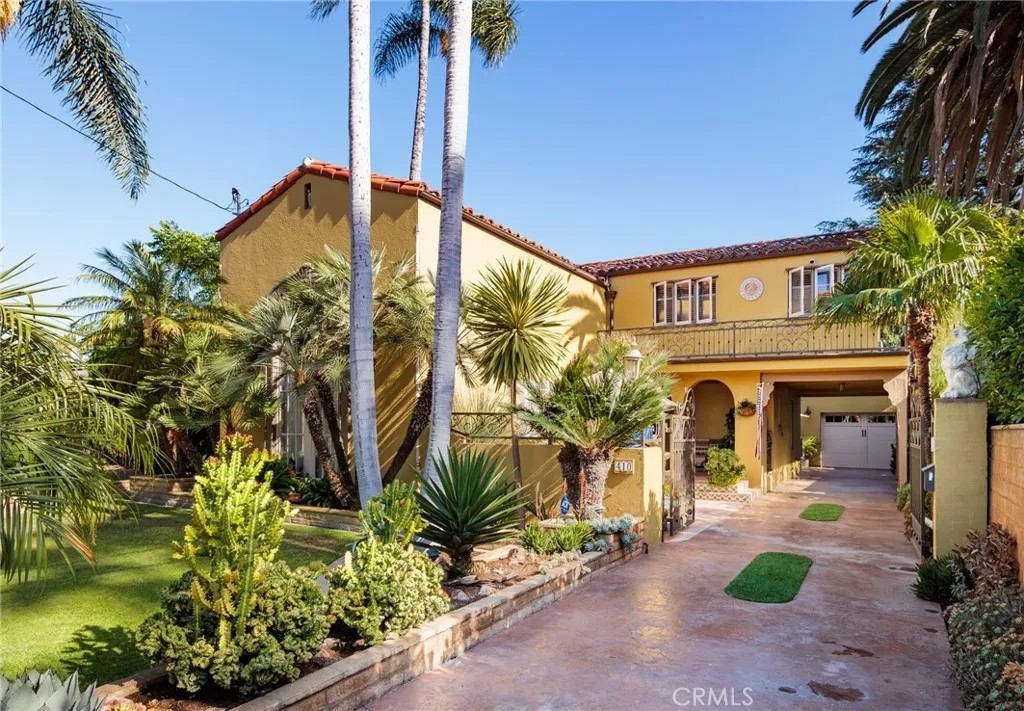
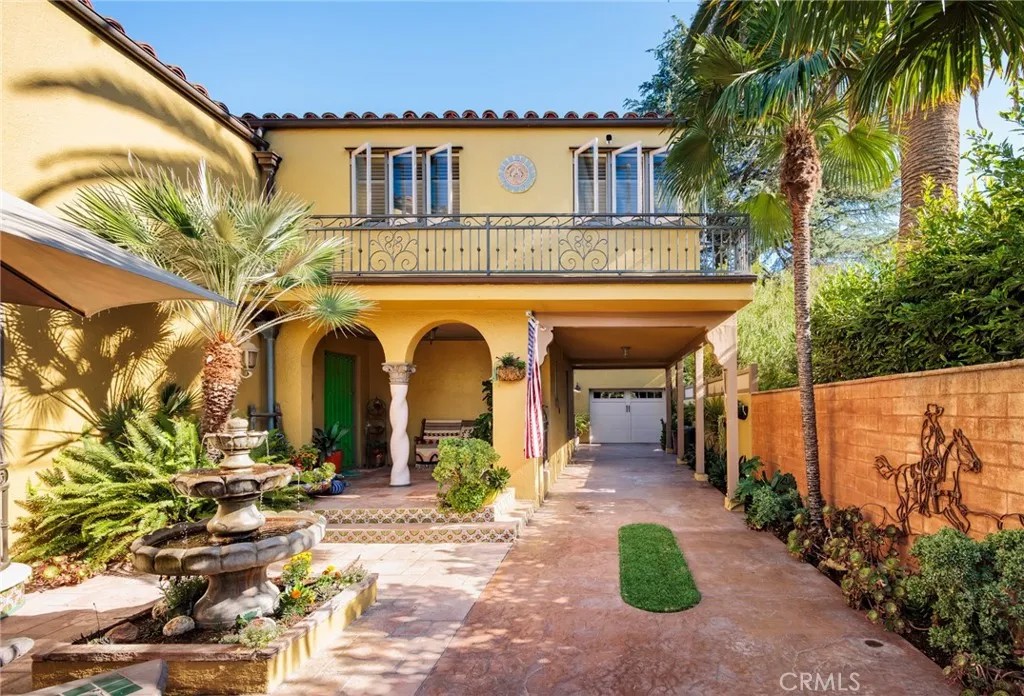
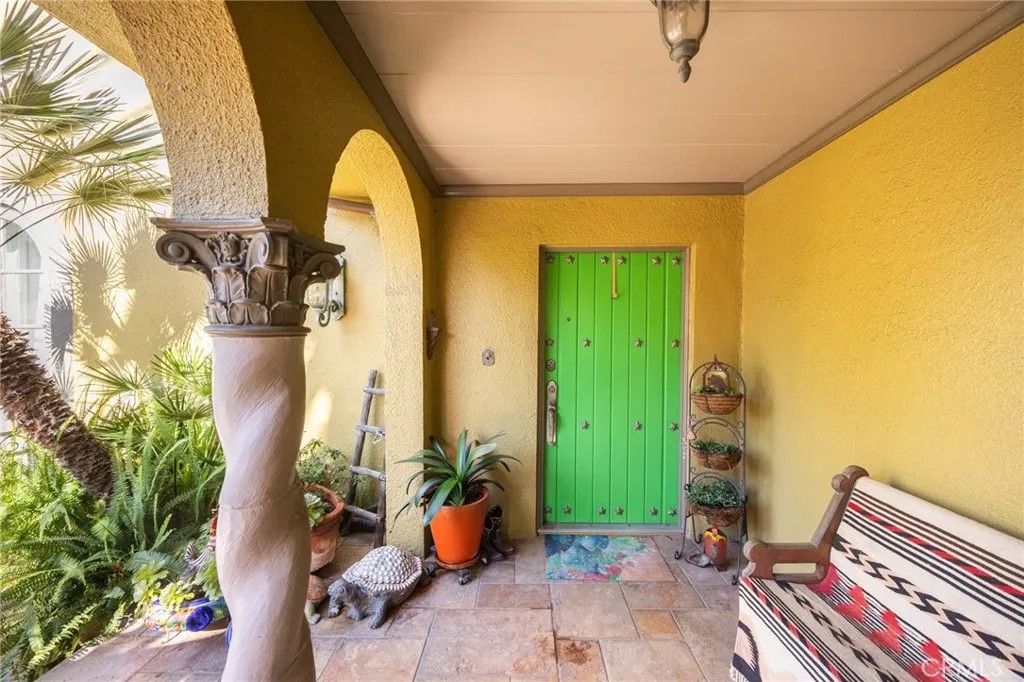
Exquisite Spanish Revival architecture and timeless character define this exceptional home with detached casita in coveted Historic Floral Park. Rich with authentic details, the residence showcases a classic Spanish tile roof, ornate wrought iron, decorative medallions, archways, stunning windows, and artful niches. Behind the gated driveway, an enchanting private courtyard welcomes you with a fountain, ironwork, and colorful tiled steps leading to the impressive original front door. Inside, a dramatic entry features warm-toned hexagonal tile flooring, arches, a built-in art niche, and a wide staircase with wrought iron railing. Architectural details abound, from coved ceilings to the breathtaking two-story living room with a soaring hand-stenciled beamed ceiling. A carved stone-style fireplace, hardwood floors, Juliette balcony, and oversized arched window make this room truly unforgettable. The formal dining room offers warmth and character, while the chefs kitchen is designed for both entertaining and elegant everyday living. Viking appliances, deep red granite tile counters, abundant shaker-style cabinetry, and an expansive island with cooktop, grill, utility sink, and generous workspace create a dream culinary setting. Oversized windows overlook the beautiful landscaping, while a covered and screened patio provides seamless indoor-outdoor living. A colorful powder room completes the main level. Upstairs, the spacious primary suite is filled with natural light and features a vintage-inspired bath with original aqua tile and decorative glass block accents. Two additional guest bedrooms enjoy lovely backyard views. Specimen plants adorn the backyard with blooming bougainvillea and cactus, citrus trees, raised garden beds, and stamped concrete walkways. Tucked behind the garage, a hidden gardeners retreat adds charm and functionality. The detached casita is a true highlight, an expansive 628sf studio filled with natural light from plentiful windows and French doors. Ideal as a guest retreat, office, or artists studio, it features high ceilings, a painted concrete floor, mini-split heating and cooling, Murphy bed, and a private bath with skylight. A finished one-car garage offers an epoxy floor, extra depth, and overhead storage, with additional covered parking along the driveway. Surrounded by patios, mature palms, succulents, and exuding charm, this extraordinary property blends historic Spanish Revival elegance with exceptional indoor-outdoor living.
| 3 weeks ago | Listing updated with changes from the MLS® | |
| 3 weeks ago | Status changed to Active Under Contract | |
| 2 months ago | Listing first seen on site |

This information is deemed reliable but not guaranteed. You should rely on this information only to decide whether or not to further investigate a particular property. BEFORE MAKING ANY OTHER DECISION, YOU SHOULD PERSONALLY INVESTIGATE THE FACTS (e.g. square footage and lot size) with the assistance of an appropriate professional. You may use this information only to identify properties you may be interested in investigating further. All uses except for personal, non-commercial use in accordance with the foregoing purpose are prohibited. Redistribution or copying of this information, any photographs or video tours is strictly prohibited. This information is derived from the Internet Data Exchange (IDX) service provided by San Diego MLS®. Displayed property listings may be held by a brokerage firm other than the broker and/or agent responsible for this display. The information and any photographs and video tours and the compilation from which they are derived is protected by copyright. Copyright © 2026 San Diego MLS®.
Last checked 2026
*Estimate only. Actual rebate may vary based on final price, lender requirements, MLS rules, and broker policies.
Found a home you love?
Schedule a free consultation to lock in your rebate before you offer.
Calls and texts are answered by Amy, our AI assistant, who can answer questions and help you book.
Did you know? You can invite friends and family to your search. They can join your search, rate and discuss listings with you.