Property search · The Consumer Protection Brokerage
Every listing shows your estimated rebate.
The green number on each home is what could come back to you: the buyer-broker fee (typically 2 to 3%) minus our flat $9,750. No other search shows you this, because no other brokerage gives it back.
9873 MiltonCypress, CA 90630
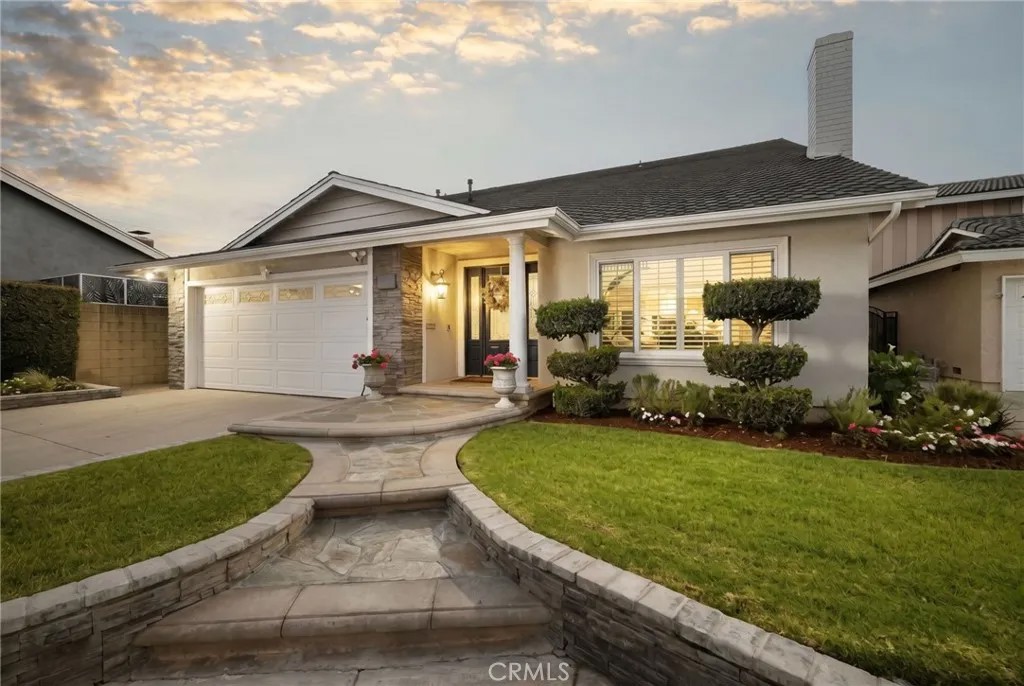
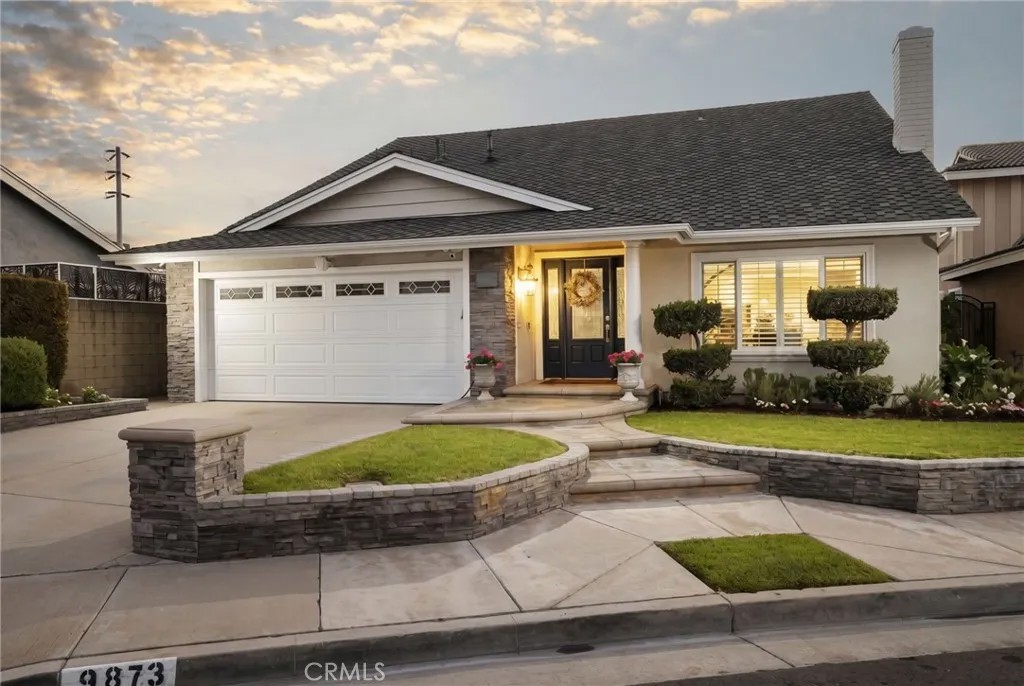
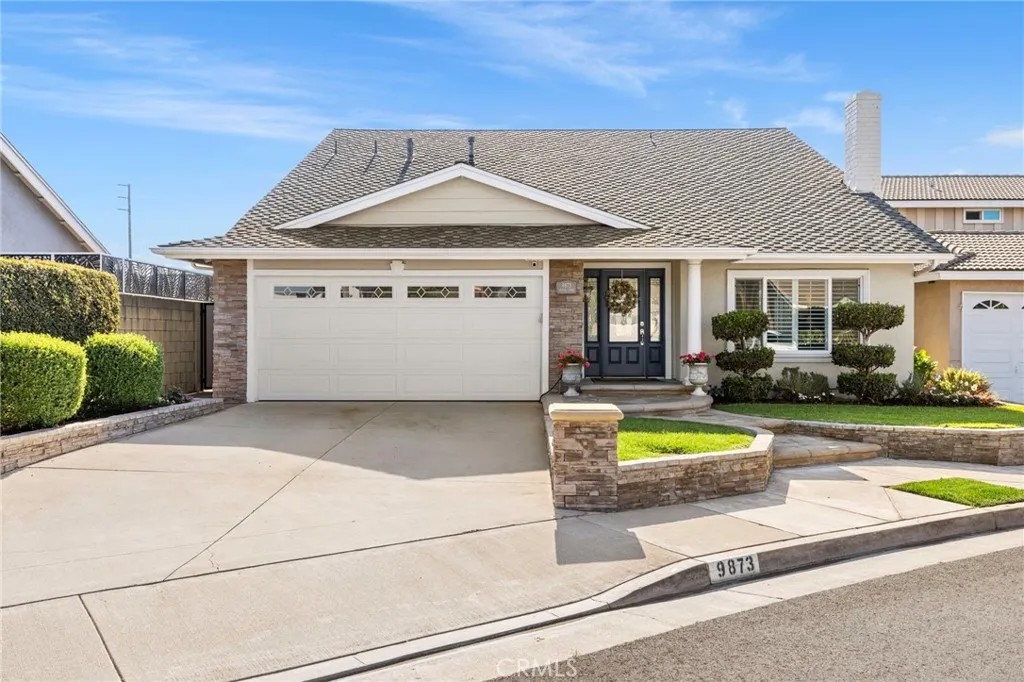
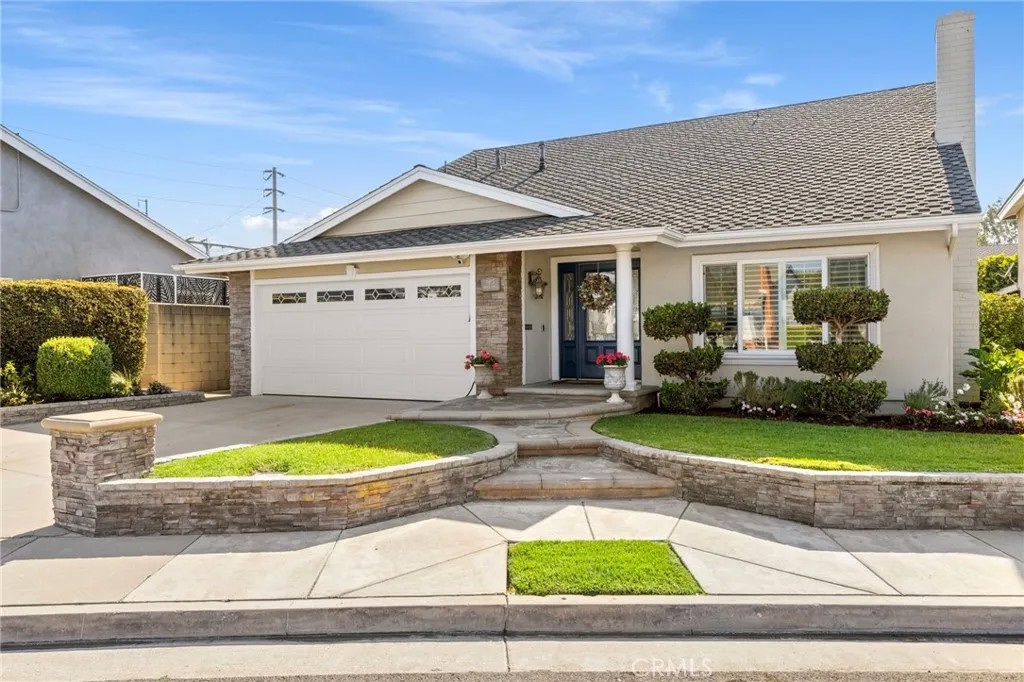
Crafted with purpose and finished with precision, this thoughtfully reimagined 4-bedroom, 3-bathroom Cypress home offers 1,948 square feet of refined living where quality craftsmanship, open-concept design, and elevated finishes come together in a truly turnkey package. The redesigned layout creates a seamless connection between the living, dining, and kitchen areas, allowing natural light to flow throughout the home while enhancing its sense of openness. At the center of the home is a beautifully remodeled kitchen featuring a Sub-Zero refrigerator, Thermador double oven and cooktop with custom hood, Sharp microwave drawer, maple cabinetry, quartz countertops, a large island with additional storage, and a Newport Brass faucet. The kitchen overlooks the backyard, creating a natural extension of the living space. Hardwood flooring runs throughout the first floor and is complemented by crown molding, plantation shutters, recessed lighting, and numerous custom finishes. Major system upgrades include dual-zone HVAC (1st & 2nd story zones) with complete re-ducting, copper repipe, an updated 200-amp electrical panel with dedicated kitchen subpanel, Milgard windows, an Andersen sliding door, a Timberline GAF roof with gutters, and a freshly painted exterior. The versatile floorplan features a full bedroom and bathroom on the main level, ideal for guests or multigenerational living. The downstairs bathroom has been fully remodeled with Hansgrohe fixtures, a Toto toilet, a porcelain slab shower, and glass enclosure. Upstairs, two secondary bedrooms share a Jack and Jill bathroom, while the spacious primary suite features an expanded en-suite bath with quartz countertops, a large-format porcelain tile shower, glass enclosure, Hansgrohe fixtures, and a Toto washlet. Designed for entertaining and everyday enjoyment, the backyard showcases custom paver hardscaping with drainage, a vaulted Alumawood patio cover with ceiling fan, built-in natural gas BBQ with bar seating, natural gas firepit, and a fully integrated irrigation system. While the lot size may appear modest on paper, the home's positioning and thoughtfully designed outdoor spaces create a backyard experience that feels remarkably spacious and inviting. Extensively upgraded with permits, this exceptional home presents a rare opportunity to own a property where design, functionality, and quality have all been elevated beyond the standard.
| 3 weeks ago | Listing updated with changes from the MLS® | |
| a month ago | Status changed to Active | |
| 2 months ago | Listing first seen on site |

This information is deemed reliable but not guaranteed. You should rely on this information only to decide whether or not to further investigate a particular property. BEFORE MAKING ANY OTHER DECISION, YOU SHOULD PERSONALLY INVESTIGATE THE FACTS (e.g. square footage and lot size) with the assistance of an appropriate professional. You may use this information only to identify properties you may be interested in investigating further. All uses except for personal, non-commercial use in accordance with the foregoing purpose are prohibited. Redistribution or copying of this information, any photographs or video tours is strictly prohibited. This information is derived from the Internet Data Exchange (IDX) service provided by San Diego MLS®. Displayed property listings may be held by a brokerage firm other than the broker and/or agent responsible for this display. The information and any photographs and video tours and the compilation from which they are derived is protected by copyright. Copyright © 2026 San Diego MLS®.
Last checked 2026
*Estimate only. Actual rebate may vary based on final price, lender requirements, MLS rules, and broker policies.
Found a home you love?
Schedule a free consultation to lock in your rebate before you offer.
Calls and texts are answered by Amy, our AI assistant, who can answer questions and help you book.