Property search · The Consumer Protection Brokerage
Every listing shows your estimated rebate.
The green number on each home is what could come back to you: the buyer-broker fee (typically 2 to 3%) minus our flat $9,750. No other search shows you this, because no other brokerage gives it back.
100 Wildwood 8Irvine, CA 92604
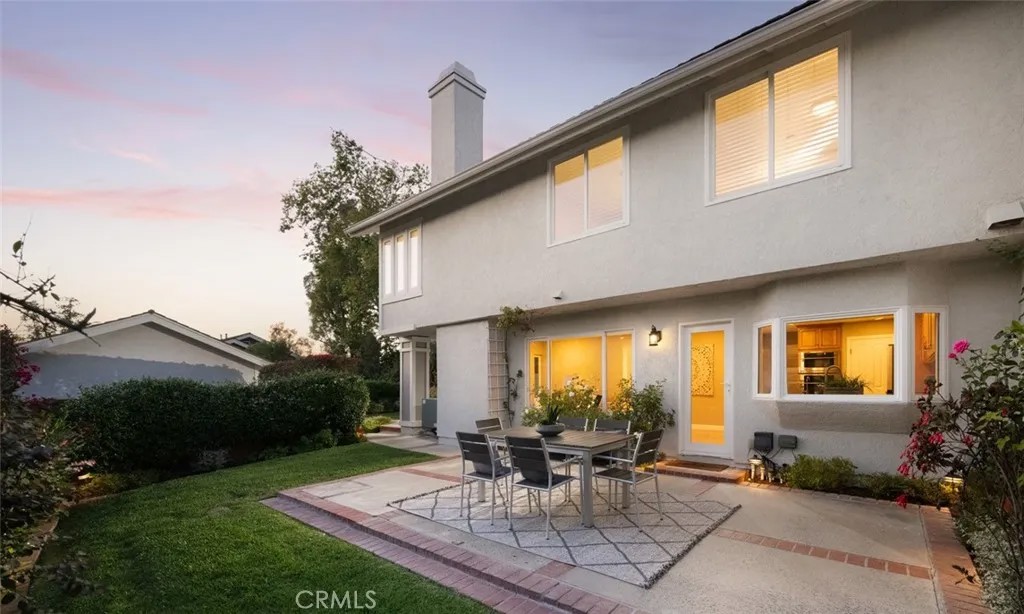
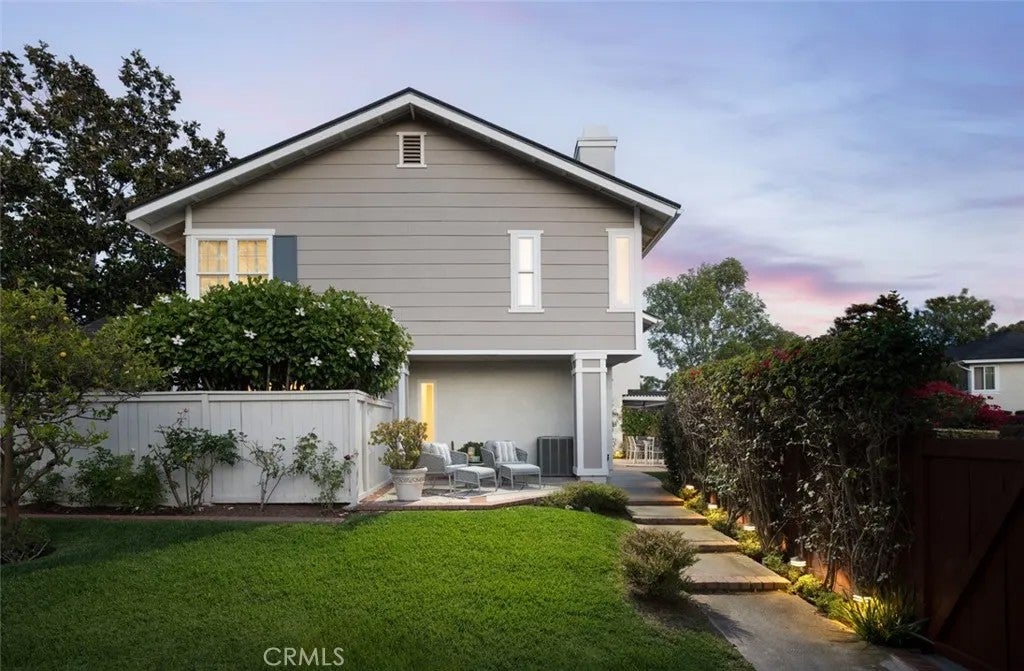
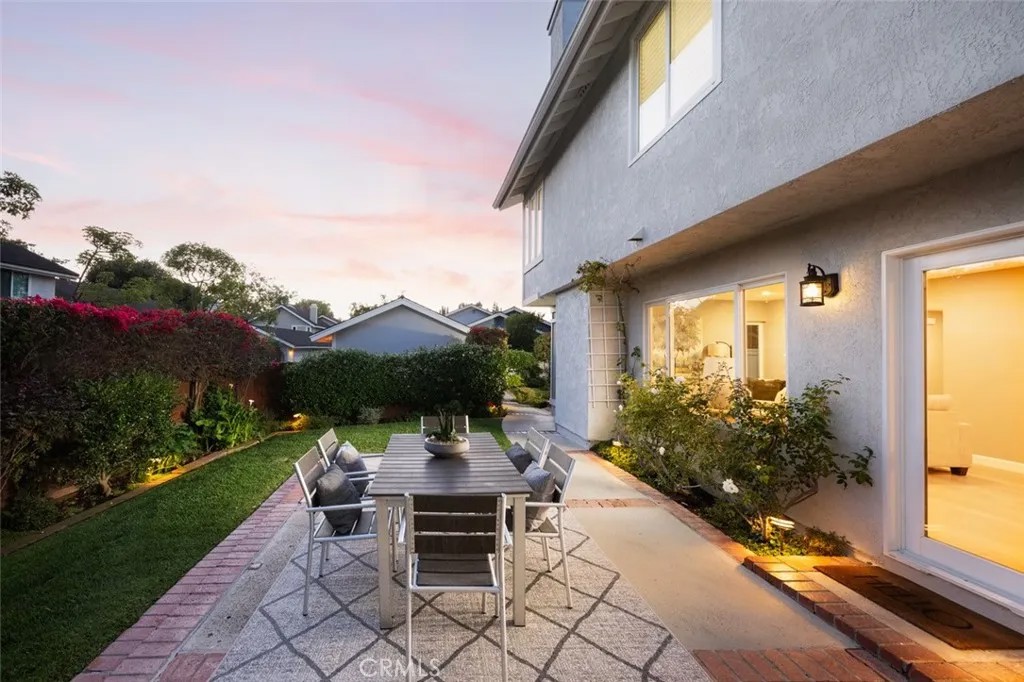
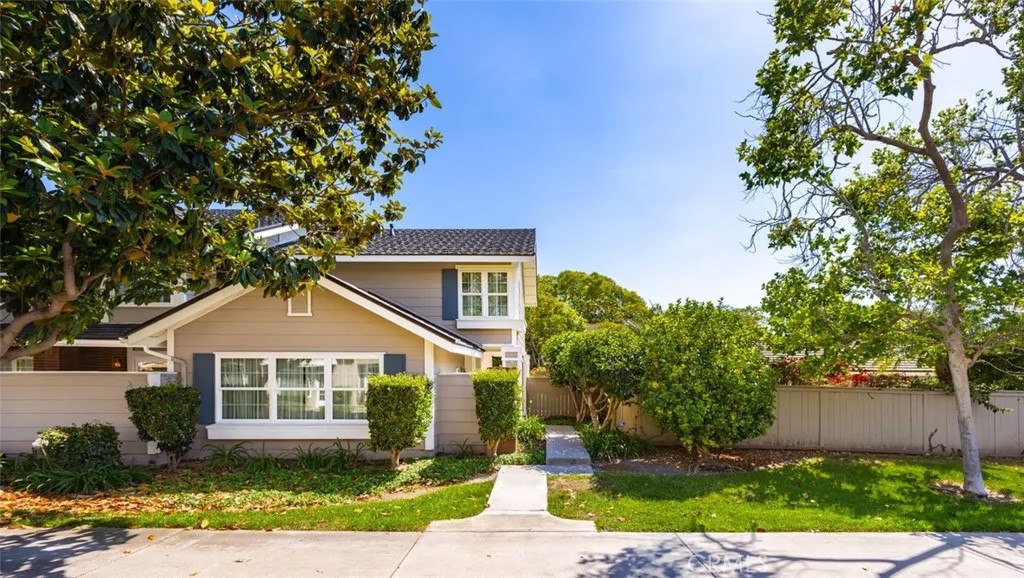
PREMIER WOODBRIDGE LOCATION | REMODELED INTERIOR | EXPANSIVE PRIVATE YARD | TURNKEY CONDITION | Nestled within the highly sought-after community in Woodbridge, this beautifully updated residence showcases over $50,000 in recent upgrades, offering an exceptional combination of modern improvements, spacious living areas, and one of the largest private yard settings in the neighborhood. Thoughtfully remodeled throughout, the home welcomes you with vaulted ceilings, abundant natural light, wide-plank flooring, and a warm, inviting atmosphere. The formal living room is highlighted by dramatic ceiling lines and oversized windows, creating a bright and elegant gathering space. Adjacent dining areas provide flexibility for both everyday living and entertaining. The remodeled kitchen opens seamlessly to the family room and features extensive cabinetry, granite countertops, stainless steel appliances, recessed lighting, and a generous breakfast bar space overlooking the backyard. The family room centers around a fireplace and offers effortless indoor-outdoor flow with the patio and lawn just outside. Upstairs, the spacious primary suite serves as a relaxing retreat with vaulted ceilings, dual mirrored closets, a beautifully remodeled vanity area, and an impressive spa-inspired walk-in shower with designer tile finishes, built-in bench seating, and multiple shower niches. Three additional bedrooms offer comfortable accommodations, with one featuring custom shelving and window seating, providing the perfect work-from-home, study, or flex space. An upstairs full hallway bathroom serves the secondary bedrooms, while a remodeled powder room is conveniently located on the main level. Outside, the expansive backyard is a rare offering, featuring lush lawn areas, mature landscaping, multiple patio spaces, and exceptional privacy for outdoor dining, entertaining, play, or future customization. Additional highlights include recessed lighting throughout, updated flooring, remodeled bathrooms, a detached two-car garage, and ample guest parking. Ideally located within the renowned Woodbridge community near lakes, pools, parks, tennis courts, walking trails, shopping, dining, and top-rated Irvine schools, this turnkey home delivers comfort, style, and everyday convenience in one of Irvines most desirable neighborhoods.
| yesterday | Listing updated with changes from the MLS® | |
| 3 weeks ago | Price changed to $1,575,000 | |
| 2 months ago | Listing first seen on site |

This information is deemed reliable but not guaranteed. You should rely on this information only to decide whether or not to further investigate a particular property. BEFORE MAKING ANY OTHER DECISION, YOU SHOULD PERSONALLY INVESTIGATE THE FACTS (e.g. square footage and lot size) with the assistance of an appropriate professional. You may use this information only to identify properties you may be interested in investigating further. All uses except for personal, non-commercial use in accordance with the foregoing purpose are prohibited. Redistribution or copying of this information, any photographs or video tours is strictly prohibited. This information is derived from the Internet Data Exchange (IDX) service provided by San Diego MLS®. Displayed property listings may be held by a brokerage firm other than the broker and/or agent responsible for this display. The information and any photographs and video tours and the compilation from which they are derived is protected by copyright. Copyright © 2026 San Diego MLS®.
Last checked 2026
*Estimate only. Actual rebate may vary based on final price, lender requirements, MLS rules, and broker policies.
Found a home you love?
Schedule a free consultation to lock in your rebate before you offer.
Calls and texts are answered by Amy, our AI assistant, who can answer questions and help you book.
Did you know? You can invite friends and family to your search. They can join your search, rate and discuss listings with you.