Property search · The Consumer Protection Brokerage
Every listing shows your estimated rebate.
The green number on each home is what could come back to you: the buyer-broker fee (typically 2 to 3%) minus our flat $9,750. No other search shows you this, because no other brokerage gives it back.
5818 E West View DriveOrange, CA 92869
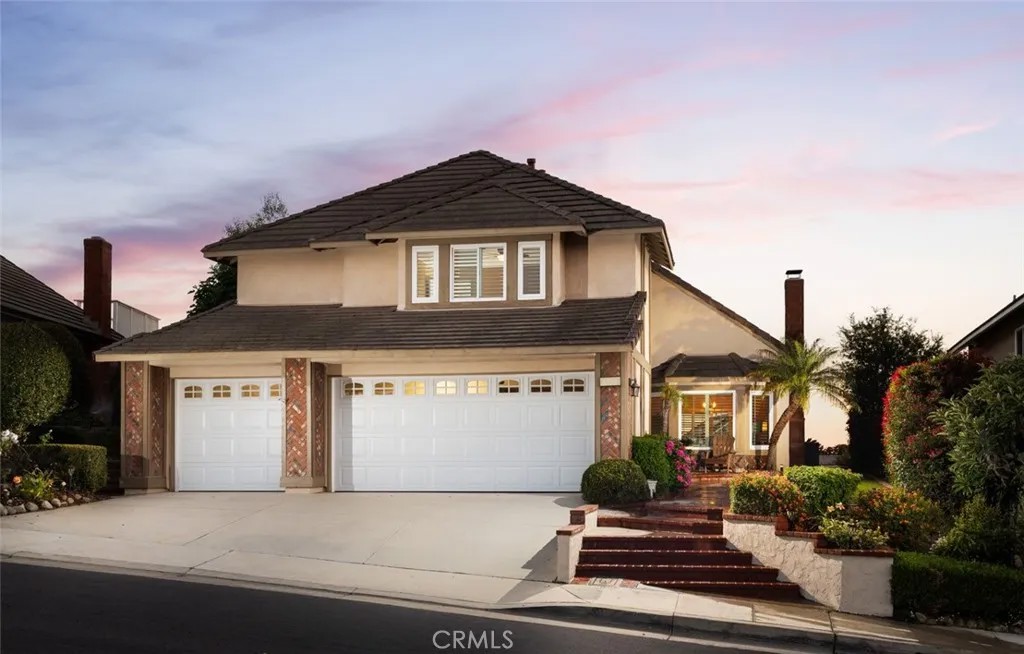
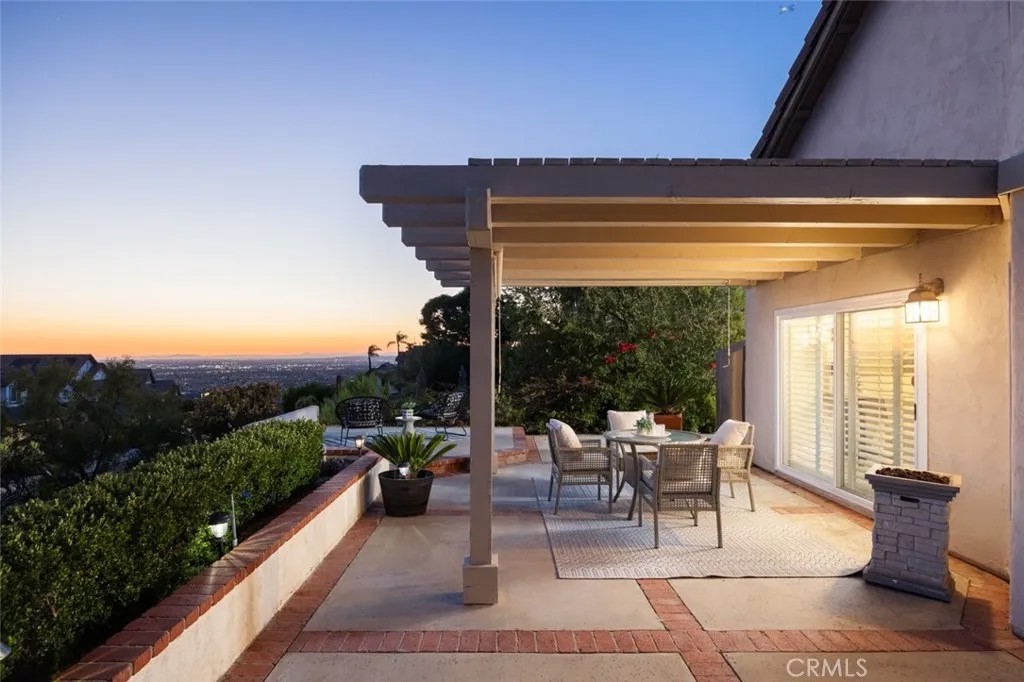
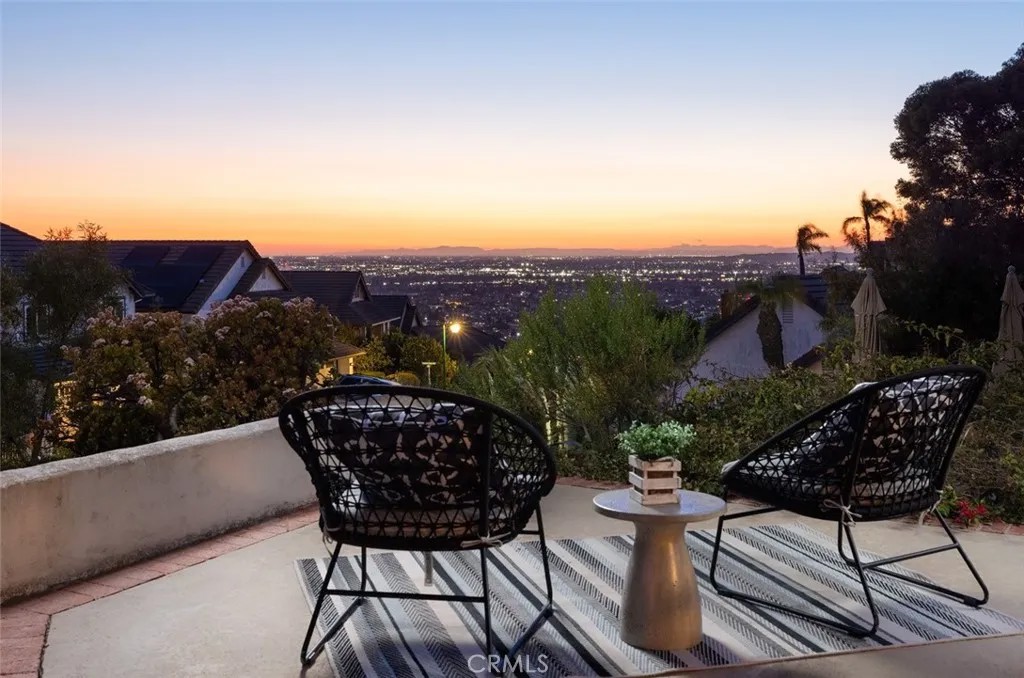
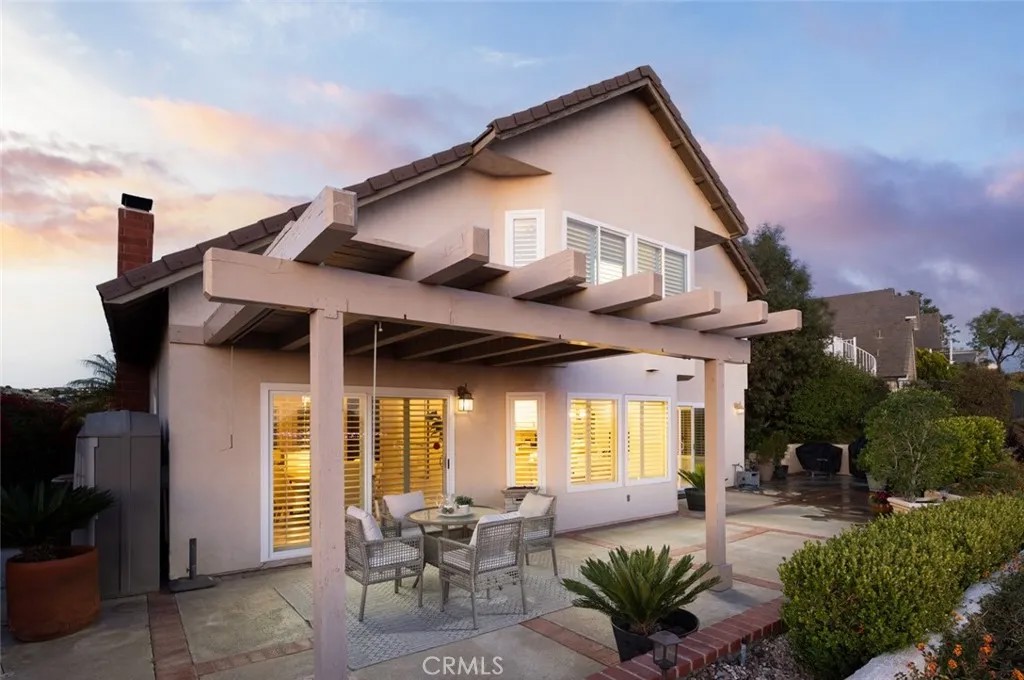
PANORAMIC CITY LIGHT VIEWS | GUARD-GATED ROCKING HORSE RIDGE | REMODELED INTERIOR | PREMIER HILLSIDE LOCATION | Perched high above Orange County in the coveted guard-gated community of Rocking Horse Ridge, this beautifully updated residence captures breathtaking panoramic views stretching across the valley, sparkling city lights, and distant mountain vistas. Offering 3 bedrooms, 2.5 bathrooms, and approximately 2,249 square feet on a 5,500 square foot lot, the home combines comfortable everyday living with an exceptional view-oriented setting. A charming front courtyard welcomes you inside, where soaring ceilings, abundant natural light, and warm wood flooring create an inviting first impression. The formal living and dining room features dramatic vaulted ceilings, a striking brick fireplace, and expansive windows that frame the surrounding views. Just beyond, the family room offers a relaxed gathering space with built-in cabinetry, custom stone accents, and seamless access to the backyard. The kitchen is ideally positioned to enjoy the scenery and features granite countertops, white cabinetry, stainless appliances, a center island, recessed lighting, and a sunlit breakfast nook overlooking the hills and city below. Sliding doors connect the living spaces to the backyard, creating effortless indoor-outdoor flow. Upstairs, the spacious primary suite serves as a private retreat with vaulted ceilings, large picture windows, and stunning panoramic views. The remodeled en-suite bath showcases dual vanities, marble countertops, designer cabinetry, an oversized walk-in shower, and generous storage. Two additional bedrooms share a full bath with dual sinks and provide flexibility for family, guests, or a home office. The backyard is designed to maximize the incredible setting, offering multiple patios, a covered dining area, mature landscaping, and front-row seats to spectacular sunsets and twinkling evening lights. Whether enjoying a quiet morning coffee or entertaining guests, the outdoor spaces provide an unforgettable backdrop. Residents of Rocking Horse Ridge enjoy 24-hour guard-gated security and resort-style amenities including a clubhouse, pool, spa, tennis and pickleball courts, playground, greenbelts, and access to nearby Peters Canyon Regional Park. This is a rare opportunity to own a view home in one of Orange Countys most sought-after hillside communities.
| 7 days ago | Listing updated with changes from the MLS® | |
| 7 days ago | Status changed to Active Under Contract | |
| 2 months ago | Listing first seen on site |

This information is deemed reliable but not guaranteed. You should rely on this information only to decide whether or not to further investigate a particular property. BEFORE MAKING ANY OTHER DECISION, YOU SHOULD PERSONALLY INVESTIGATE THE FACTS (e.g. square footage and lot size) with the assistance of an appropriate professional. You may use this information only to identify properties you may be interested in investigating further. All uses except for personal, non-commercial use in accordance with the foregoing purpose are prohibited. Redistribution or copying of this information, any photographs or video tours is strictly prohibited. This information is derived from the Internet Data Exchange (IDX) service provided by San Diego MLS®. Displayed property listings may be held by a brokerage firm other than the broker and/or agent responsible for this display. The information and any photographs and video tours and the compilation from which they are derived is protected by copyright. Copyright © 2026 San Diego MLS®.
Last checked 2026
*Estimate only. Actual rebate may vary based on final price, lender requirements, MLS rules, and broker policies.
Found a home you love?
Schedule a free consultation to lock in your rebate before you offer.
Calls and texts are answered by Amy, our AI assistant, who can answer questions and help you book.
Did you know? You can invite friends and family to your search. They can join your search, rate and discuss listings with you.