Property search · The Consumer Protection Brokerage
Every listing shows your estimated rebate.
The green number on each home is what could come back to you: the buyer-broker fee (typically 2 to 3%) minus our flat $9,750. No other search shows you this, because no other brokerage gives it back.
4046 N Sunset StreetOrange, CA 92865
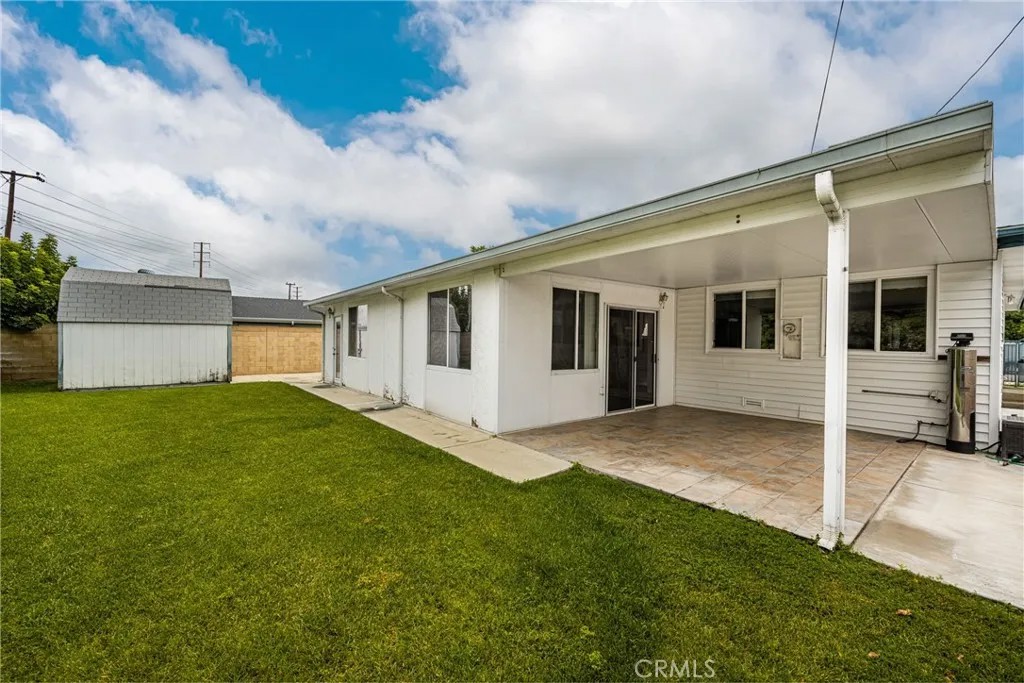
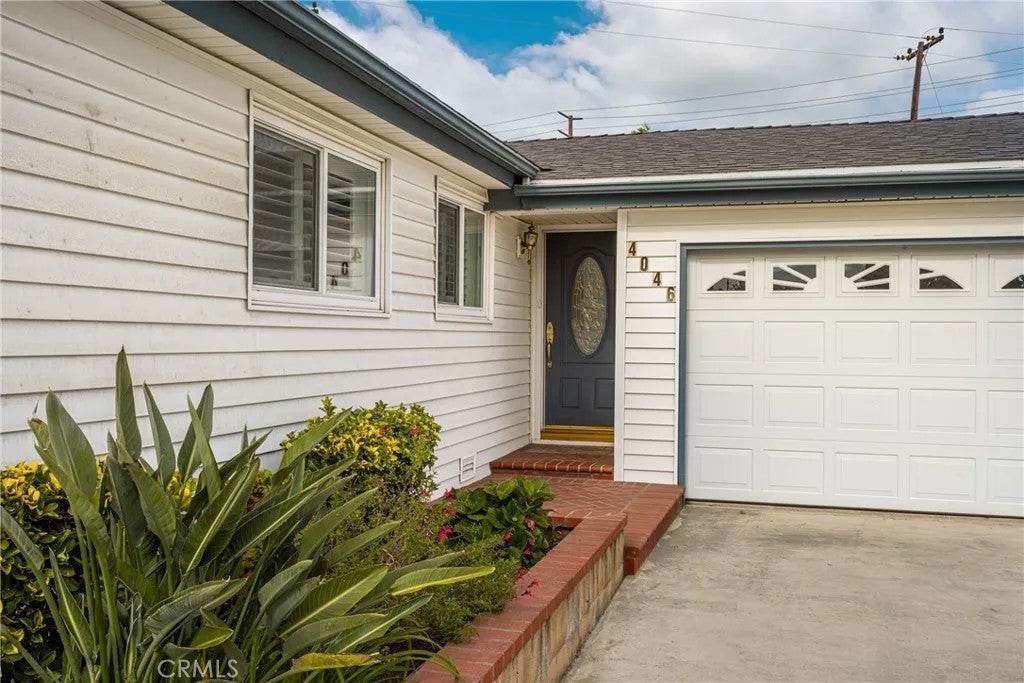
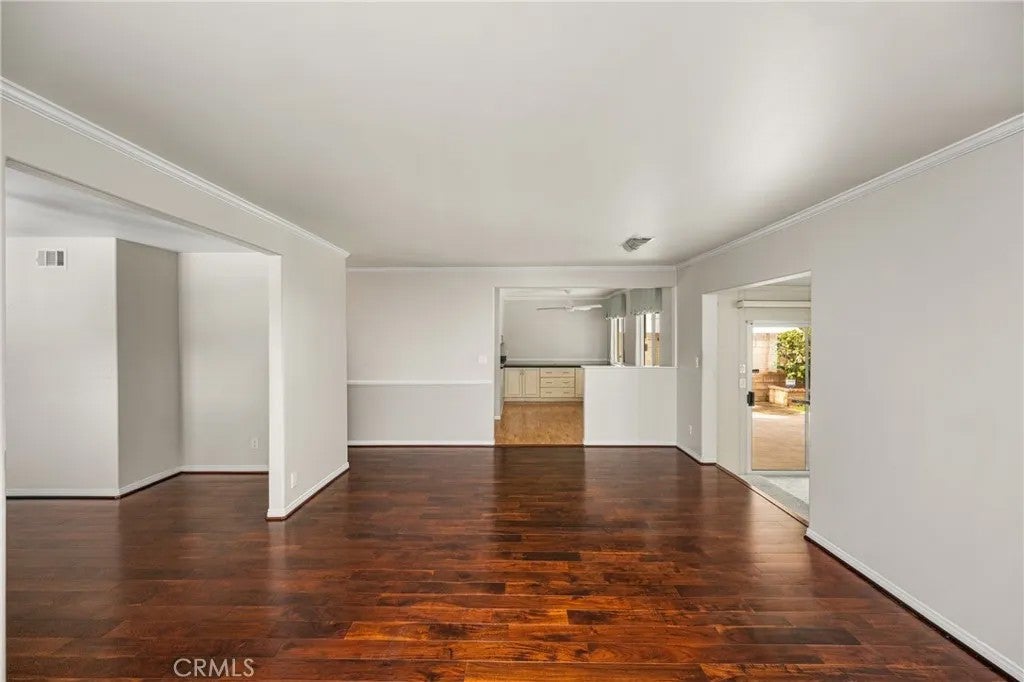
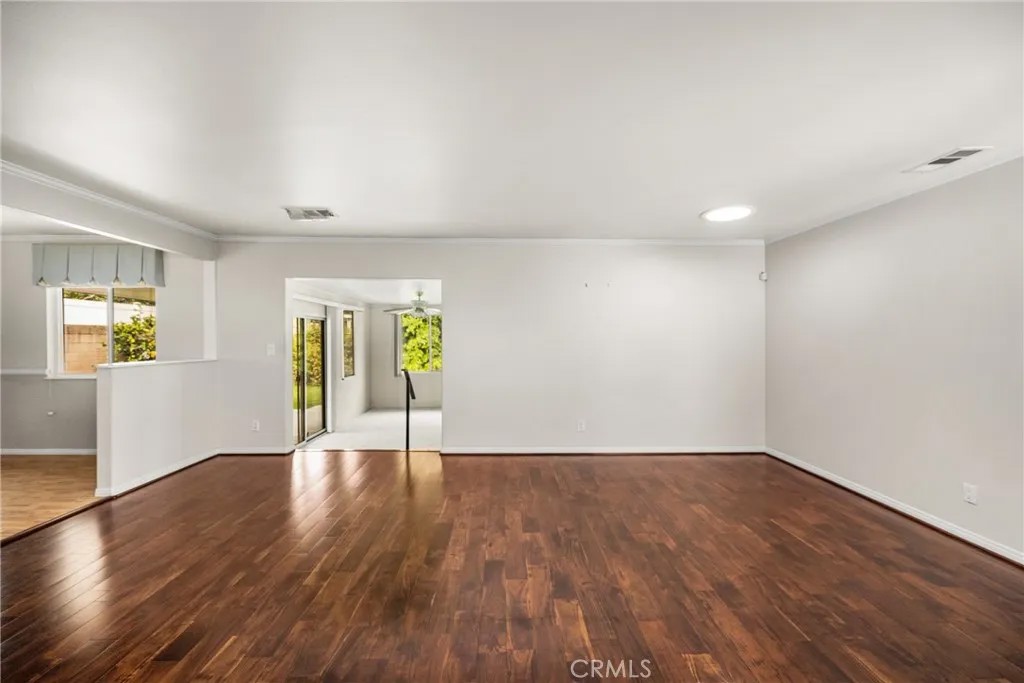
Welcome to this inviting 4 bedroom, 2 bath home nestled in a highly desirable North Orange neighborhood within the sought-after Villa Park High School attendance area. Thoughtfully maintained and rich with functional upgrades, this home offers exceptional versatility and comfort. The front living room showcases cherry wood laminate flooring, while the expansive approx. 450 sq. ft. step-down BONUS ROOM (not included in the living square footage) is filled with natural light and offers endless possibilitiesmulti-generational living, home office, homeschooling, or a spacious recreation roomwith sliding door access to the covered patio and a private rear entrance. The bright kitchen features whitewashed cabinetry, granite countertops, 5-burner stainless-steel cooktop with vent hood, double oven, dishwasher, a double stainless-steel sink, and a pantry cabinet with pull-out drawers. An adjacent dining area includes a built-in buffet with granite top and custom window treatments. One bedroom has been opened to the living room to create a flexible secondary dining area. The front primary suite features a large walk-in closet with triple mirrored doors and an updated bathroom with a custom-tiled walk-in shower and dual-sink, rich wood vanity with granite countertops. The guest bath offers a shower-over-tub with custom tile surround, wainscoting, and tile flooring. A hallway lined with extra storage cabinets adds convenience. A dedicated laundry room includes Whirlpool stainless washer and dryer on pedestals, overhead storage, and direct access to the side yard. The home includes dual-pane windows, plantation shutters, raised-panel doors, and central air & heating.The attached garage offers direct home access, built-in cabinets, shop lighting, interlocking floor tiles, and a roll-up door, creating an ideal workshop or car cave. A large driveway accommodates parking for up to 6 cars, and a double-gated side area provides excellent recreational vehicle parking options. The private backyard features a covered patio with pull-down shade, block-wall fencing, a large lawn, mature landscaping for privacy, and a spacious storage shed. Enclosed eaves add to the homes well-kept exterior. Located near the Santa Ana River biking and walking trail, Eisenhower Park, shopping, dining, and major freeways, this home offers outstanding value in a prime location. One of the best opportunities on the market so don't delay!
| 2 weeks ago | Listing updated with changes from the MLS® | |
| 2 weeks ago | Status changed to Pending | |
| a month ago | Price changed to $1,030,000 | |
| 2 months ago | Listing first seen on site |

This information is deemed reliable but not guaranteed. You should rely on this information only to decide whether or not to further investigate a particular property. BEFORE MAKING ANY OTHER DECISION, YOU SHOULD PERSONALLY INVESTIGATE THE FACTS (e.g. square footage and lot size) with the assistance of an appropriate professional. You may use this information only to identify properties you may be interested in investigating further. All uses except for personal, non-commercial use in accordance with the foregoing purpose are prohibited. Redistribution or copying of this information, any photographs or video tours is strictly prohibited. This information is derived from the Internet Data Exchange (IDX) service provided by San Diego MLS®. Displayed property listings may be held by a brokerage firm other than the broker and/or agent responsible for this display. The information and any photographs and video tours and the compilation from which they are derived is protected by copyright. Copyright © 2026 San Diego MLS®.
Last checked 2026
*Estimate only. Actual rebate may vary based on final price, lender requirements, MLS rules, and broker policies.
Found a home you love?
Schedule a free consultation to lock in your rebate before you offer.
Calls and texts are answered by Amy, our AI assistant, who can answer questions and help you book.
Did you know? You can invite friends and family to your search. They can join your search, rate and discuss listings with you.