Property search · The Consumer Protection Brokerage
Every listing shows your estimated rebate.
The green number on each home is what could come back to you: the buyer-broker fee (typically 2 to 3%) minus our flat $9,750. No other search shows you this, because no other brokerage gives it back.
5661 Mcculloch 105Temple City, CA 91780
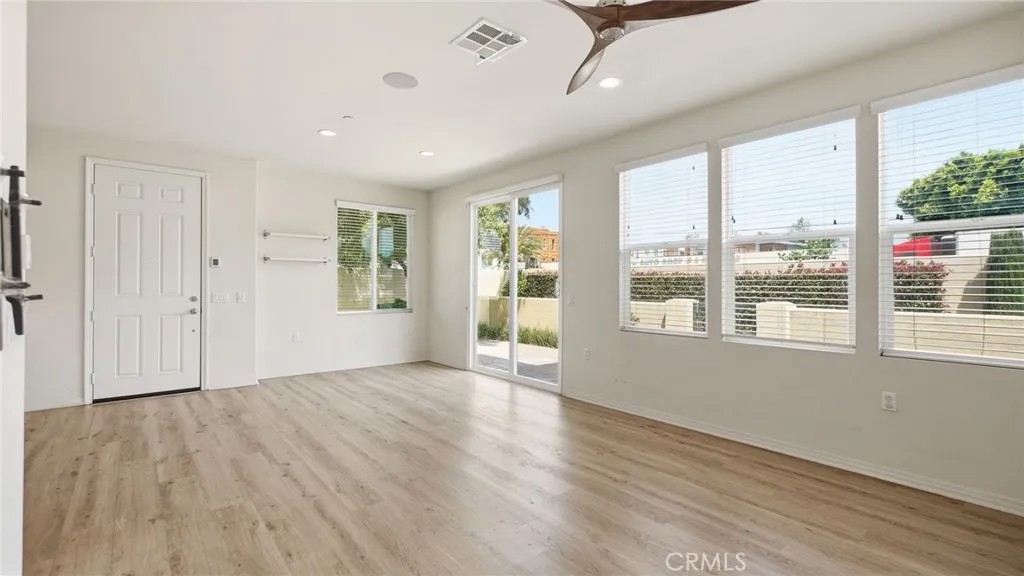
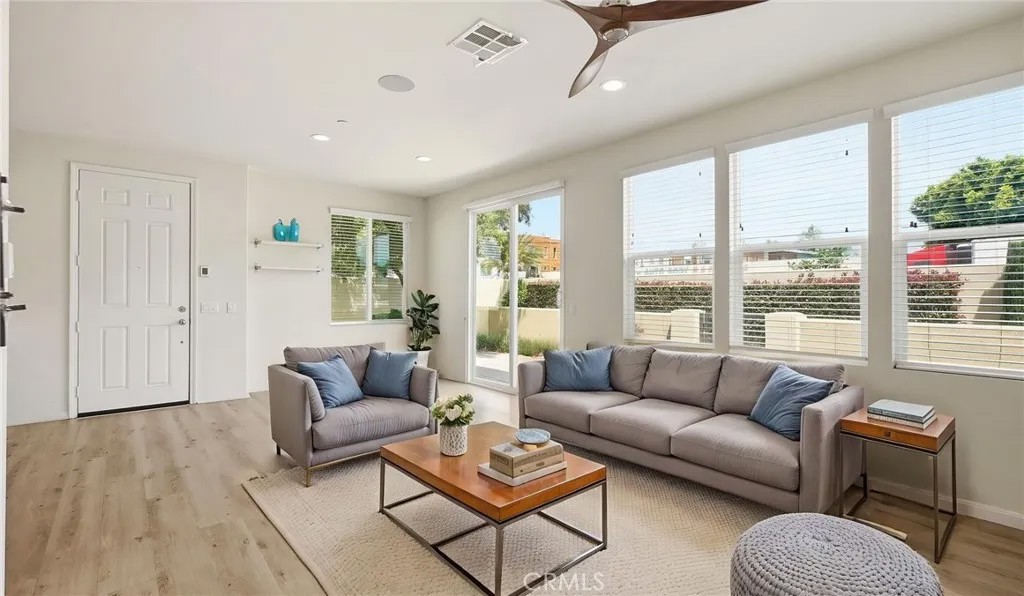
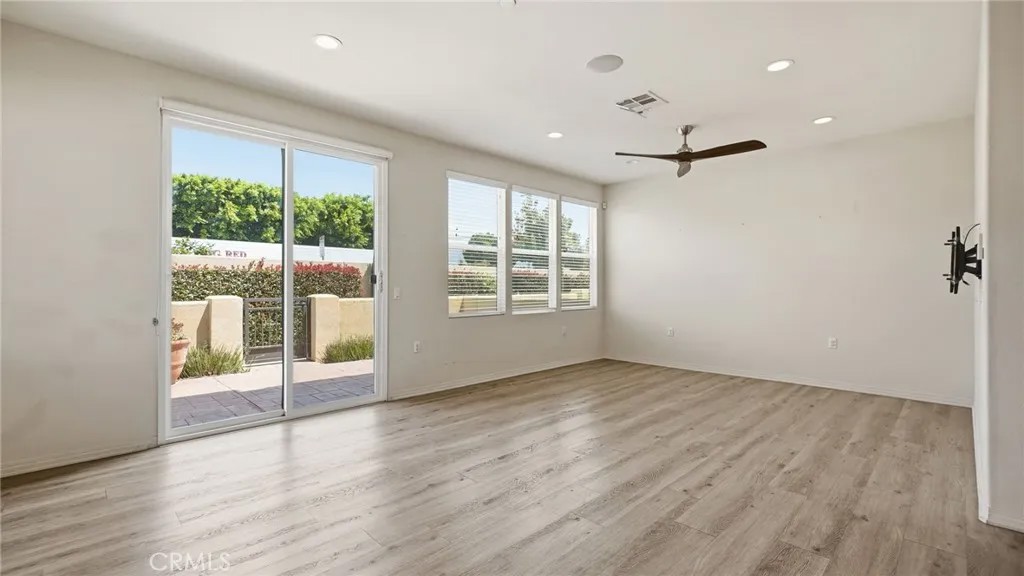
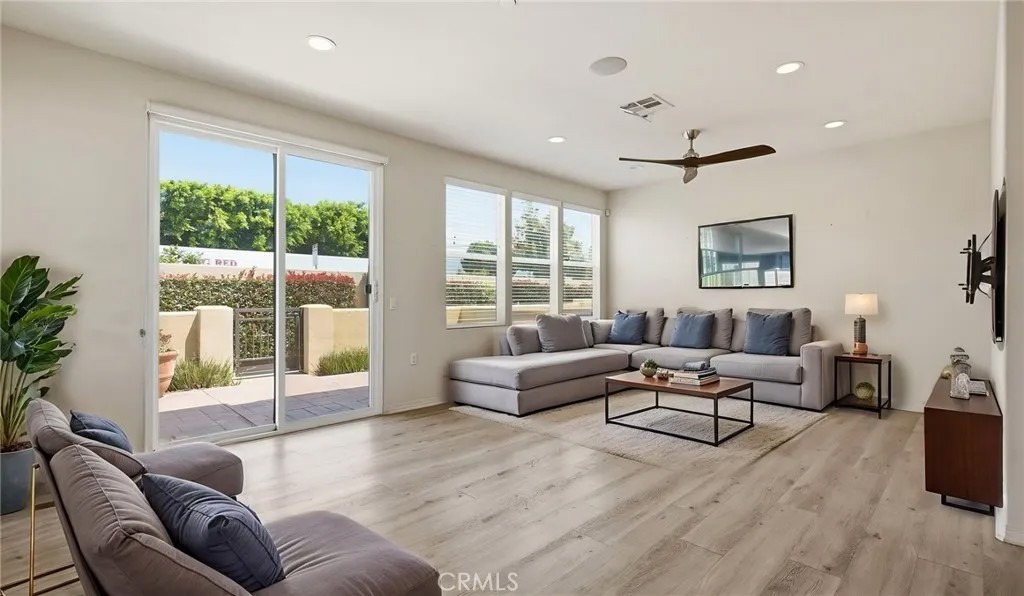
Former Builder's Model Home | End Unit | EV Charging | Oversized Private Patio. Welcome to this beautifully upgraded 3-bedroom, 3-bathroom townhome-style condominium located in one of Temple City's most desirable communities. This exceptional end-unit residence, formerly the builder's model home, offers premium upgrades, abundant natural light, and an open-concept floor plan designed for modern living.Surrounded by lush landscaping, mature shrubs, and colorful gardens, the home offers both privacy and appeal. Inside, you'll find soaring ceilings, luxury vinyl plank flooring, elegant finishes, and spacious living areas that create a bright and inviting atmosphere.The gourmet kitchen is a standout feature, showcasing granite countertops, stainless steel appliances, an electric cooktop, gas oven, abundant cabinetry, and generous counter space. The kitchen opens seamlessly to the dining area and spacious family room, making it ideal for entertaining and everyday living.A highly desirable first-floor bathroom has been customized for wheelchair accessibility, providing additional convenience and flexibility. Additional upgrades include a water softener system, EV charging station, attached two-car garage, and custom overhead storage racks. One of the home's most sought-after features is the oversized private patio, larger than most within the community. This outdoor living space is perfect for BBQs, outdoor dining, relaxing evenings, gardening, or enjoying your morning coffee in a peaceful setting.Upstairs, you'll find three spacious bedrooms, a dedicated laundry area, linen storage, and a generously sized primary suite. The primary retreat features a walk-in closet, dual-sink vanity, and private en-suite bathroom.Additional highlights include energy-efficient features, modern finishes, ample storage, abundant natural light, and a functional open floor plan that lives like a single-family home.Conveniently located near Starbucks, Trader Joe's, Paris Baguette, Sam's Club, Home Depot, and Westfield Shopping Center, with easy access to the 210, 10, and 605 freeways. Residents also enjoy the convenience of water, roof, insurance and landscaping services included through the HOA, adding value and simplifying monthly ownership costs. Rare former model home combines comfort, style, and convenience in one exceptional opportunity
| a week ago | Listing updated with changes from the MLS® | |
| 2 weeks ago | Price changed to $819,900 | |
| 2 months ago | Status changed to Active | |
| 2 months ago | Listing first seen on site |

This information is deemed reliable but not guaranteed. You should rely on this information only to decide whether or not to further investigate a particular property. BEFORE MAKING ANY OTHER DECISION, YOU SHOULD PERSONALLY INVESTIGATE THE FACTS (e.g. square footage and lot size) with the assistance of an appropriate professional. You may use this information only to identify properties you may be interested in investigating further. All uses except for personal, non-commercial use in accordance with the foregoing purpose are prohibited. Redistribution or copying of this information, any photographs or video tours is strictly prohibited. This information is derived from the Internet Data Exchange (IDX) service provided by San Diego MLS®. Displayed property listings may be held by a brokerage firm other than the broker and/or agent responsible for this display. The information and any photographs and video tours and the compilation from which they are derived is protected by copyright. Copyright © 2026 San Diego MLS®.
Last checked 2026
*Estimate only. Actual rebate may vary based on final price, lender requirements, MLS rules, and broker policies.
Found a home you love?
Schedule a free consultation to lock in your rebate before you offer.
Calls and texts are answered by Amy, our AI assistant, who can answer questions and help you book.
Did you know? You can invite friends and family to your search. They can join your search, rate and discuss listings with you.