Property search · The Consumer Protection Brokerage
Every listing shows your estimated rebate.
The green number on each home is what could come back to you: the buyer-broker fee (typically 2 to 3%) minus our flat $9,750. No other search shows you this, because no other brokerage gives it back.
18570 Halter LaneRiverside, CA 92504
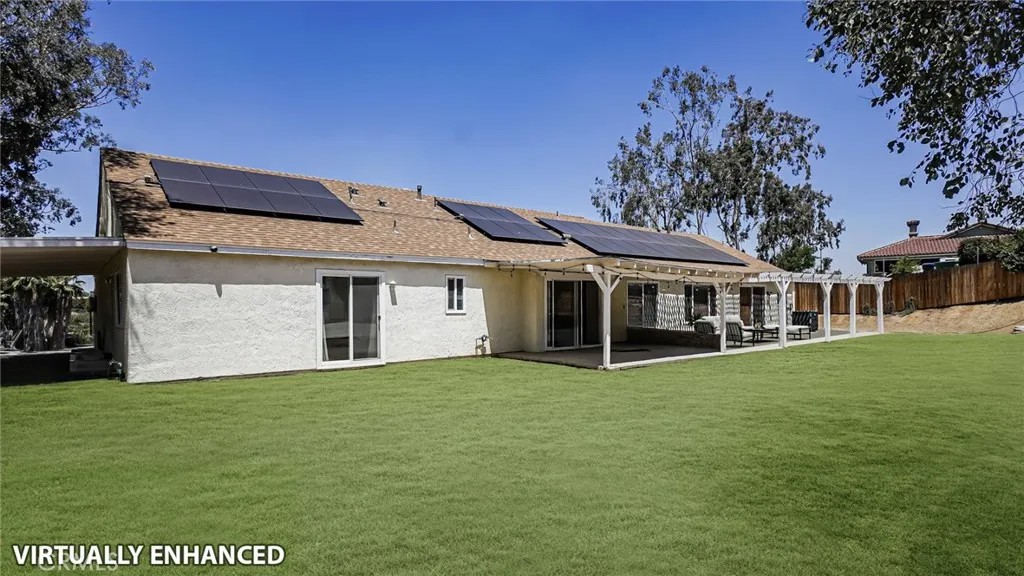
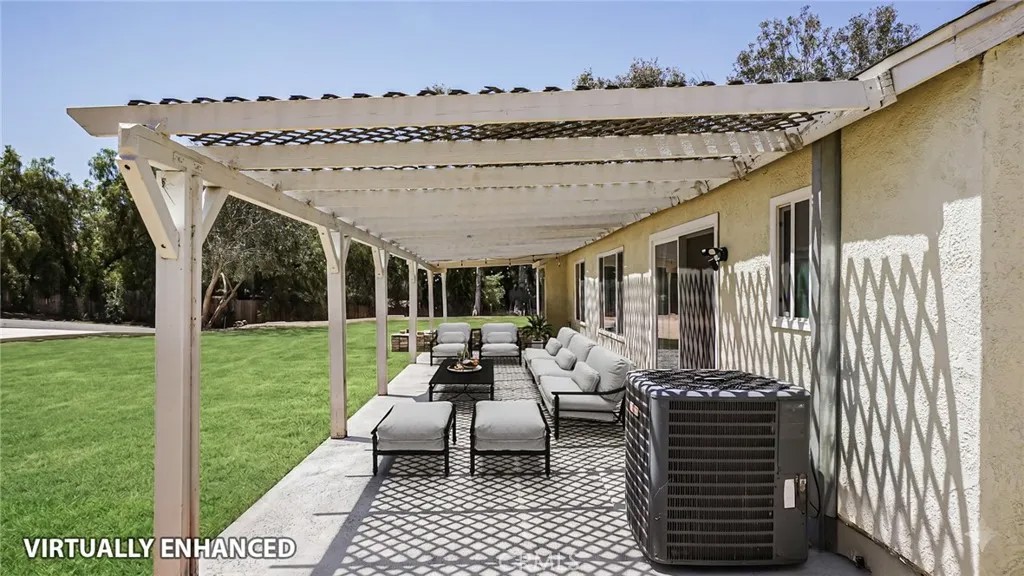
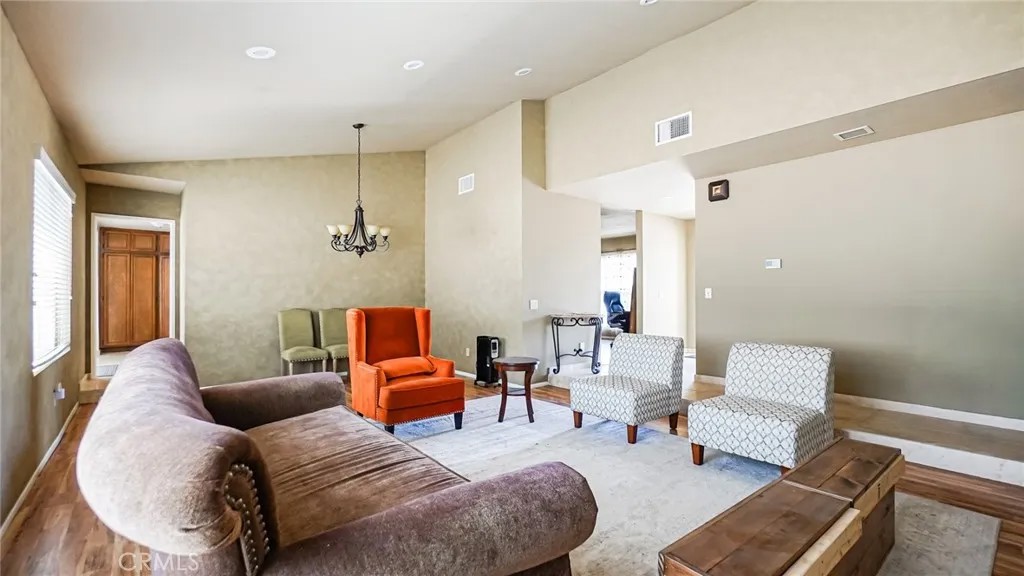
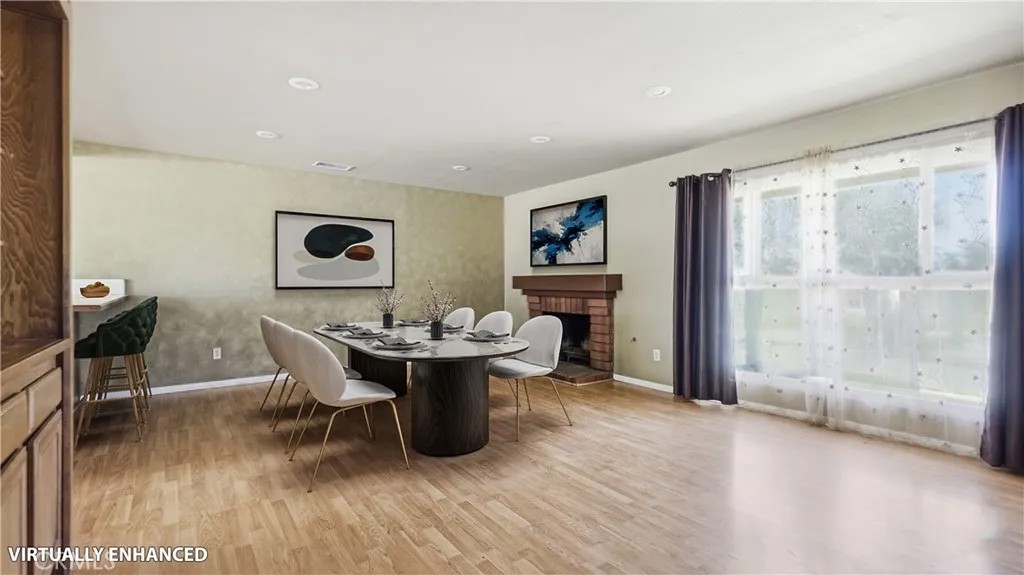
APPROX. 2.48 ACRES VIEW LOT INCREDIBLE VIEWS APPROX. 2,209 sq. ft. LIVING SPACE 4 SPACIOUS BEDROOMS 3 LUXURY BATHROOMS 3-CAR ATTACHED GARAGE GOURMET KITCHEN PREMIUM APPLIANCES PAID OFF SOLAR SYSTEM LARGE TWO-STORY BARN NEW CONCRETE FOR ADDITIONAL RV PARKING RV READY WITH UTILITY HOOCKUPS EV CHARGER ELECTRICAL UPGRAGE HORSE PROPERTY WATER WELL NEW DRY WALL IN BARN HOUSDE MOVE-IN READY. OPEN CONCEPT FLOOR PLAN. Welcome to this exceptional private estate located in the HILL TOP of Riverside where you discover a rare opportunity with the perfect blend of comfort, functionality, & breathtaking surroundings. Experience the country living and modern convenience in this exceptional Mockingbird Canyon property situated on approx. 2.48 Acres. This hill top home boasts space, versatility, & timeless elegance. There are two houses on this property. The MAIN HOUSE & a BIG TWO-STORY BARN. This beautifully maintained MAIN HOUSE features 2,209 sq. ft. with 4 spacious bedrooms & 3 modern bathrooms, thoughtfully designed for both comfortable living & entertaining. Interior highlights include a spacious living room, fireplace-accented dining area, & a well-appointed kitchen with built-in appliances, ample cabinetry, & pantry designed for both relaxed living and sophisticated entertaining. The expansive primary suite features a walk-in closet, complete with a luxurious spa-inspired master bathroom. Updated kitchen includes new five-burner stove & overhead microwave along with stainless steel dishwasher & double door refrigerator. A dedicated laundry room with washer & dryer and ample closet for storage. A 3-CAR attached garage accommodates car enthusiasts with ease & offers an ungraded electrical system for electrical car charging. The property is completely fenced with newly installed 500 feet wood privacy fence. Private backyard oasis. The BARN HOUSE offers 2 rooms in downstair, one room in upstairs & 2-car garage. The BARN HOUSE can potentially be converted into an ADU, rental unit, guest quarter, In-law suite, and additional income potential. Additional features include PAID OFF SOLAR, Central AC & Heating, ample parking, RV, water well (Ready to be connected) and boat storage. The outdoor enthusiasts and those needing extra space will appreciate the properties incredible amenities, including a large two-story barn, horse friendly setting and nearby trails, RV ready setup with utility connection, & a private water well.
| 3 days ago | Listing updated with changes from the MLS® | |
| 2 months ago | Listing first seen on site |

This information is deemed reliable but not guaranteed. You should rely on this information only to decide whether or not to further investigate a particular property. BEFORE MAKING ANY OTHER DECISION, YOU SHOULD PERSONALLY INVESTIGATE THE FACTS (e.g. square footage and lot size) with the assistance of an appropriate professional. You may use this information only to identify properties you may be interested in investigating further. All uses except for personal, non-commercial use in accordance with the foregoing purpose are prohibited. Redistribution or copying of this information, any photographs or video tours is strictly prohibited. This information is derived from the Internet Data Exchange (IDX) service provided by San Diego MLS®. Displayed property listings may be held by a brokerage firm other than the broker and/or agent responsible for this display. The information and any photographs and video tours and the compilation from which they are derived is protected by copyright. Copyright © 2026 San Diego MLS®.
Last checked 2026
*Estimate only. Actual rebate may vary based on final price, lender requirements, MLS rules, and broker policies.
Found a home you love?
Schedule a free consultation to lock in your rebate before you offer.
Calls and texts are answered by Amy, our AI assistant, who can answer questions and help you book.
Did you know? You can invite friends and family to your search. They can join your search, rate and discuss listings with you.