Property search · The Consumer Protection Brokerage
Every listing shows your estimated rebate.
The green number on each home is what could come back to you: the buyer-broker fee (typically 2 to 3%) minus our flat $9,750. No other search shows you this, because no other brokerage gives it back.
8532 WashingtonMidway City, CA 92655
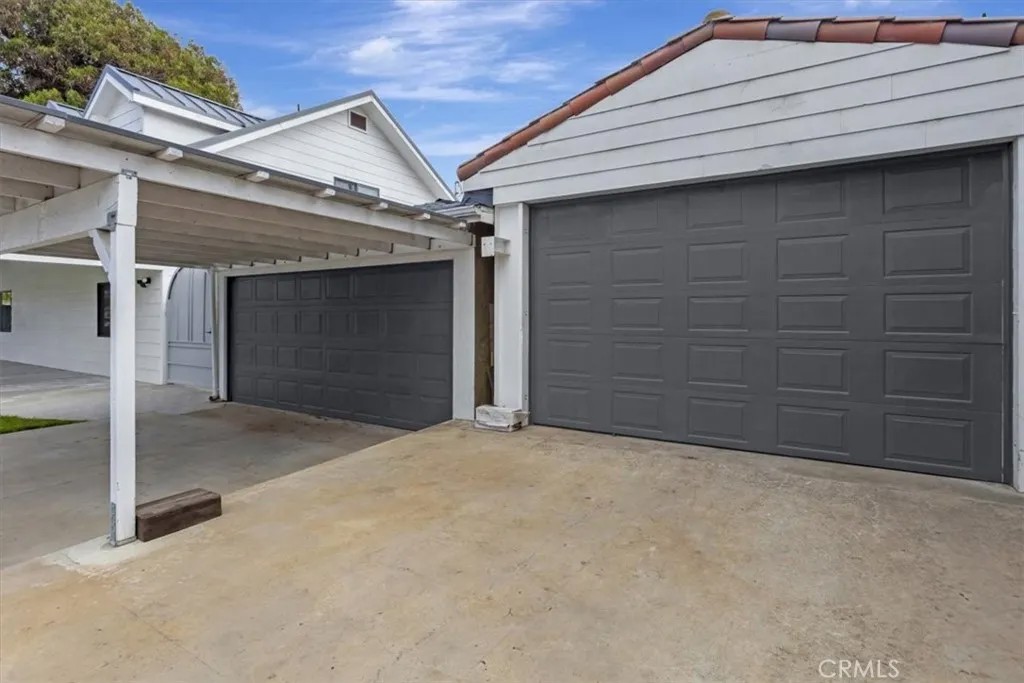
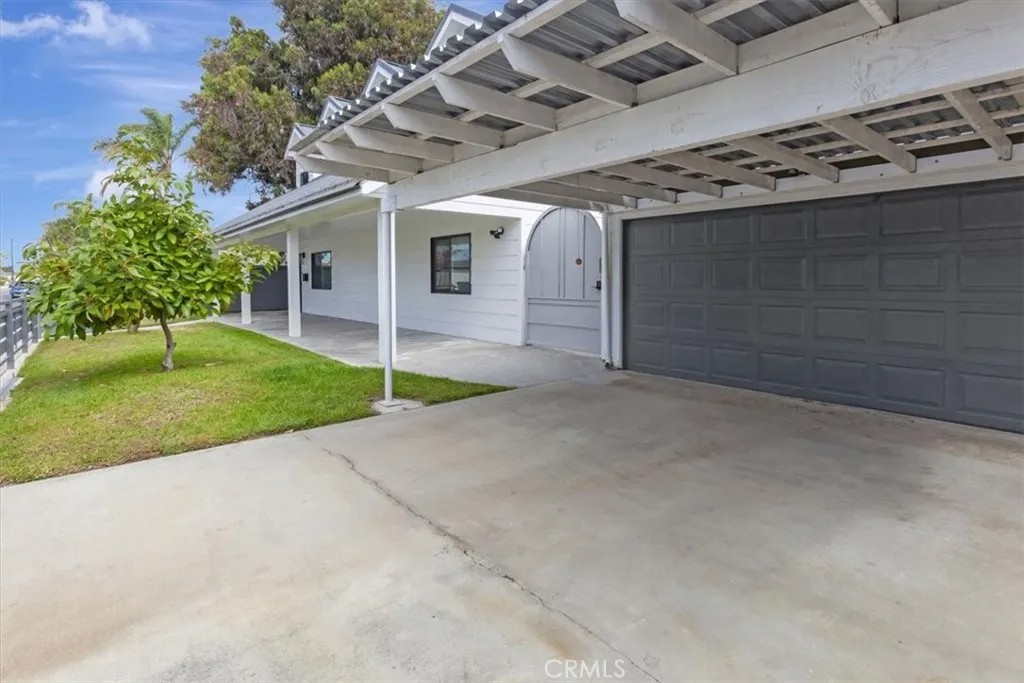
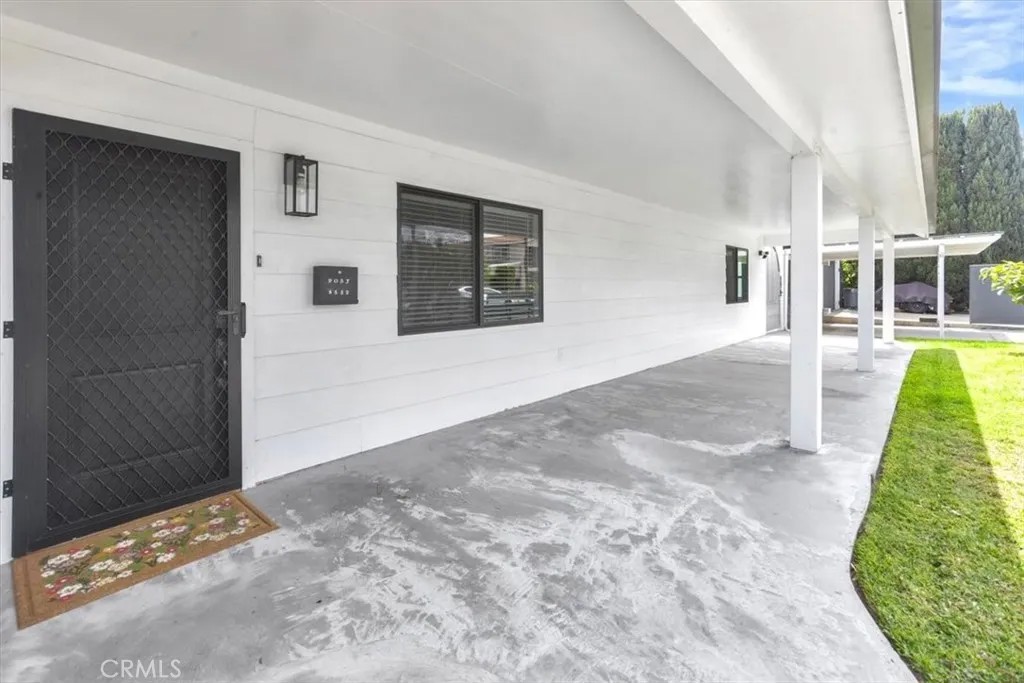
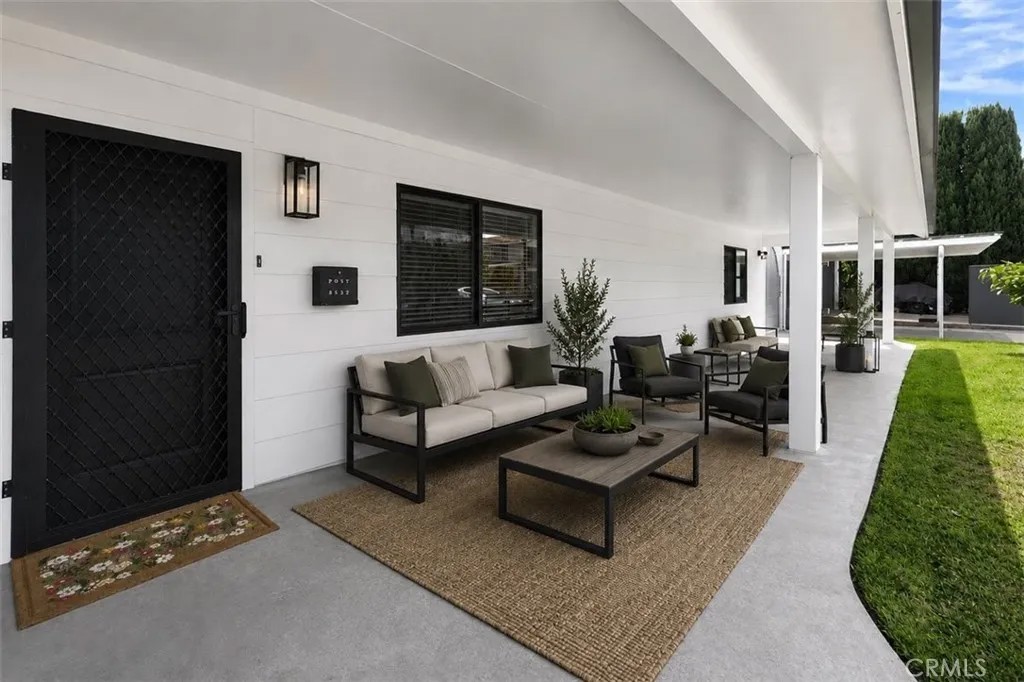
Inspired by Australia. Crafted for California Living. For buyers who value architecture, craftsmanship, and versatility over tract-home uniformity, this residence offers a level of design and functionality rarely found at this price point. Reimagined in 2020, this 1956 original home went down to the ground and rebuilt new as a residence blending Australian Farmhouse architecture with modern industrial design. Set around a striking eucalyptus-shaded entertaining patio, the property showcases white Hardie Plank siding, metal roofing, custom fencing, industrial ironwork, and four distinctive dormersa tribute to the owner's Australian heritage. The two-story main residence features four bedrooms, three baths, and an open-concept layout highlighted by custom industrial details, a spacious island and custom cabinetry in kitchen with extensive storage, casual dining area, and access to gardens and outdoor entertaining spaces. Outbuildings include a large accessory garage with various uses for vehicles, work trucks, motor bikes, hobbies and workshop areas...a place to make Garage Envy. Designed for flexible and multi-generational living, the home includes a downstairs guest bedroom, hall bath, and a private-entry primary suite with ensuite bath, mini-split climate control, and kitchenette-style amenities. Upstairs, a spacious flex suite offers vaulted ceilings, fireplace, walk-in closets, loft space, bath, fourth bedroom option used as office area, and balcony. The outbuildings include a detached two-car garage functioning as versatile flex space with bath, laundry, utility sink, and guest-use accommodations. Adjacent to the garage is a permitted 1,200-square-foot additional garage/workshop building featuring block construction, high ceiling/roofline, skylights, concrete tile roof, gated access, work table lift, and ample space for automotive, recreational vehicles, business, or creative pursuits. A permitted gated two-car carport provides additional covered parking. Situated on a large corner lot, the property offers exceptional flexibility, expansion potential, and indoor-outdoor lifestyle enhanced by mature avocado and fruit trees, raised garden beds, and multiple gathering areas. A truly unique property with endless possibilities and more to discover. More than words and pictures can describe and hidden assets you have to see in person to appreciate. NO OPEN HOUSES. PRIVATE, APPOINTMENT-ONLY SHOWINGS.
| 6 days ago | Listing updated with changes from the MLS® | |
| 2 months ago | Status changed to Active | |
| 5 months ago | Listing first seen on site |

This information is deemed reliable but not guaranteed. You should rely on this information only to decide whether or not to further investigate a particular property. BEFORE MAKING ANY OTHER DECISION, YOU SHOULD PERSONALLY INVESTIGATE THE FACTS (e.g. square footage and lot size) with the assistance of an appropriate professional. You may use this information only to identify properties you may be interested in investigating further. All uses except for personal, non-commercial use in accordance with the foregoing purpose are prohibited. Redistribution or copying of this information, any photographs or video tours is strictly prohibited. This information is derived from the Internet Data Exchange (IDX) service provided by San Diego MLS®. Displayed property listings may be held by a brokerage firm other than the broker and/or agent responsible for this display. The information and any photographs and video tours and the compilation from which they are derived is protected by copyright. Copyright © 2026 San Diego MLS®.
Last checked 2026
*Estimate only. Actual rebate may vary based on final price, lender requirements, MLS rules, and broker policies.
Found a home you love?
Schedule a free consultation to lock in your rebate before you offer.
Calls and texts are answered by Amy, our AI assistant, who can answer questions and help you book.