Property search · The Consumer Protection Brokerage
Every listing shows your estimated rebate.
The green number on each home is what could come back to you: the buyer-broker fee (typically 2 to 3%) minus our flat $9,750. No other search shows you this, because no other brokerage gives it back.
637 E 4th BLong Beach, CA 90802
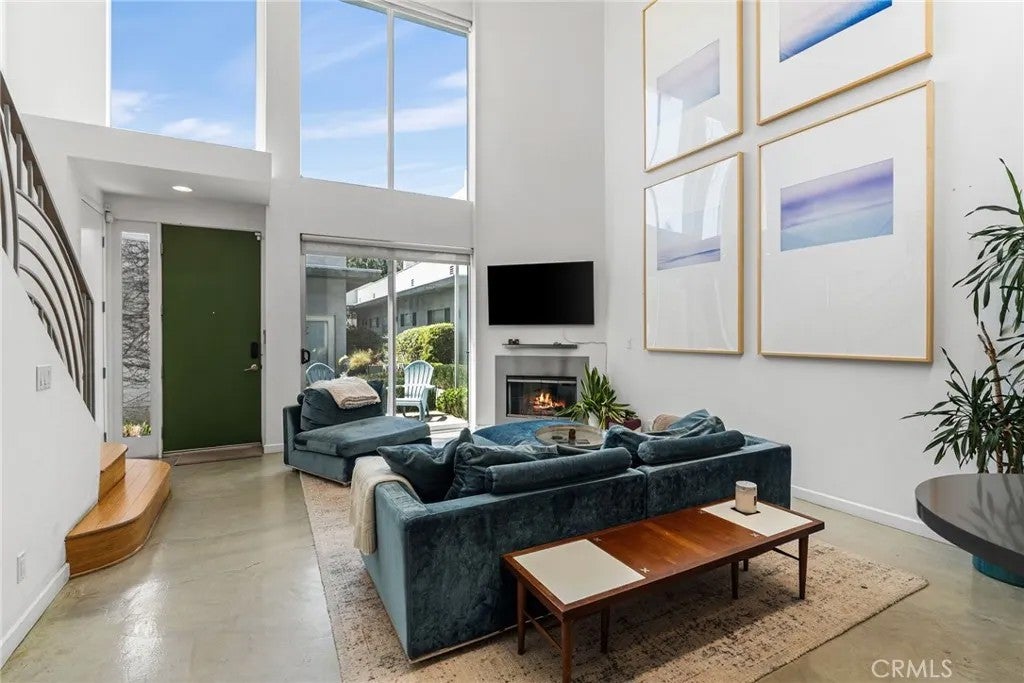

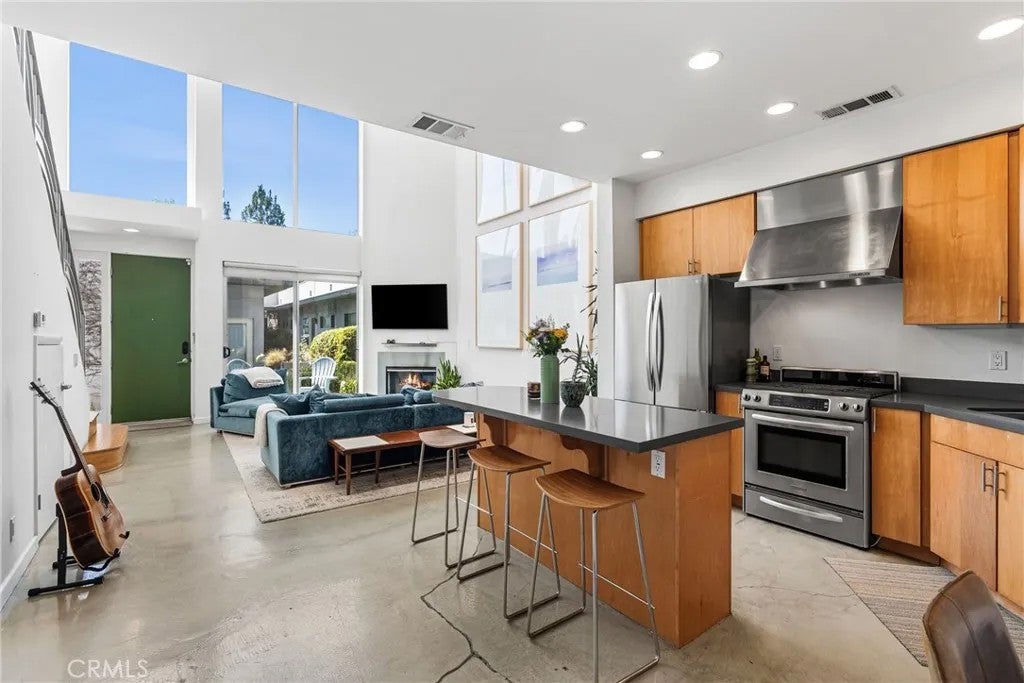
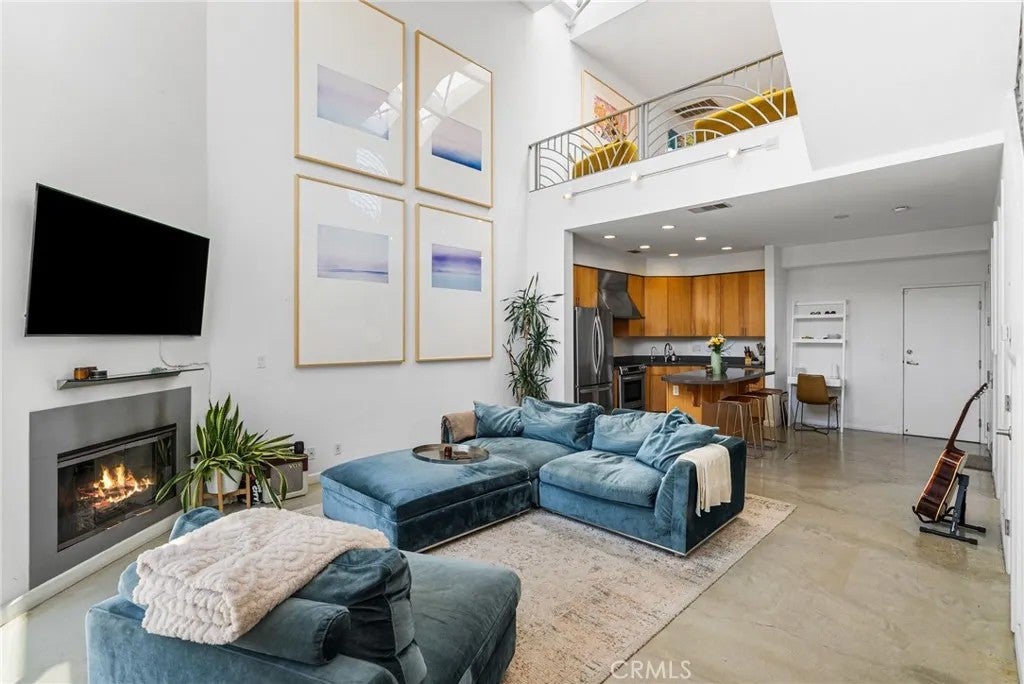
Behind privacy gates in the coveted Artist Lofts, this move-in ready 1,421 SF one-bedroom, 1.5-bath loft captures the perfect mix of chic city living, boutique hotel style, and creative downtown energy. Tucked inside an intimate four-unit complex in the heart of the East Village Arts District, this rare residence offers the ultimate blend of privacy, style, and modern loft living. Rare opportunities like this rarely come available in Artist Lofts, with the last unit sale occurring over two years ago. With soaring 20-foot ceilings, incredible floor-to-ceiling windows, an expansive skylight, and dramatic natural light pouring throughout the space, the home feels open, airy, and effortlessly cool from the moment you walk in. Polished concrete floors downstairs, warm bamboo flooring upstairs, curated designer finishes, and seamless indoor-outdoor living with a private rooftop deck made for sunset cocktails create the ultimate modern urban retreat. Enter through the peaceful courtyard or directly from your attached garage into an open living space anchored by a cozy gas fireplace, custom solar-powered blinds, and a sleek chefs kitchen featuring KitchenAid stainless appliances, an oversized eating island, full-height KraftMaid cabinetry extending to the ceiling for maximum storage, and Caesarstone countertops. Designed for everything from intimate dinner parties to slow mornings with coffee at the island, the space balances comfort with sophisticated loft living. Upstairs, the loft-style primary suite feels like a private boutique hotel retreat with customized California Closets, including a spacious walk-in with custom California Closet built-ins, and a stunning dual-sided fireplace shared with the spa-inspired bath featuring a deep soaking tub, oversized glass shower, dual vanities, and a separate water closet. A dedicated, interior laundry room adds everyday convenience, while the walkable East Village location places you moments from Almond + Rose, Ammatoli, 555 East Steakhouse, The Platform Fitness Studio, galleries, coffee shops, and the vibrant Downtown waterfront scene. Stylish, sun-drenched, and undeniably cool, this is the kind of loft people move to the East Village to find.
| 2 weeks ago | Listing updated with changes from the MLS® | |
| 2 weeks ago | Status changed to Active Under Contract | |
| 2 months ago | Listing first seen on site |

This information is deemed reliable but not guaranteed. You should rely on this information only to decide whether or not to further investigate a particular property. BEFORE MAKING ANY OTHER DECISION, YOU SHOULD PERSONALLY INVESTIGATE THE FACTS (e.g. square footage and lot size) with the assistance of an appropriate professional. You may use this information only to identify properties you may be interested in investigating further. All uses except for personal, non-commercial use in accordance with the foregoing purpose are prohibited. Redistribution or copying of this information, any photographs or video tours is strictly prohibited. This information is derived from the Internet Data Exchange (IDX) service provided by San Diego MLS®. Displayed property listings may be held by a brokerage firm other than the broker and/or agent responsible for this display. The information and any photographs and video tours and the compilation from which they are derived is protected by copyright. Copyright © 2026 San Diego MLS®.
Last checked 2026
*Estimate only. Actual rebate may vary based on final price, lender requirements, MLS rules, and broker policies.
Found a home you love?
Schedule a free consultation to lock in your rebate before you offer.
Calls and texts are answered by Amy, our AI assistant, who can answer questions and help you book.