Property search · The Consumer Protection Brokerage
Every listing shows your estimated rebate.
The green number on each home is what could come back to you: the buyer-broker fee (typically 2 to 3%) minus our flat $9,750. No other search shows you this, because no other brokerage gives it back.
55 59th PlaceLong Beach, CA 90803
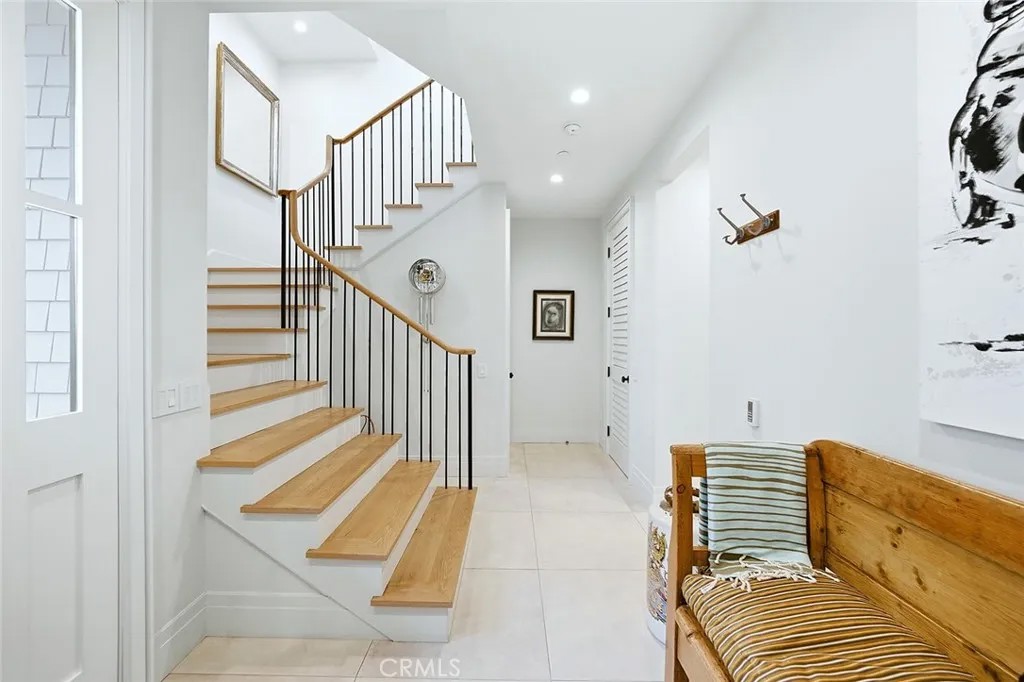
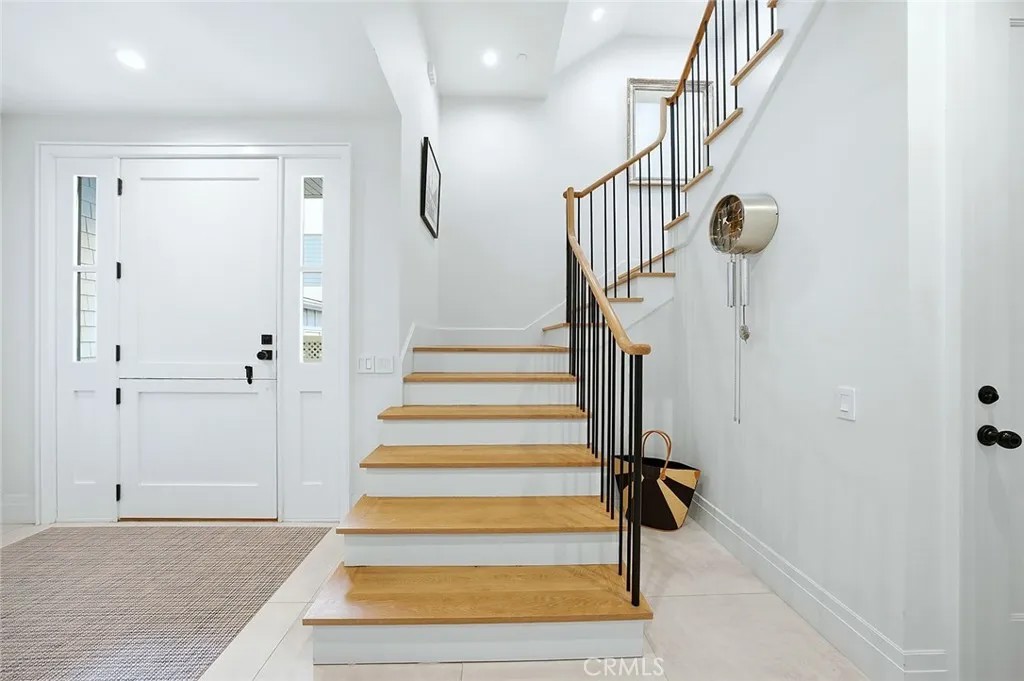
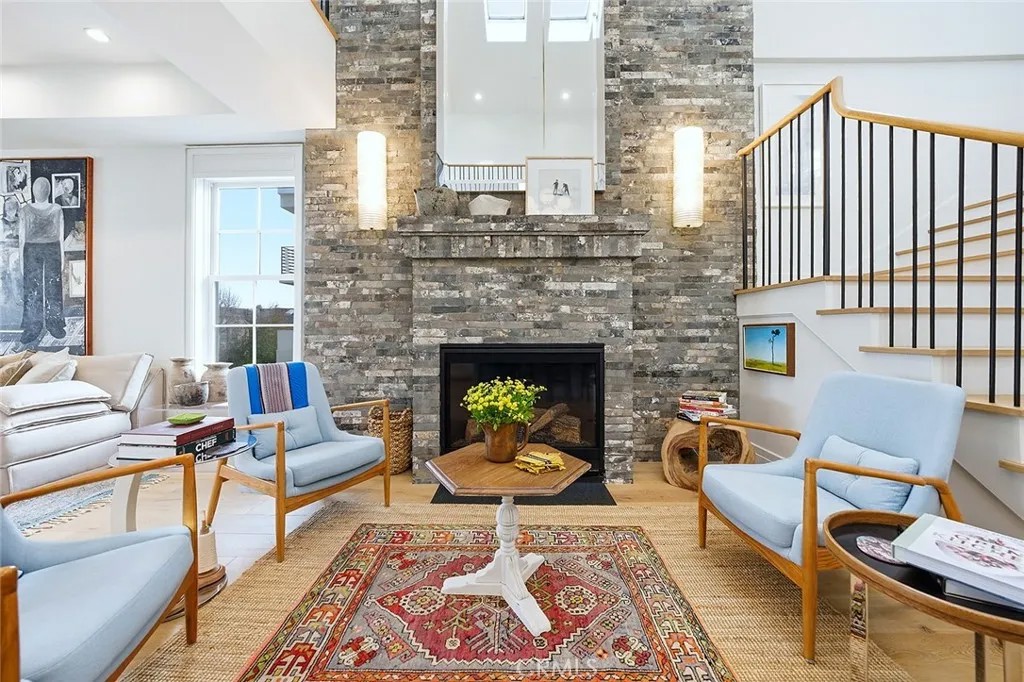
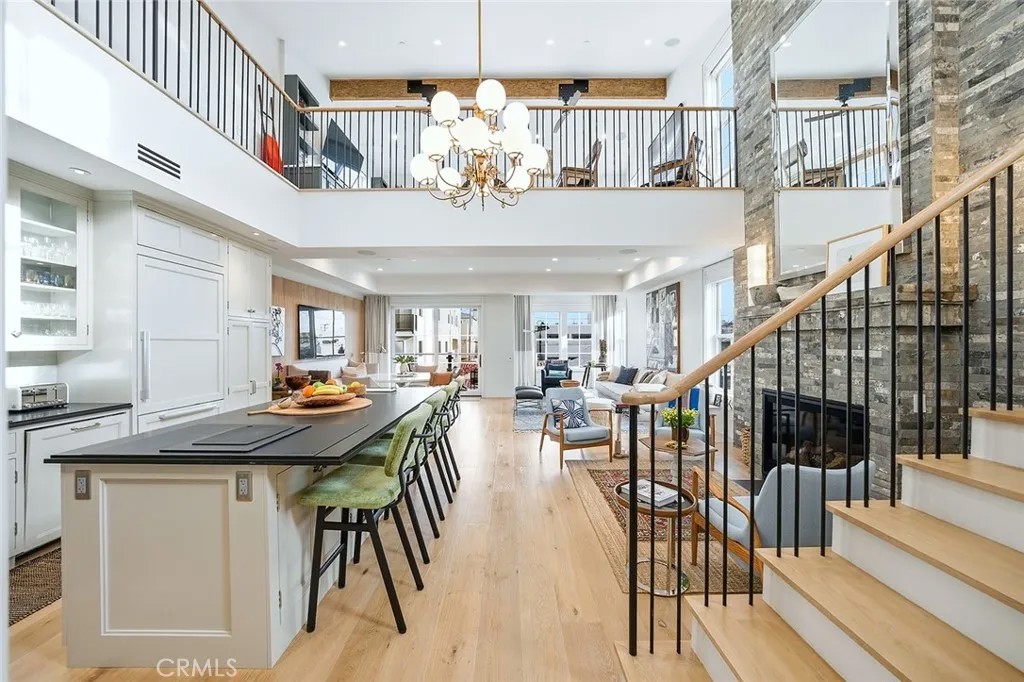
This home stands in a league of its own ~ a custom-built residence defined by dramatic, soaring beamed ceilings that create light, volume, and architectural presence, paired with a thoughtful attention to detail throughout. Designed and built from the ground up for the owners seasonal use, this essentially new home showcases refined craftsmanship, confident contemporary design, and a premier Peninsula location. The main residence features three bedrooms, each with its own ensuite bathroom, plus guest baths on both living levels. The open-concept second floor is anchored by a chefs kitchen with a premium Miele appliance package, including a steam oven and built-in coffee system, a walk-in pantry, and oversized island. Living and dining areas are highlighted by a dramatic double-height fireplace, skylights, and a striking chandelier. They flow seamlessly to a lovely terrace, both of which are ideal spots for morning coffee, evening cocktails, and indoor-outdoor entertaining. Central air & heat, surround sound, filtered plumbing throughout, designated laundry room, and owned solar enhance both comfort and efficiency. The top floor offers a serene retreat, featuring a luxurious primary suite with striking A-frame beam ceilings, custom walk-in closet, additional washer and dryer, flexible office or additional closet space, and spa-inspired bath with dual sinks and a custom artistic cement call. An open mezzanine walkway leads to a front bonus lounge, creating an airy, expansive connection to the main living space, complete with a wet wine bar, BBQ, and full-width balcony capturing sweeping bay-to-ocean views. Downstairs, the charming front porch creates a picturesque seaside enclave. A private entrance leads to a separate, approximately 450 SQFT mother-in-law studio/ADU with a Pullman kitchen, its own AC/Heat, in-unit Miele washer/dryer, and direct access to a dedicated single-car garage. A rare three-car garage with extra-high ceilings and a designated space for a private elevator complete this exceptional coastal offering. Whether enjoying quiet mornings by the fire or sunset gatherings on the terrace, the home delivers a rare blend of astute architecture, comfort, and coastal elegance, crafted for those who appreciate exceptional design and effortless luxury. Listing Contacts
| 2 months ago | Listing updated with changes from the MLS® | |
| 2 months ago | Status changed to Active | |
| 2 months ago | Listing first seen on site |

This information is deemed reliable but not guaranteed. You should rely on this information only to decide whether or not to further investigate a particular property. BEFORE MAKING ANY OTHER DECISION, YOU SHOULD PERSONALLY INVESTIGATE THE FACTS (e.g. square footage and lot size) with the assistance of an appropriate professional. You may use this information only to identify properties you may be interested in investigating further. All uses except for personal, non-commercial use in accordance with the foregoing purpose are prohibited. Redistribution or copying of this information, any photographs or video tours is strictly prohibited. This information is derived from the Internet Data Exchange (IDX) service provided by San Diego MLS®. Displayed property listings may be held by a brokerage firm other than the broker and/or agent responsible for this display. The information and any photographs and video tours and the compilation from which they are derived is protected by copyright. Copyright © 2026 San Diego MLS®.
Last checked 2026
*Estimate only. Actual rebate may vary based on final price, lender requirements, MLS rules, and broker policies.
Found a home you love?
Schedule a free consultation to lock in your rebate before you offer.
Calls and texts are answered by Amy, our AI assistant, who can answer questions and help you book.
Did you know? You can invite friends and family to your search. They can join your search, rate and discuss listings with you.