Property search · The Consumer Protection Brokerage
Every listing shows your estimated rebate.
The green number on each home is what could come back to you: the buyer-broker fee (typically 2 to 3%) minus our flat $9,750. No other search shows you this, because no other brokerage gives it back.
12652 Twin Peak CourtRiverside, CA 92503
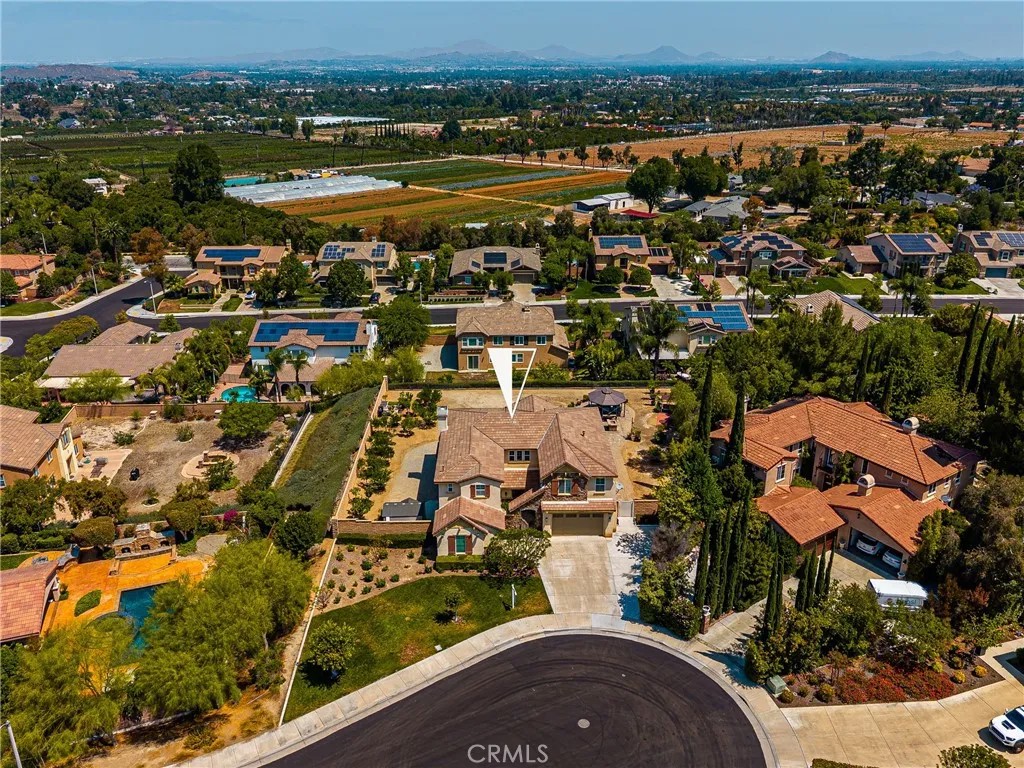
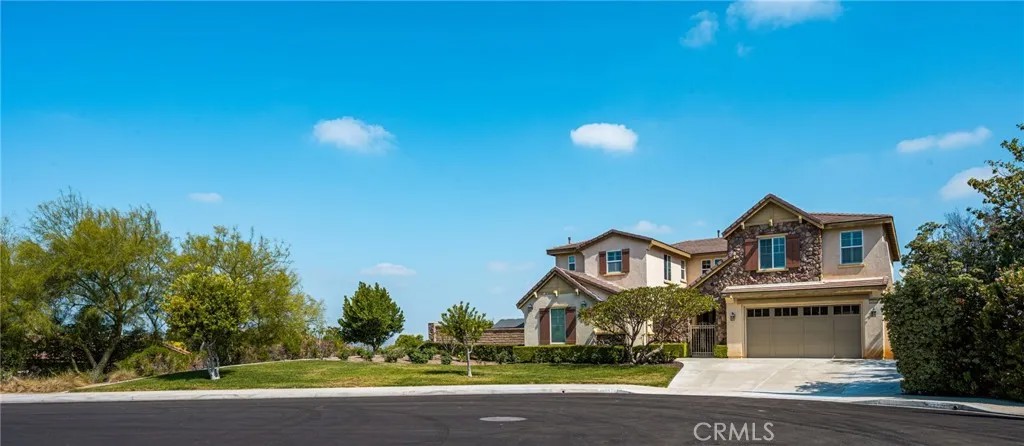
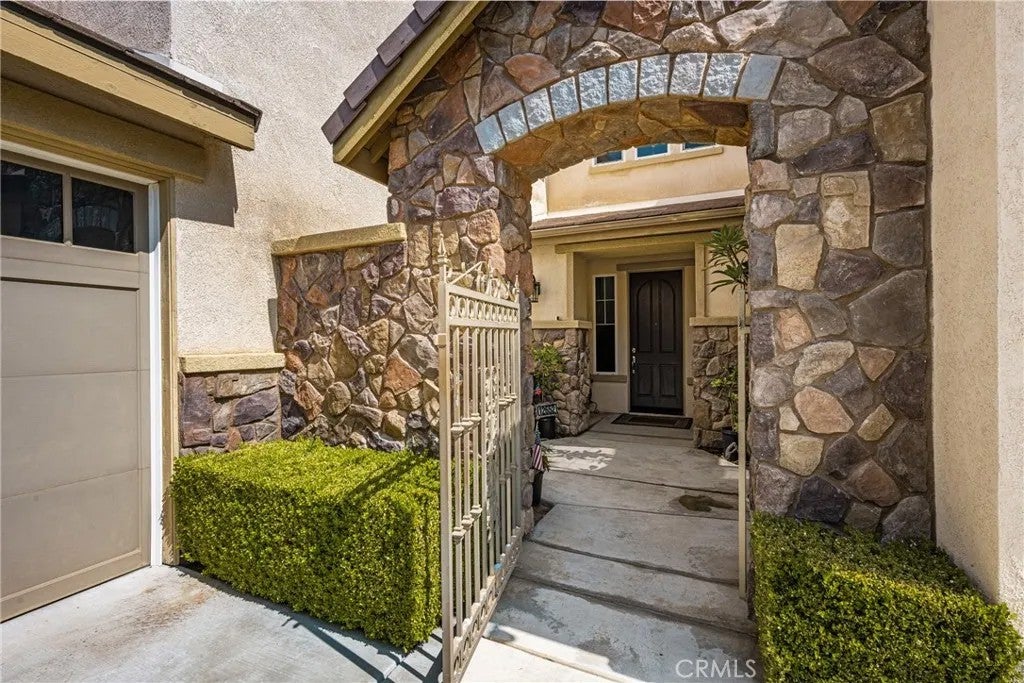
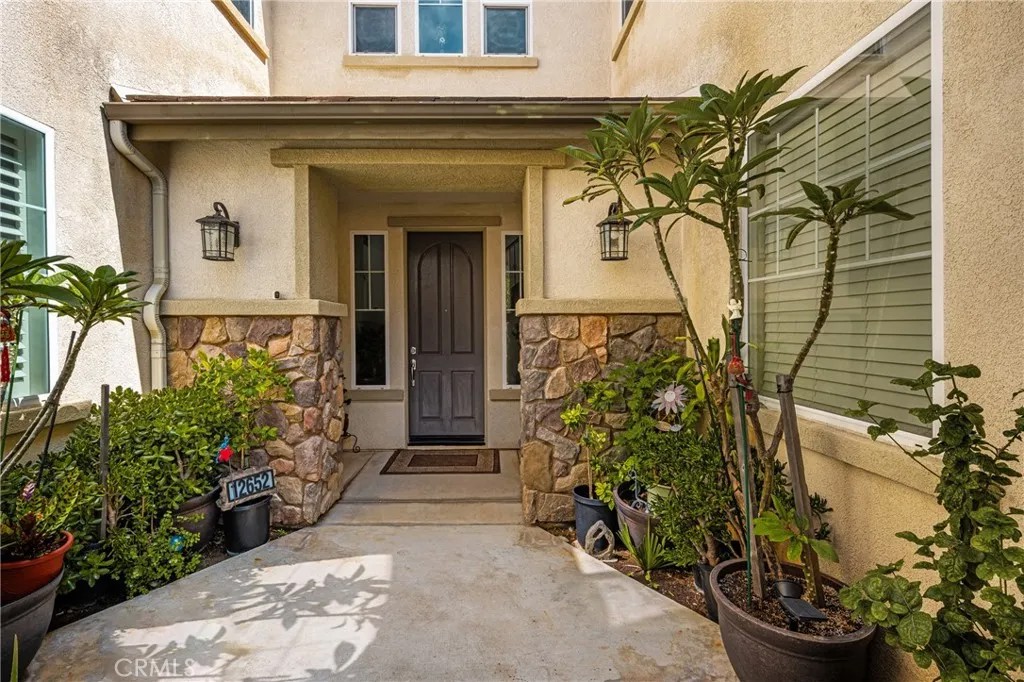
Welcome to 12652 Twin Peak Court, the View Home of your Dreams. This Five Bedrooms, Four Full Bathrooms Corner Lot Cul-De-Sac home is ready for its next family. As you arrive, you will be greeted by an inviting front yard and oversized driveway. This Cul-De-Sac only has five homes, with this being on the end with a Priceless View with over 20,000 sq ft Lot and only one same level neighbor. Two seperate Attached Garages with a formal Gated Courtyard leads to the Front Entry. As you enter into high ceilings, this home has it all. To the right you have the Formal Dining and Living Rooms, and to the left opens into the large Family Room. The beautiful Kitchen with Island completes the circle, with Stainless Steel Appliances and full Walk-In Pantry. From the Family Room leads to another hallway wing with a large Main Floor Bedroom, Full Bathroom, and Laundry Room. Escape upstairs to the Primary Bedroom with its own Retreat area and Fireplace. Take in the Breathtaking Views from your bed and the Ensuite Bathroom with Dual Sinks and Dual Walk-In Closets. Oversized Windows give full Sweeping Views from the Bathtub. Next is the collossal Bonus Room that has immense flexibility. The upstairs Gallery overlooks the Front Entry, and leads to the remaining Three Bedrooms and Two Full Bathrooms. The "cherry on top" is the Expansive Backyard & Sideyards. Pavers lead to a Gazebo overlooking the Panoramic Views of the City, Mountains, and More. BBQ Island ready for your next cookoff. Fruit Trees and Gardens line the sides with a Storage Shed nestled away in the corner. Finally, a Blank Canvas right in the middle for you to decide what's next. The Sierra Estates Community provides a seemingly rural location that's still close to all the City amenities you desire. The 91 Fwy is only 2.5 miles away, The Galleria @ Tyler Mall is 4 miles away, and the McKinley Shopping Centers (with Costco & 99 Ranch Market) is about 6 miles away.
| yesterday | Listing updated with changes from the MLS® | |
| 3 weeks ago | Status changed to Active | |
| 3 weeks ago | Price changed to $1,245,000 | |
| 5 months ago | Listing first seen on site |

This information is deemed reliable but not guaranteed. You should rely on this information only to decide whether or not to further investigate a particular property. BEFORE MAKING ANY OTHER DECISION, YOU SHOULD PERSONALLY INVESTIGATE THE FACTS (e.g. square footage and lot size) with the assistance of an appropriate professional. You may use this information only to identify properties you may be interested in investigating further. All uses except for personal, non-commercial use in accordance with the foregoing purpose are prohibited. Redistribution or copying of this information, any photographs or video tours is strictly prohibited. This information is derived from the Internet Data Exchange (IDX) service provided by San Diego MLS®. Displayed property listings may be held by a brokerage firm other than the broker and/or agent responsible for this display. The information and any photographs and video tours and the compilation from which they are derived is protected by copyright. Copyright © 2026 San Diego MLS®.
Last checked 2026
*Estimate only. Actual rebate may vary based on final price, lender requirements, MLS rules, and broker policies.
Found a home you love?
Schedule a free consultation to lock in your rebate before you offer.
Calls and texts are answered by Amy, our AI assistant, who can answer questions and help you book.
Did you know? You can invite friends and family to your search. They can join your search, rate and discuss listings with you.