Property search · The Consumer Protection Brokerage
Every listing shows your estimated rebate.
The green number on each home is what could come back to you: the buyer-broker fee (typically 2 to 3%) minus our flat $9,750. No other search shows you this, because no other brokerage gives it back.
8905 Deer TrailFrazier Park, CA 93225
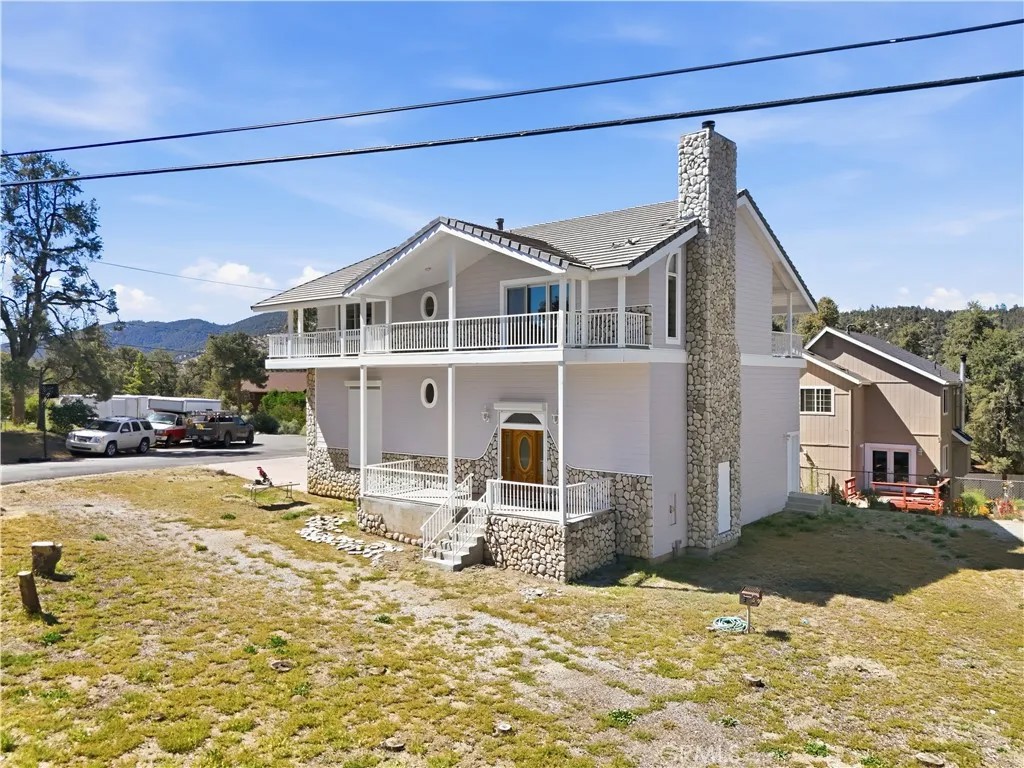
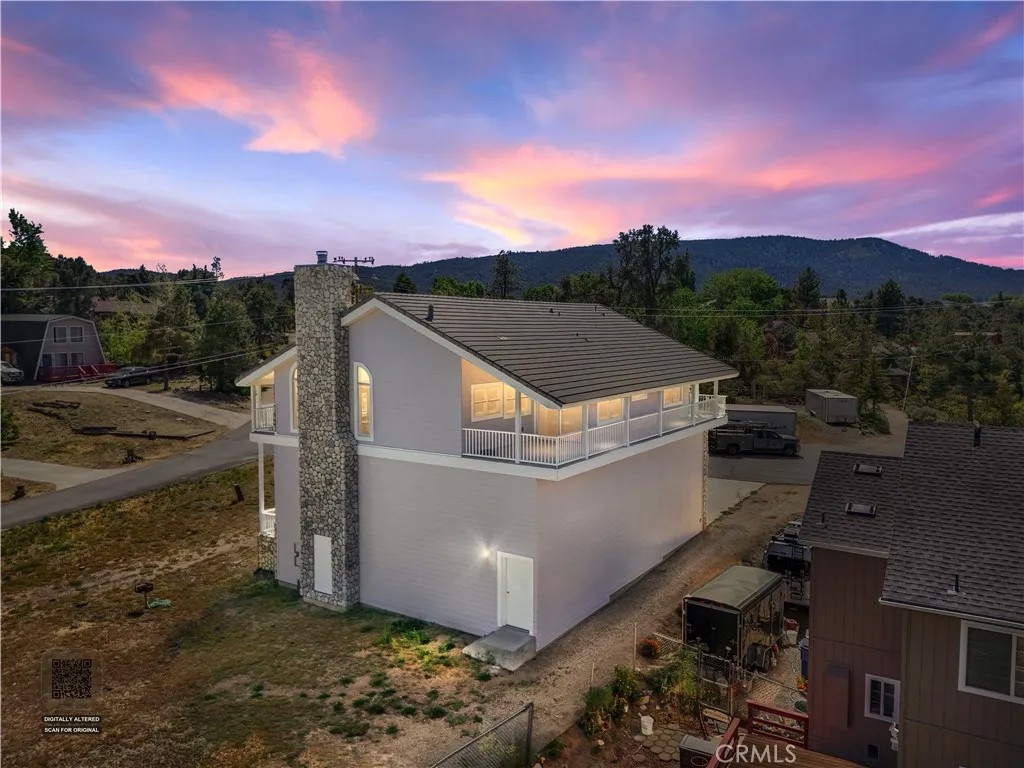
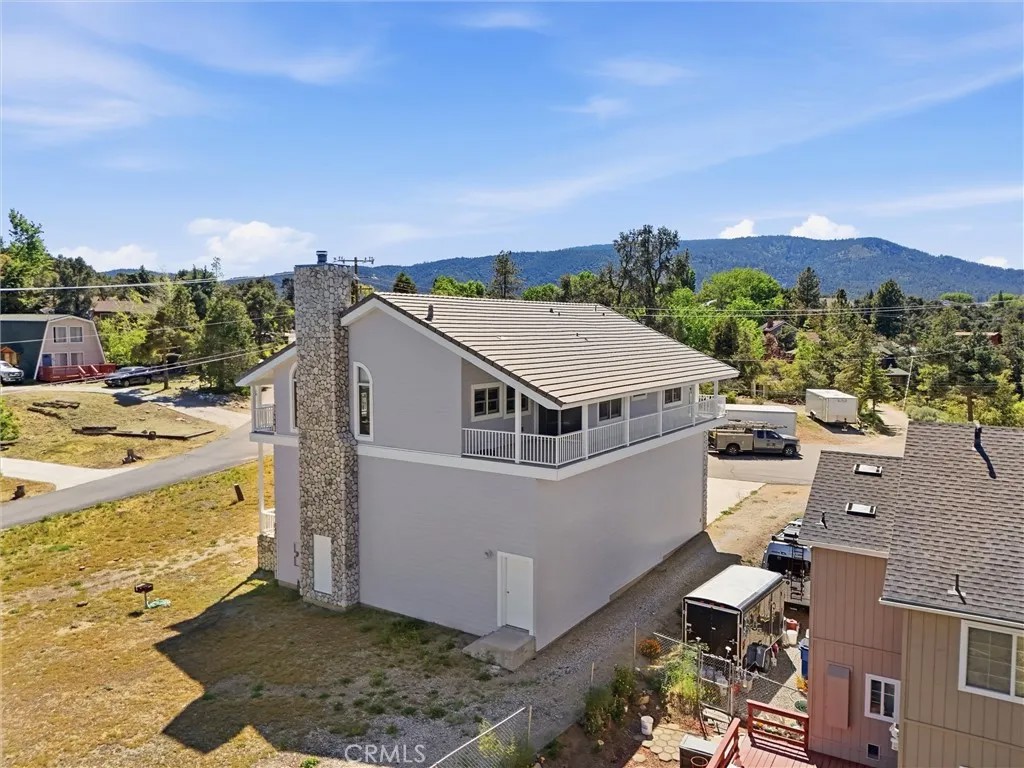
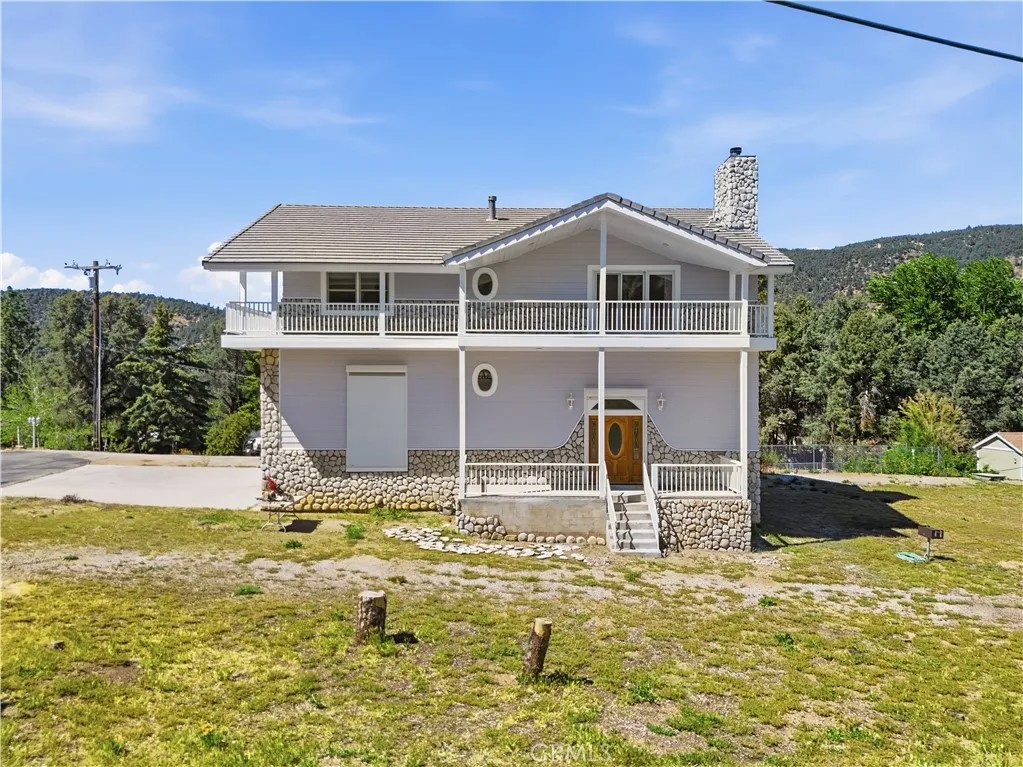
Stunning multi-level home designed for luxury, efficiency, and functionality. The ground floor features a rare 50' x 18' x 16' motor-home garage with hook ups, complete with hydronic heating, ideal for RV storage, car enthusiasts, golfers or year-round workshop use. This level also includes a convenient bonus room and 3/4 bathroom and is elevator-ready, offering future flexibility and accessibility. The second floor includes a dedicated laundry room and mechanical room, thoughtfully positioned for everyday convenience. The third floor is the heart of the homean impressive open-concept living space with hydronic heating throughout for consistent, energy-efficient comfort. The chef-inspired kitchen features a Thermador stove, Gaggenau oven, and Sub-Zero refrigerator and freezer, all complemented by sleek Corian countertops. The living area opens to 800 square feet of outdoor decking, showcasing sweeping 270-degree mountain views and anchored by a striking marble fireplace, creating an elegant focal point for gatherings. Also on this level is the second bedroom with a loft, offering flexible space for guests, work, or additional storage. The spacious primary suite has deck access, mountain views and a walk-in closet. The primary bathroom is a refined retreat with Corian counters and shower, jetted tub for two and marble flooring, delivering a relaxing atmosphere. Throughout the home, premium finishes shine, including aluminum-clad dual-pane Weather Shield windows and beautifully crafted red oak built-ins and trim. A truly unique property offering high-end amenities, energy-efficient hydronic heating, elevator-ready design, breathtaking mountain views, and exceptional craftsmanship across every level.
| 2 months ago | Listing updated with changes from the MLS® | |
| 2 months ago | Listing first seen on site |

This information is deemed reliable but not guaranteed. You should rely on this information only to decide whether or not to further investigate a particular property. BEFORE MAKING ANY OTHER DECISION, YOU SHOULD PERSONALLY INVESTIGATE THE FACTS (e.g. square footage and lot size) with the assistance of an appropriate professional. You may use this information only to identify properties you may be interested in investigating further. All uses except for personal, non-commercial use in accordance with the foregoing purpose are prohibited. Redistribution or copying of this information, any photographs or video tours is strictly prohibited. This information is derived from the Internet Data Exchange (IDX) service provided by San Diego MLS®. Displayed property listings may be held by a brokerage firm other than the broker and/or agent responsible for this display. The information and any photographs and video tours and the compilation from which they are derived is protected by copyright. Copyright © 2026 San Diego MLS®.
Last checked 2026
*Estimate only. Actual rebate may vary based on final price, lender requirements, MLS rules, and broker policies.
Found a home you love?
Schedule a free consultation to lock in your rebate before you offer.
Calls and texts are answered by Amy, our AI assistant, who can answer questions and help you book.
Did you know? You can invite friends and family to your search. They can join your search, rate and discuss listings with you.