Property search · The Consumer Protection Brokerage
Every listing shows your estimated rebate.
The green number on each home is what could come back to you: the buyer-broker fee (typically 2 to 3%) minus our flat $9,750. No other search shows you this, because no other brokerage gives it back.
30283 Moon StarMenifee, CA 92584
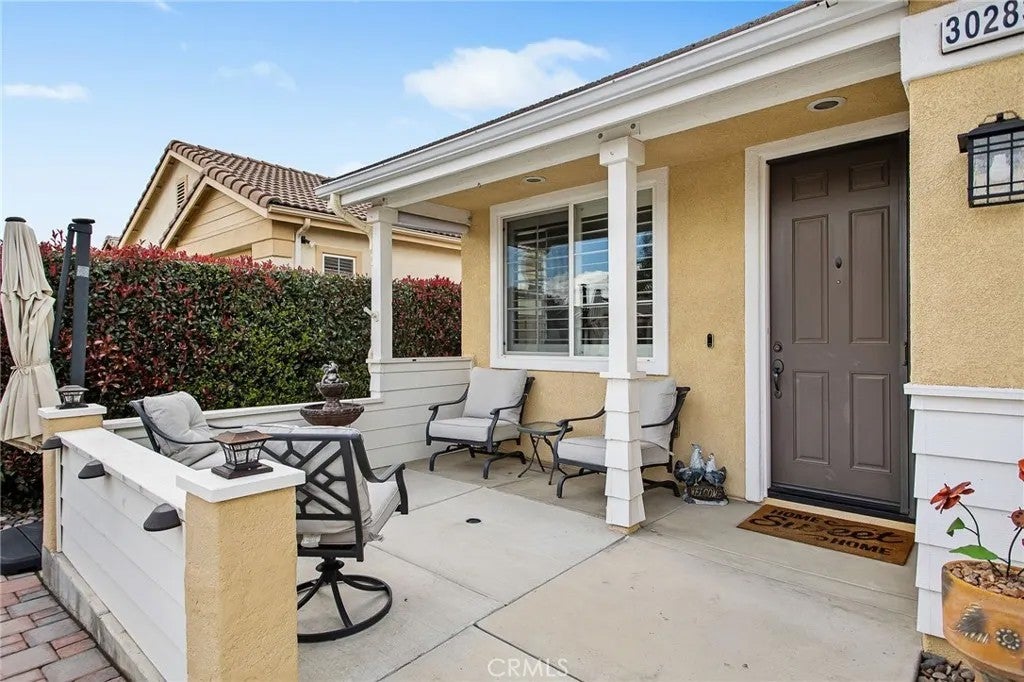
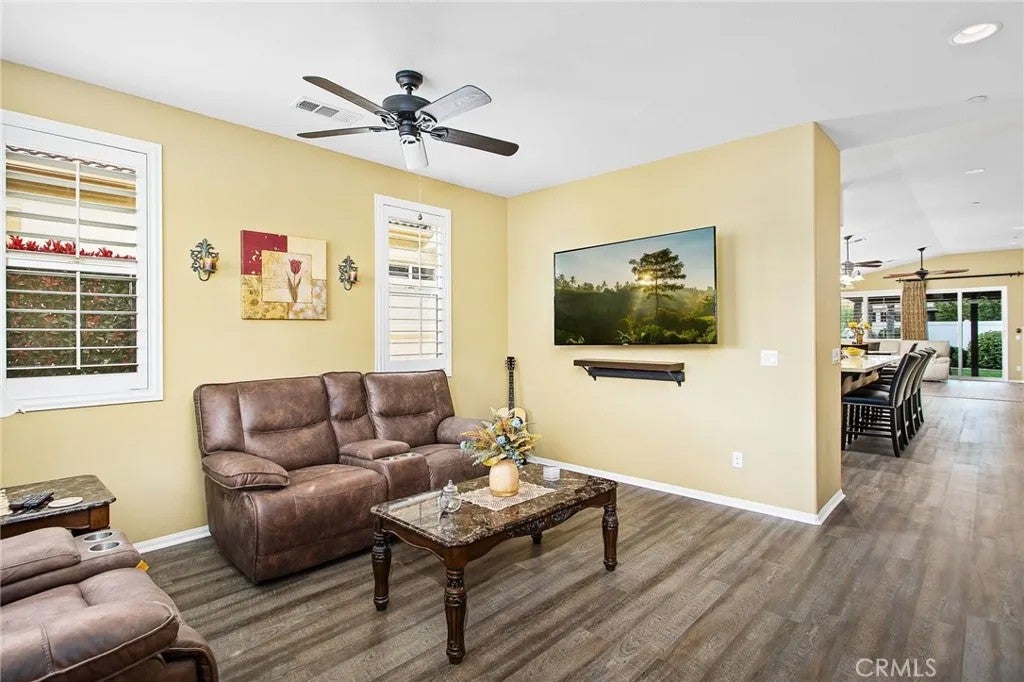
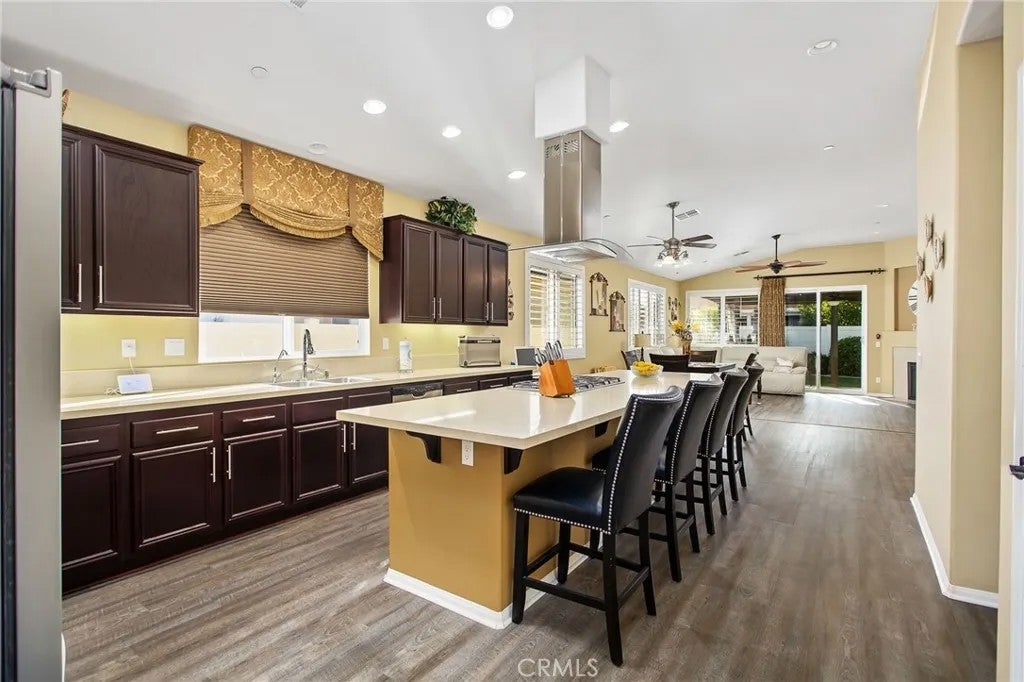
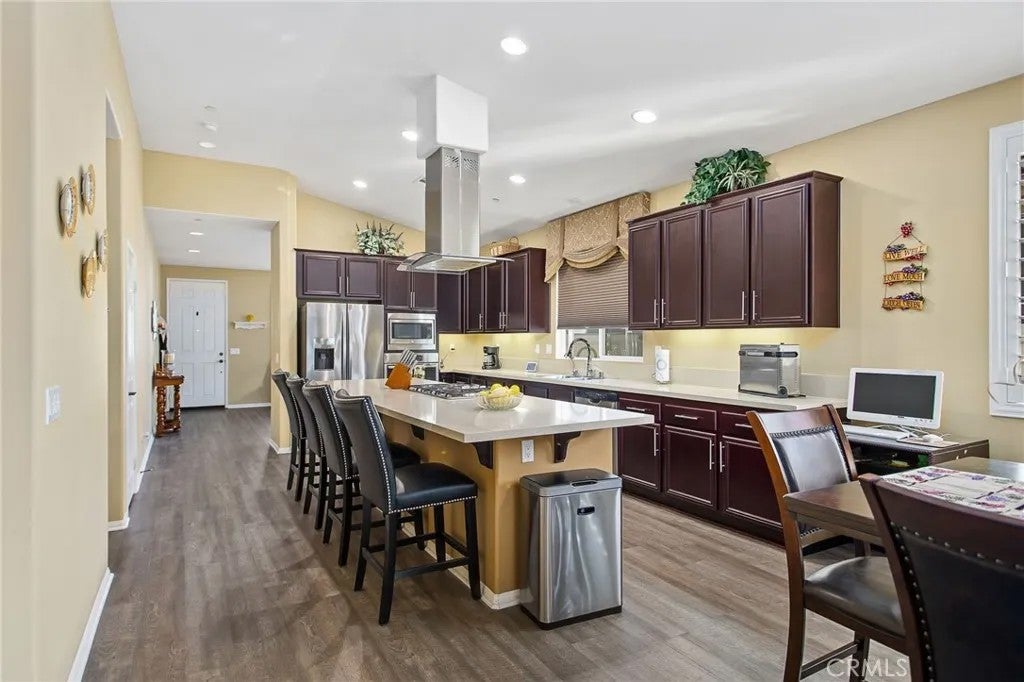
Must see in-person. Well-kept home in a desirable and gated 55+ Menifee community. This single-story home on a peaceful cul-de-sac features 2 bedrooms, 2 bathrooms, and a formal living room that can be restyled as a den, office, or 3rd bedroom. The front yard includes an expanded porch area, a widened driveway, raised brick planter, artificial turf, stone pavers, and electrical outlets under the eaves for outdoor lighting. Inside youll love the high ceilings, window shutters, quartz countertops, ceiling fans, and engineered hardwood floors throughout w/carpet reserved for both bedrooms. At the heart of this home is a beautiful kitchen. Featuring stainless steel appliances, quartz countertops, lots of cabinet and counter space, and a massive kitchen island with breakfast bar seating. The kitchen flows nicely into the dining area and large family room for an open concept feel. A gas fireplace and custom media built-in anchor this space well. The primary suite includes a walk-in shower, soaker tub, dual sink vanity, and spacious walk-in closet (not pictured). The secondary bedroom includes mirrored closet doors and is located near the hallway bathroom. An inside laundry room with sink and storage cabinets is also convenient. A whole house water softener system is a bonus. In the backyard youll find the perfect blend of stamped concrete, lush green grass, low maintenance plants, and a full-length Alumawood patio cover to enjoy this private and tranquil retreat. Outdoor lantern sconces and a ceiling fan elegantly illuminate the nights. Its a great yard to unwind and relax. White vinyl fencing and decorative river rock adorn the perimeter for a consistent look. Residents of the Orchid community enjoy a private pool and spa, gas BBQ area, tennis courts, and an exercise/recreation room. Schedule your showing today!
| 3 weeks ago | Listing updated with changes from the MLS® | |
| 3 weeks ago | Status changed to Pending | |
| a month ago | Price changed to $549,000 | |
| 2 months ago | Listing first seen on site |

This information is deemed reliable but not guaranteed. You should rely on this information only to decide whether or not to further investigate a particular property. BEFORE MAKING ANY OTHER DECISION, YOU SHOULD PERSONALLY INVESTIGATE THE FACTS (e.g. square footage and lot size) with the assistance of an appropriate professional. You may use this information only to identify properties you may be interested in investigating further. All uses except for personal, non-commercial use in accordance with the foregoing purpose are prohibited. Redistribution or copying of this information, any photographs or video tours is strictly prohibited. This information is derived from the Internet Data Exchange (IDX) service provided by San Diego MLS®. Displayed property listings may be held by a brokerage firm other than the broker and/or agent responsible for this display. The information and any photographs and video tours and the compilation from which they are derived is protected by copyright. Copyright © 2026 San Diego MLS®.
Last checked 2026
*Estimate only. Actual rebate may vary based on final price, lender requirements, MLS rules, and broker policies.
Found a home you love?
Schedule a free consultation to lock in your rebate before you offer.
Calls and texts are answered by Amy, our AI assistant, who can answer questions and help you book.
Did you know? You can invite friends and family to your search. They can join your search, rate and discuss listings with you.