Property search · The Consumer Protection Brokerage
Every listing shows your estimated rebate.
The green number on each home is what could come back to you: the buyer-broker fee (typically 2 to 3%) minus our flat $9,750. No other search shows you this, because no other brokerage gives it back.
8795 La RocaFountain Valley, CA 92708
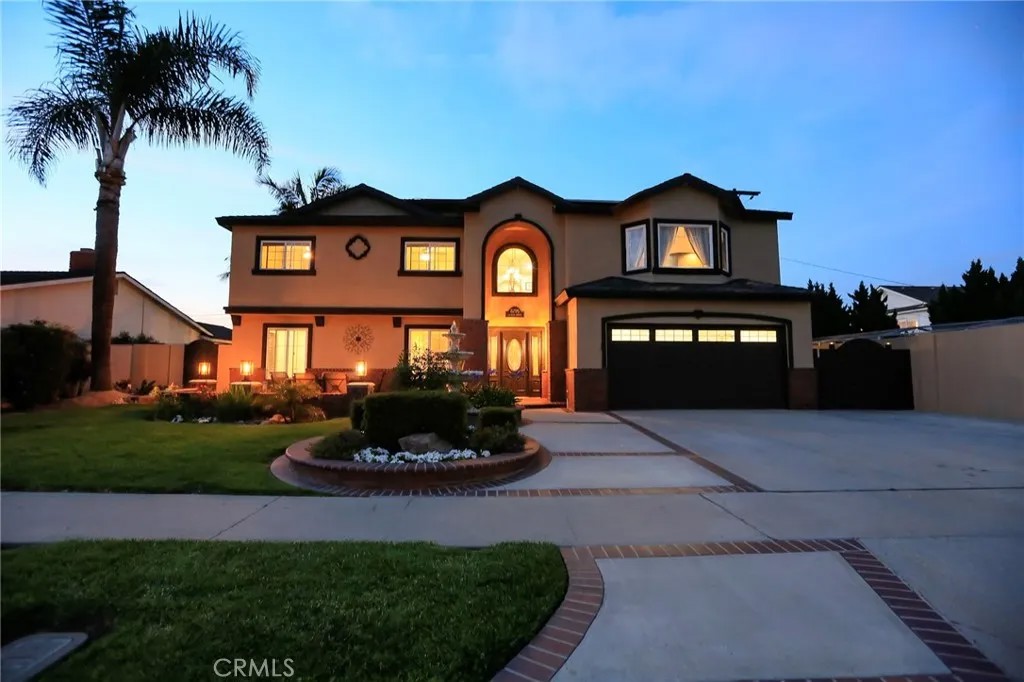
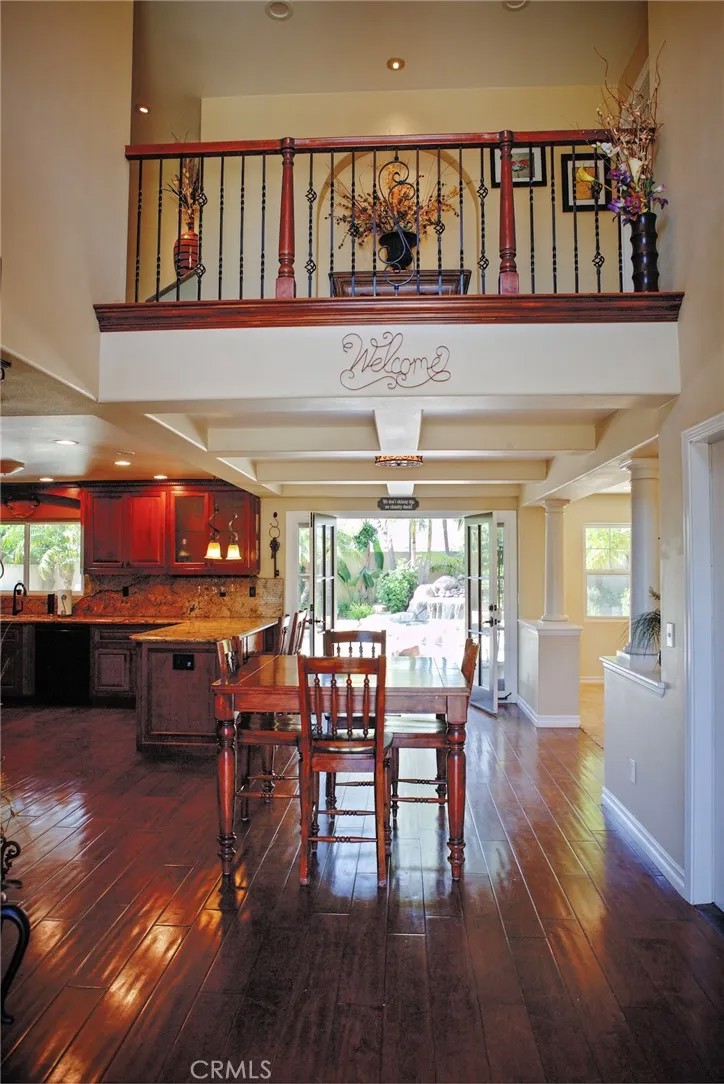
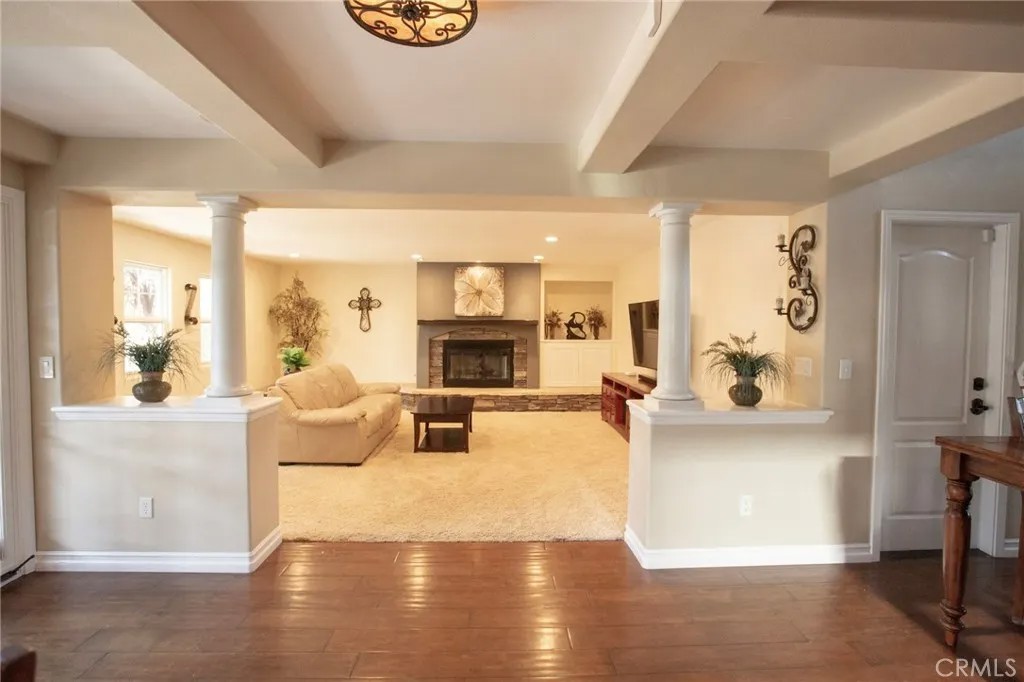
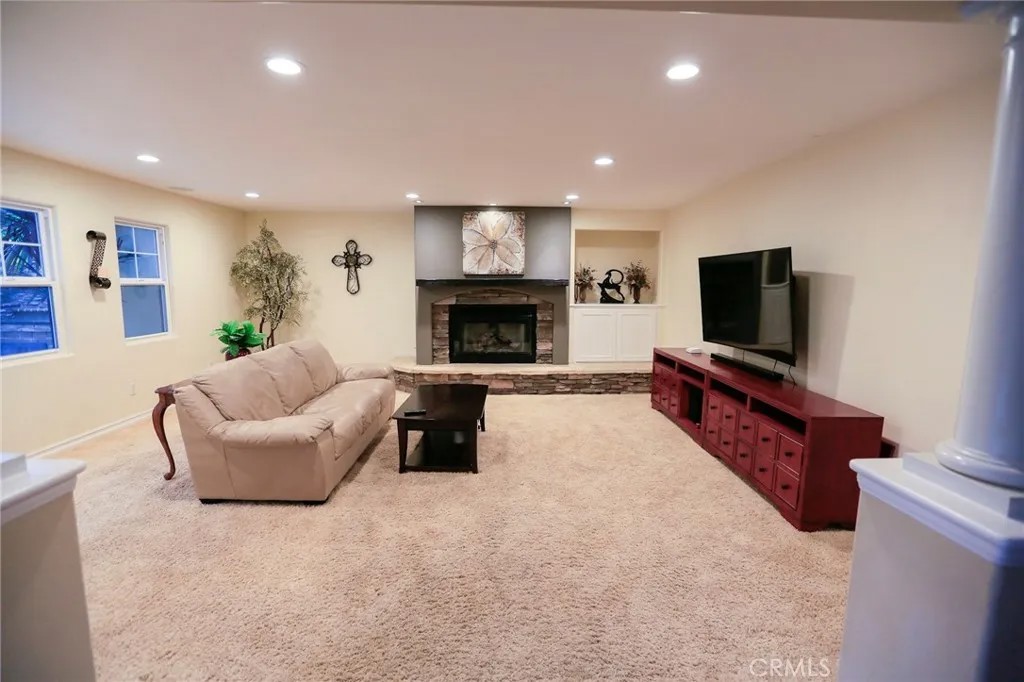
Shown by Appointment Only! Fully Renovated Custom Home in Fountain Valley. This home can be an Entertainment Mecca for family and friends. Located in a quiet neighborhood directly behind the "A rated" Fulton Middle School. There are many features to this house that you'll appreciate! Downstairs bedroom, Breakfast nook or Bar, plenty of kitchen storage with Granite countertops with s cabinet light and under cabinets lighting. The Breezeway whispers an ocean breeze through the house, large family room, double doors lead you to view the Rock Pool and Spa with a Waterfall Gratto over the Spa. 3 bedrooms upstairs, laundry room with long counter space for folding clothes plus linen cabinets. The bathroom upstairs is split so as one can shower while another can prepare themselves. The Master Bedroom is large enough to be a small apartment with a Reading Room and its own fireplace. The Master bath includes a Walkin shower with 2 shower heads. The raised aromatic Tub is built for two that is surrounded in granite, includes a double sink and large mirror. A mirrored closet door on both sides that leads to the walk-in closet with closet organizer. Every wall inside the house is insulated for sound & comfort. Large attic space with attic stairs. The Backyard is equipped with a Rock BBQ Island and bar top with refrigerator under a large open lattice patio cover. Fully landscaped with a tropical feel! The backyard can be your own tropical oasis! Old Barn Style Gazebo with adjacent storage. Make Pizza in the custom-built Pizza Oven with granite countertop and storage. A small workshop on the eastside of the house with another block storage unit on the westside with Elevator Doors. 200 Amp Electric Panel. All walls insulated for sound and comfort. Lutron Light switches with many dimmers to control the mood. GET THE ELECTRICAL GRID 0R SELL ELECTRICITY BACK TO THE ELECTRIC COMPANY! It's all about the Solar Panels and Back-up Tesla Batteries! Never be without power! The cost of running electricity for this house is extremely low! You're in control! Must see to appreciate! It's all about location! Under 5 miles from the beach with plenty of shopping close by. There are several top-rated hospitals under 5 miles away, Golf Courses, Restaurants, Parks within walking distance, Mile Square Park and Recreation Center, Bella Terra Outdoors Mall, under 2 miles to the 405 FWY, 6 miles away to South Coast Plaza, 8 miles to John Wayne Airport (SNA). Agent is the Owner selling.
| 5 days ago | Listing updated with changes from the MLS® | |
| a week ago | Price changed to $2,100,000 | |
| 2 months ago | Status changed to Active | |
| 2 months ago | Listing first seen on site |

This information is deemed reliable but not guaranteed. You should rely on this information only to decide whether or not to further investigate a particular property. BEFORE MAKING ANY OTHER DECISION, YOU SHOULD PERSONALLY INVESTIGATE THE FACTS (e.g. square footage and lot size) with the assistance of an appropriate professional. You may use this information only to identify properties you may be interested in investigating further. All uses except for personal, non-commercial use in accordance with the foregoing purpose are prohibited. Redistribution or copying of this information, any photographs or video tours is strictly prohibited. This information is derived from the Internet Data Exchange (IDX) service provided by San Diego MLS®. Displayed property listings may be held by a brokerage firm other than the broker and/or agent responsible for this display. The information and any photographs and video tours and the compilation from which they are derived is protected by copyright. Copyright © 2026 San Diego MLS®.
Last checked 2026
*Estimate only. Actual rebate may vary based on final price, lender requirements, MLS rules, and broker policies.
Found a home you love?
Schedule a free consultation to lock in your rebate before you offer.
Calls and texts are answered by Amy, our AI assistant, who can answer questions and help you book.
Did you know? You can invite friends and family to your search. They can join your search, rate and discuss listings with you.