Property search · The Consumer Protection Brokerage
Every listing shows your estimated rebate.
The green number on each home is what could come back to you: the buyer-broker fee (typically 2 to 3%) minus our flat $9,750. No other search shows you this, because no other brokerage gives it back.
6257 Riviera CircleLong Beach, CA 90815
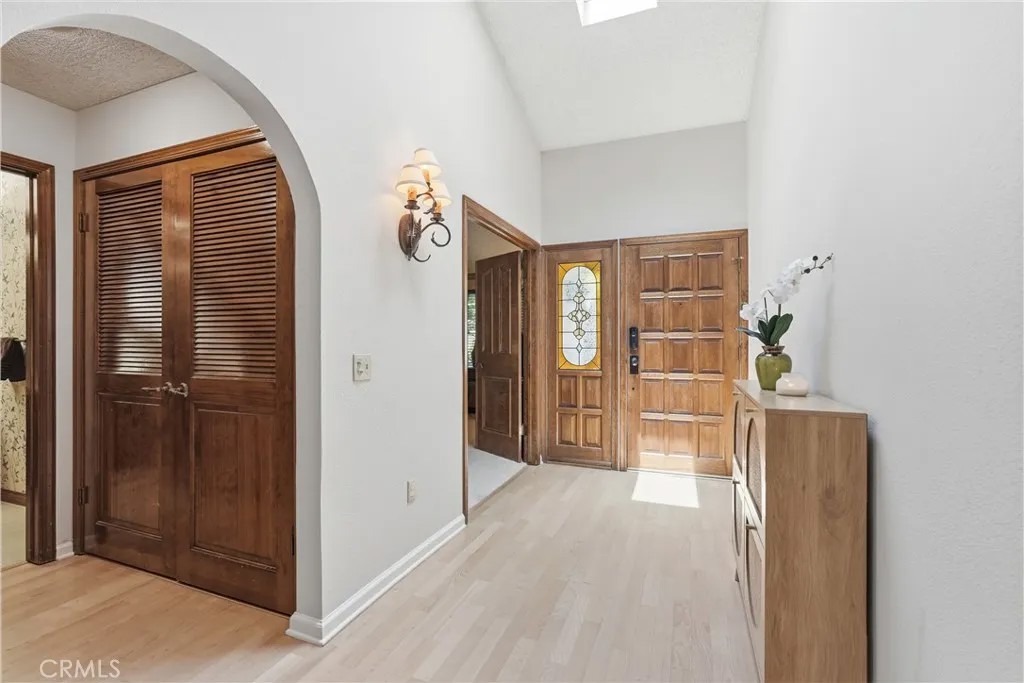
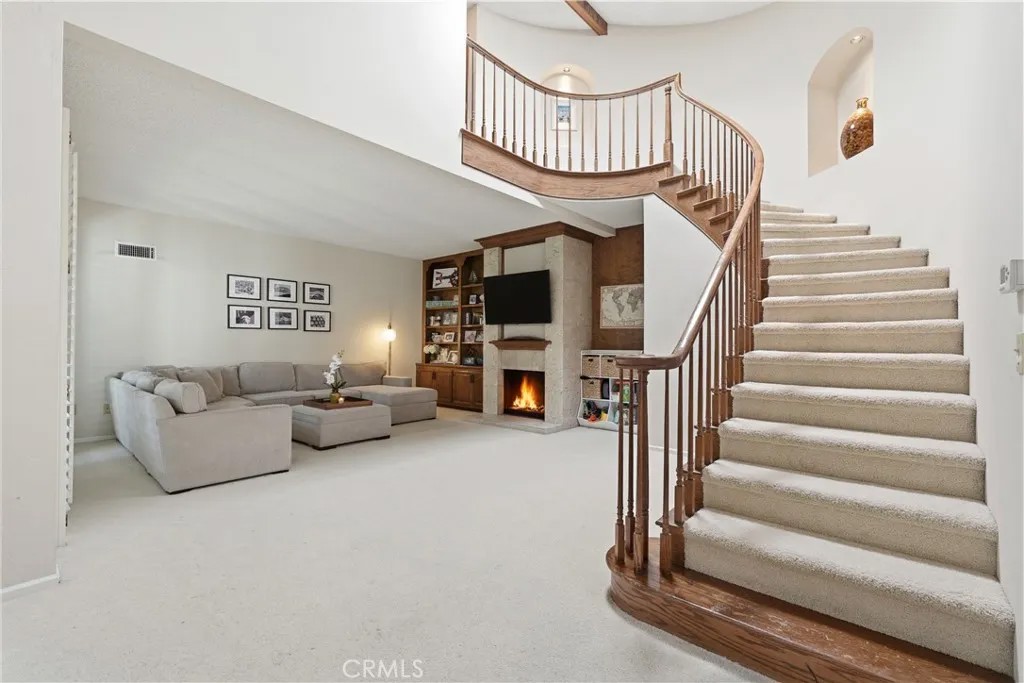
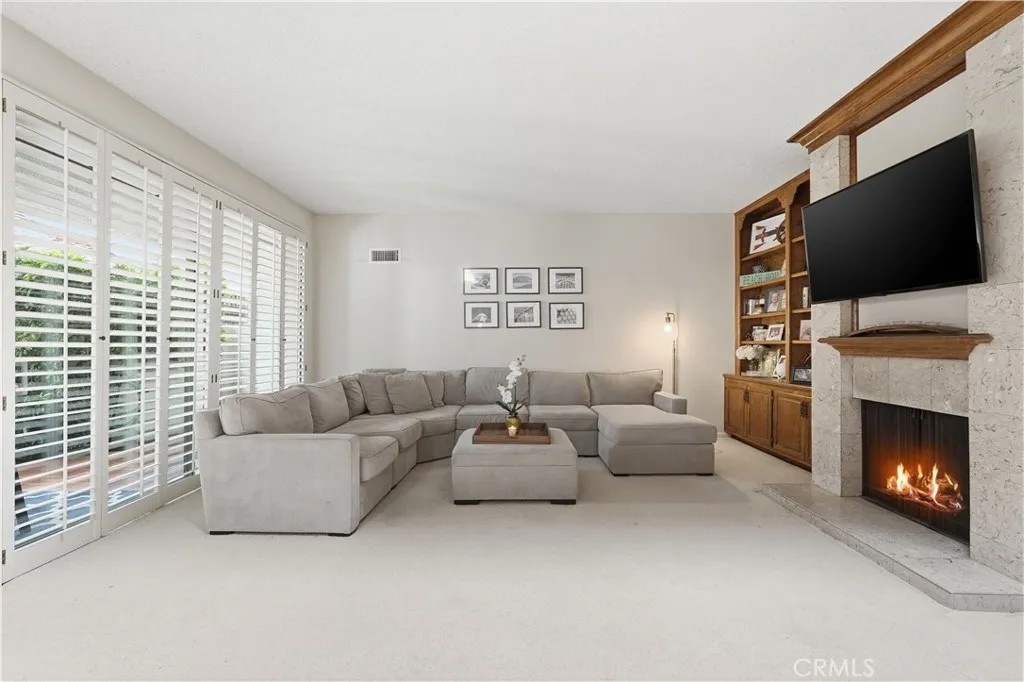
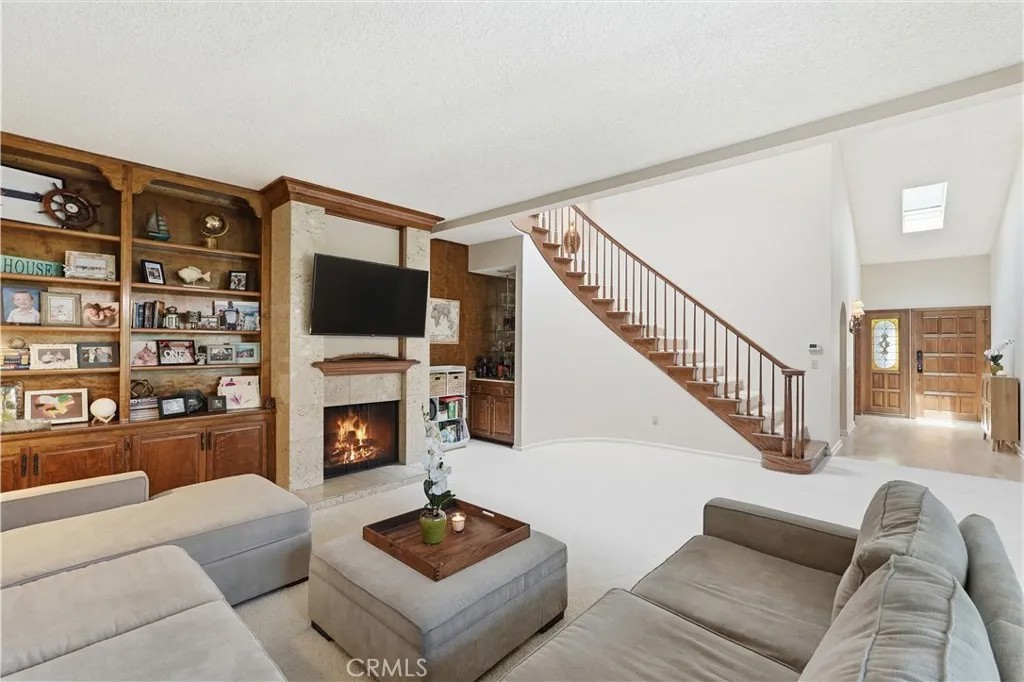
Tucked within the prestigious 24-hour guard-gated community of Bixby Riviera, this rarely available and beautifully updated residence offers the perfect blend of elegance, comfort, and resort-style living. Built by renowned S&S luxury builders, this Mediterranean-inspired enclave is among the most meticulously maintained communities in Long Beach, where greenbelts, flowering gardens, and premier amenities create a true year-round retreat. Ideally positioned on a quiet interior location along the greenbelt, this exceptional townhome enjoys convenient access to the clubhouse, pool, spa, sauna, fitness center, and tennis/pickleball courts. This popular and highly sought-after J-plan features 3 bedrooms and 3 baths, including a desirable main-level bedroom and bath, perfect for guests or multi-generational living. A formal entry welcomes you with a skylight that fills the space with natural light. The grand living room impresses with soaring vaulted ceilings, patio access, a cozy fireplace, wet bar, and a sweeping staircase, creating a dramatic yet inviting atmosphere. Entertain with ease in the separate formal dining room, which also opens to the private, beautifully landscaped brick patio - ideal for indoor-outdoor living and entertaining. The bright and well-appointed kitchen overlooks lush greenery and features stainless steel appliances, ample cabinetry and counter space, a breakfast nook, and direct access to a charming private walkway. Throughout the home, thoughtful upgrades include a reverse osmosis water system, recessed lighting, shutters, dual-pane windows, HVAC, custom built-ins, and multiple skylights. Upstairs, the expansive primary suite retreat serves as a true sanctuary, complete with vaulted ceilings, two closets - one being a custom walk-in with incredible storage, and an impeccably remodeled spa-inspired bath with an oversized vanity, dual sinks, soaking tub, huge separate shower, and skylight. An additional upstairs bedroom and bath provide comfort and flexibility. Additional highlights include inside laundry and an attached two-car garage with abundant storage. Residents of Bixby Riviera enjoy security, access to resort-caliber amenities, and an ideal location just minutes from California State University Long Beach, the VA Long Beach Healthcare System, beautiful beaches, parks, shopping, dining, and major freeways, offering an unparalleled lifestyle in one of Long Beachs most desirable communities.
| 2 weeks ago | Listing updated with changes from the MLS® | |
| 2 weeks ago | Status changed to Active Under Contract | |
| 2 months ago | Price changed to $955,000 | |
| 3 months ago | Listing first seen on site |

This information is deemed reliable but not guaranteed. You should rely on this information only to decide whether or not to further investigate a particular property. BEFORE MAKING ANY OTHER DECISION, YOU SHOULD PERSONALLY INVESTIGATE THE FACTS (e.g. square footage and lot size) with the assistance of an appropriate professional. You may use this information only to identify properties you may be interested in investigating further. All uses except for personal, non-commercial use in accordance with the foregoing purpose are prohibited. Redistribution or copying of this information, any photographs or video tours is strictly prohibited. This information is derived from the Internet Data Exchange (IDX) service provided by San Diego MLS®. Displayed property listings may be held by a brokerage firm other than the broker and/or agent responsible for this display. The information and any photographs and video tours and the compilation from which they are derived is protected by copyright. Copyright © 2026 San Diego MLS®.
Last checked 2026
*Estimate only. Actual rebate may vary based on final price, lender requirements, MLS rules, and broker policies.
Found a home you love?
Schedule a free consultation to lock in your rebate before you offer.
Calls and texts are answered by Amy, our AI assistant, who can answer questions and help you book.
Did you know? You can invite friends and family to your search. They can join your search, rate and discuss listings with you.