Property search · The Consumer Protection Brokerage
Every listing shows your estimated rebate.
The green number on each home is what could come back to you: the buyer-broker fee (typically 2 to 3%) minus our flat $9,750. No other search shows you this, because no other brokerage gives it back.
4312 WalnutLong Beach, CA 90807
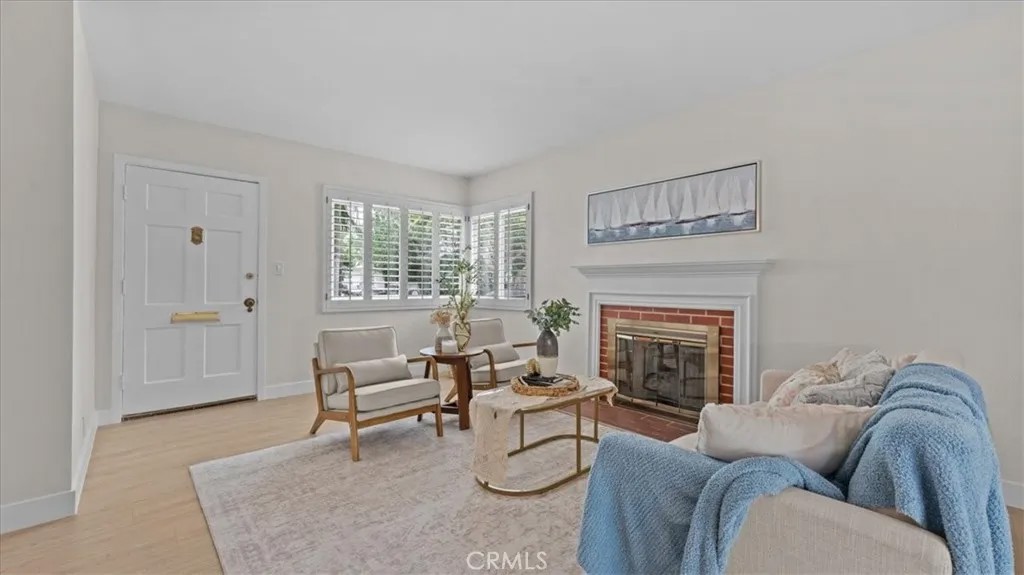
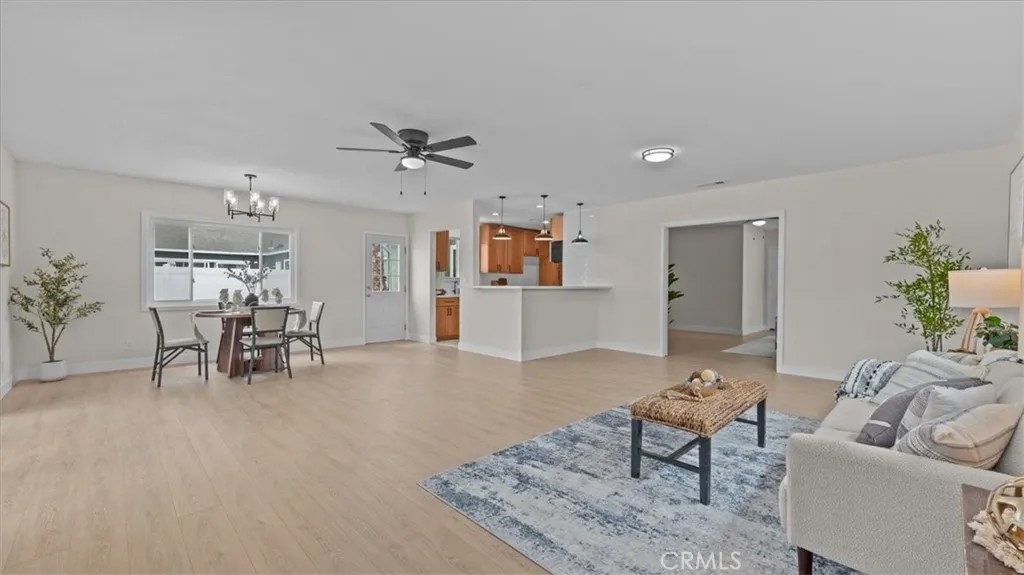
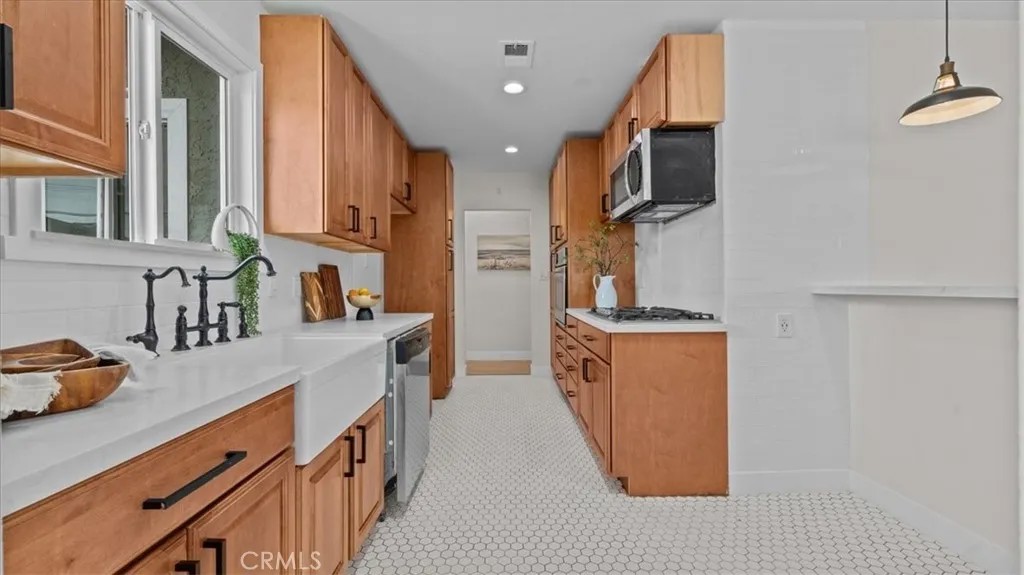
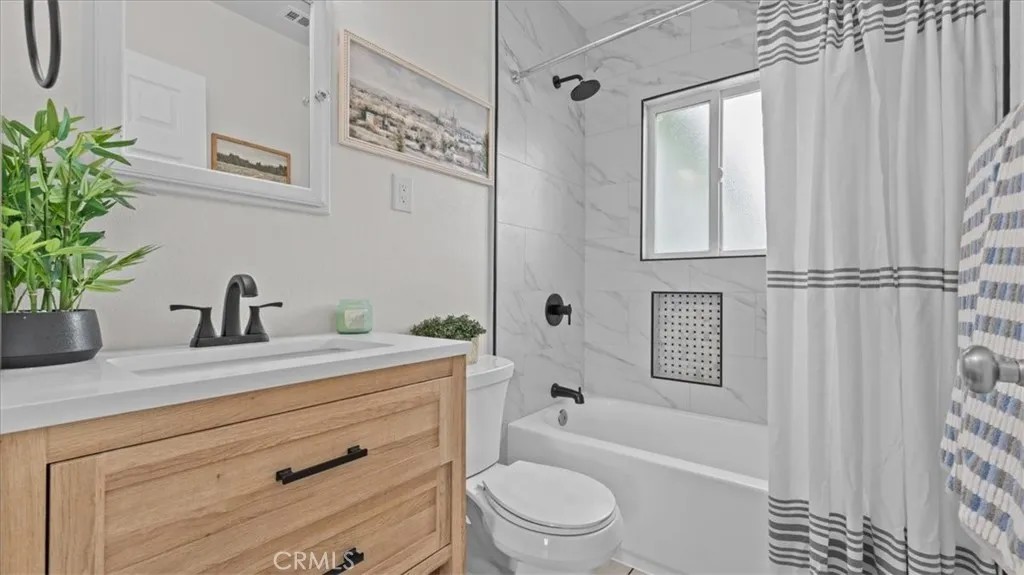
Welcome to a thoughtfully updated single-story home in the heart of Bixby Knolls, Long Beach where open-concept living, designer finishes, and Southern California outdoor lifestyle come together in one move-in ready package. If you're searching for updated single-family homes in Bixby Knolls, Long Beach, this is the one that checks every box. Step inside and the first thing you feel is the light. The front living room is anchored by a classic red brick fireplace with a crisp white painted mantle, custom wood shutters, new flooring, fresh white baseboards, and soft warm, freshly painted neutral walls. The home opens into a sweeping open-concept great room generous enough for a full dining set, a living area, and real entertaining with sliding doors leading directly to the backyard. Central HVAC and five ceiling fans keep every room comfortable year-round. The kitchen is the showstopper buyers searching for updated Bixby Knolls homes are looking for: warm honey-toned shaker cabinets, matte black hardware, white quartz-style countertops, an apron-front farmhouse sink with matte black bridge faucet, white hexagon tile floors, full subway tile backsplash, industrial pendant lighting, stainless steel appliances, and a gas range. Three bedrooms each feature a matte black ceiling fan and multiple windows. The primary bedroom includes a walk-in style closet with built-in shelving and a peaceful view of the mature tree-lined street. The full bath offers a tub with marble-look porcelain tile surround, matte black rainfall showerhead, built-in tiled niche, and a warm wood-tone shaker vanity with quartz-style countertop. The second bath a three-quarter with shower features a gray shaker vanity, matte black fixtures, vanity light strip, and privacy window. The backyard delivers two distinct outdoor living zones a covered concrete patio wired with overhead lighting, plus a second lounge area anchored by a charming brick fireplace perfect for evenings under string lights, shaded by a mature fruit-bearing tree. Fully enclosed with block wall and white vinyl privacy fencing. A long gated driveway leads to a detached two-car garage with hidden workshop and garage laundry. This Bixby Knolls single-family home has the flow, finish level, and outdoor space that makes it worth touring. Steps from Atlantic Avenue dining, top Long Beach neighborhoods, and the LA River Trail. Come see this one today!
| a week ago | Listing updated with changes from the MLS® | |
| a week ago | Status changed to Pending | |
| a month ago | Price changed to $950,000 | |
| 3 months ago | Listing first seen on site |

This information is deemed reliable but not guaranteed. You should rely on this information only to decide whether or not to further investigate a particular property. BEFORE MAKING ANY OTHER DECISION, YOU SHOULD PERSONALLY INVESTIGATE THE FACTS (e.g. square footage and lot size) with the assistance of an appropriate professional. You may use this information only to identify properties you may be interested in investigating further. All uses except for personal, non-commercial use in accordance with the foregoing purpose are prohibited. Redistribution or copying of this information, any photographs or video tours is strictly prohibited. This information is derived from the Internet Data Exchange (IDX) service provided by San Diego MLS®. Displayed property listings may be held by a brokerage firm other than the broker and/or agent responsible for this display. The information and any photographs and video tours and the compilation from which they are derived is protected by copyright. Copyright © 2026 San Diego MLS®.
Last checked 2026
*Estimate only. Actual rebate may vary based on final price, lender requirements, MLS rules, and broker policies.
Found a home you love?
Schedule a free consultation to lock in your rebate before you offer.
Calls and texts are answered by Amy, our AI assistant, who can answer questions and help you book.