Property search · The Consumer Protection Brokerage
Every listing shows your estimated rebate.
The green number on each home is what could come back to you: the buyer-broker fee (typically 2 to 3%) minus our flat $9,750. No other search shows you this, because no other brokerage gives it back.
1557 E Lincoln Ave.Anaheim, CA 92805
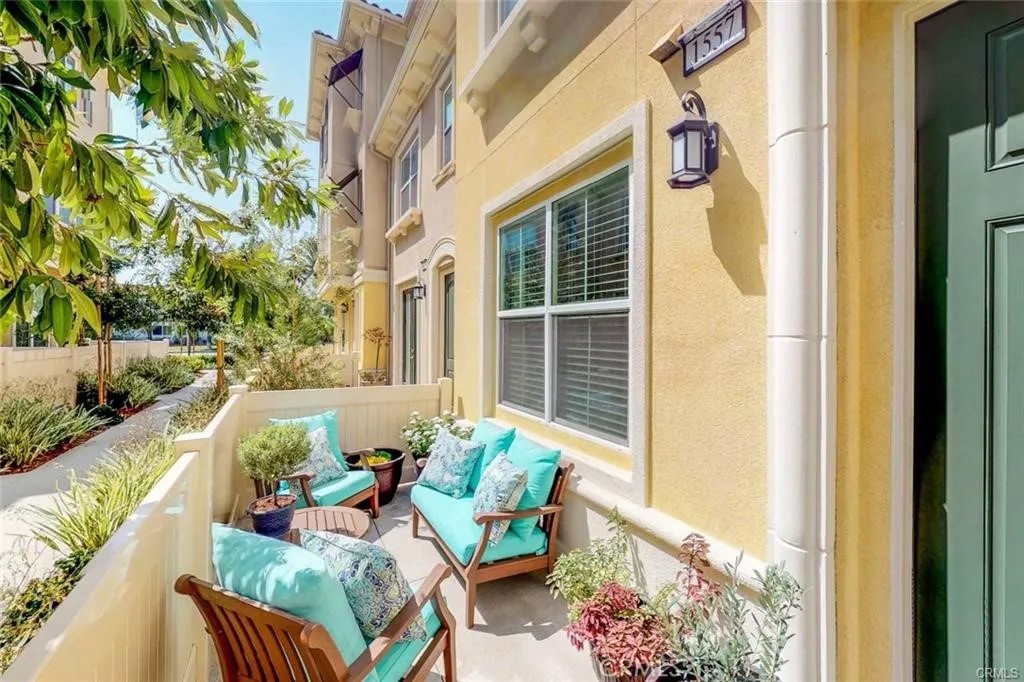
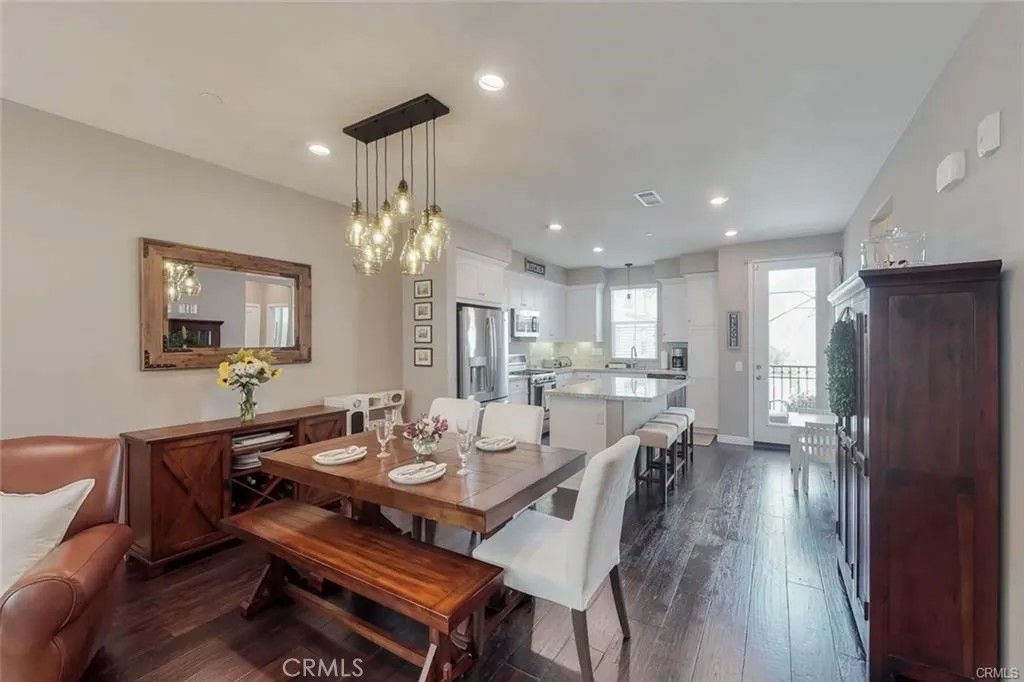
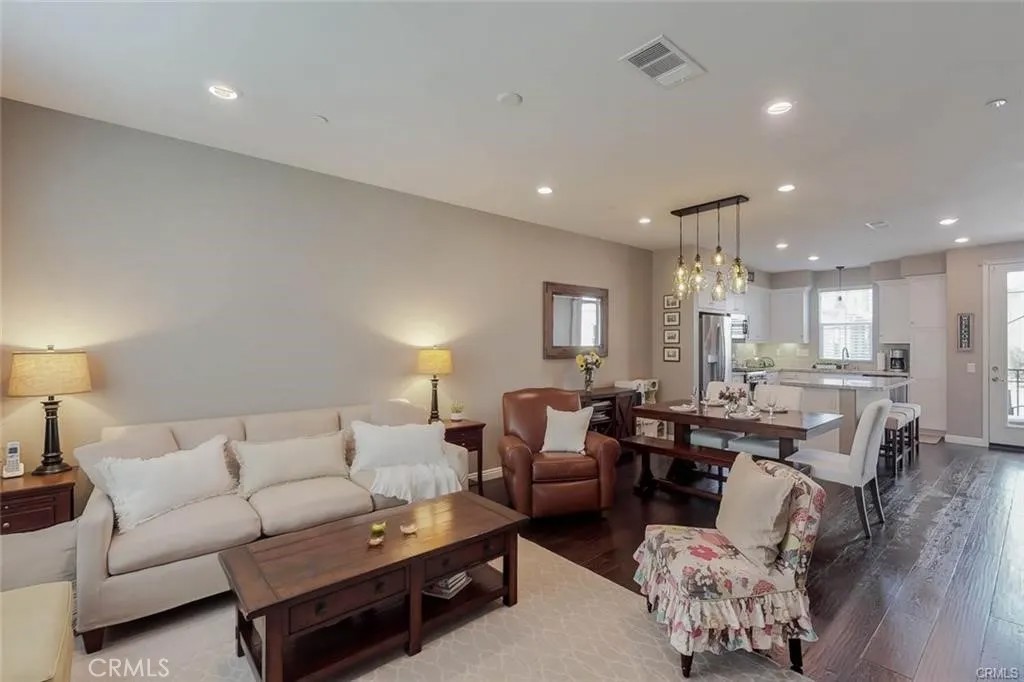
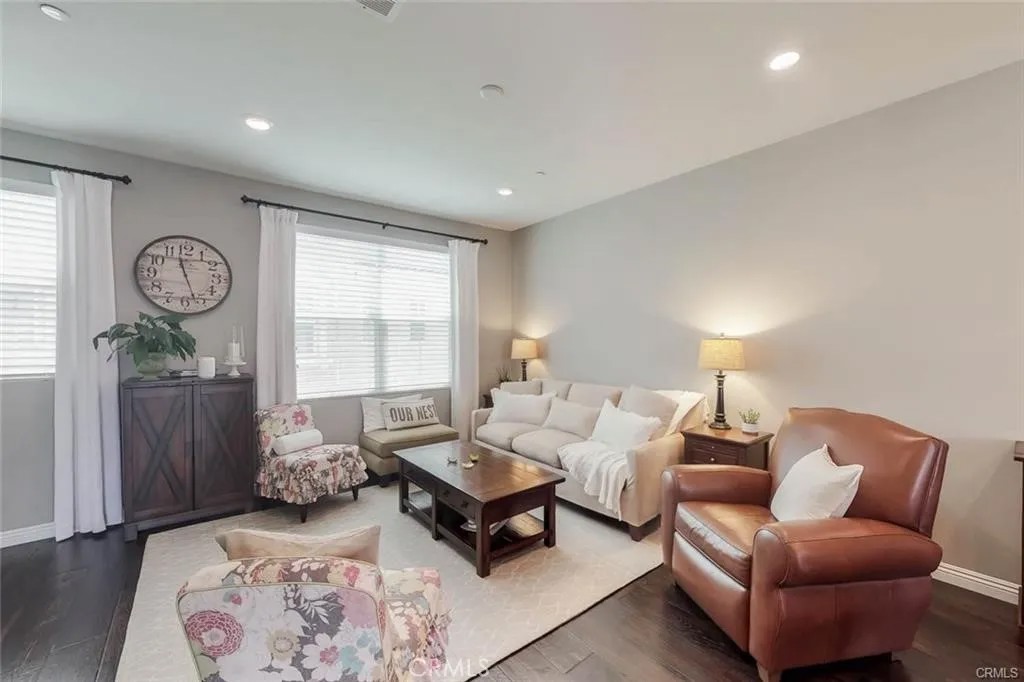
ATTENTION: First-Time Home Buyers, this home Qualifies For a $50,000-$100,000 down -Payment Assistance loan with no payments for 30 years on the down payment loan. Come or call us to see if you qualify for this Government program. Some restrictions do apply. Open House Sunday 12:30 PM-4:00 PM. This Home features an excellent Floor Plan with 1696 SQ Feet of interior design in this beautifully decorated floor plan with wood flooring that is beautifully designed. Plus, an oversized two car garage, with an electrical outlet for your Automobile charging system and Garage door Opener, plenty of space to customize this and make it your own space. Abundant natural Lighting throughout. The Tankless Hot water system throughout the home. The upgraded Kitchen includes stainless Steel appliances, including 4-6 burner stove, Oven, Microwave Oven (separate), Stainless Steel-Double and drawer refrigerator (all included) Convenient Access to your own inside Laundry Room with washer and dryer (included). Youll find a self-contained Master Suite with A full soaking Tub and separate shower ensuite with glass shower doors & the incredible Toilet closet. Beautiful cabinetry in the Bath It comes with a great Walk-in Closet for all your needs. The main level 2 includes your Living, Dining and kitchen with soft-closing cabinetry drawers & doors in the kitchen with Granite Counter tops and beautiful cabinetry. A Bath is featured with a French Door going to an outside Patio for a view to the end of the complex. Wood flooring is featured on the first and second level of the home and an outside Patio is included on this floor as you go through A French door to access the Patio with a lovely view. A lovely food pantry is included on this floor. The third floor includes the incredible Master Suite. And A 2nd Suite which includes a full Bath including tub and shower. the 2nd and Master Bedroom Suite featuring A Large walk in Closet, A relaxing soaking Tub along with A custom separate Shower secured with custom glass shower doors
| 8 hours ago | Listing updated with changes from the MLS® | |
| 2 months ago | Price changed to $815,000 | |
| 3 months ago | Listing first seen on site |

This information is deemed reliable but not guaranteed. You should rely on this information only to decide whether or not to further investigate a particular property. BEFORE MAKING ANY OTHER DECISION, YOU SHOULD PERSONALLY INVESTIGATE THE FACTS (e.g. square footage and lot size) with the assistance of an appropriate professional. You may use this information only to identify properties you may be interested in investigating further. All uses except for personal, non-commercial use in accordance with the foregoing purpose are prohibited. Redistribution or copying of this information, any photographs or video tours is strictly prohibited. This information is derived from the Internet Data Exchange (IDX) service provided by San Diego MLS®. Displayed property listings may be held by a brokerage firm other than the broker and/or agent responsible for this display. The information and any photographs and video tours and the compilation from which they are derived is protected by copyright. Copyright © 2026 San Diego MLS®.
Last checked 2026
*Estimate only. Actual rebate may vary based on final price, lender requirements, MLS rules, and broker policies.
Found a home you love?
Schedule a free consultation to lock in your rebate before you offer.
Calls and texts are answered by Amy, our AI assistant, who can answer questions and help you book.
Did you know? You can invite friends and family to your search. They can join your search, rate and discuss listings with you.