Property search · The Consumer Protection Brokerage
Every listing shows your estimated rebate.
The green number on each home is what could come back to you: the buyer-broker fee (typically 2 to 3%) minus our flat $9,750. No other search shows you this, because no other brokerage gives it back.
1014 England StreetHuntington Beach, CA 92648
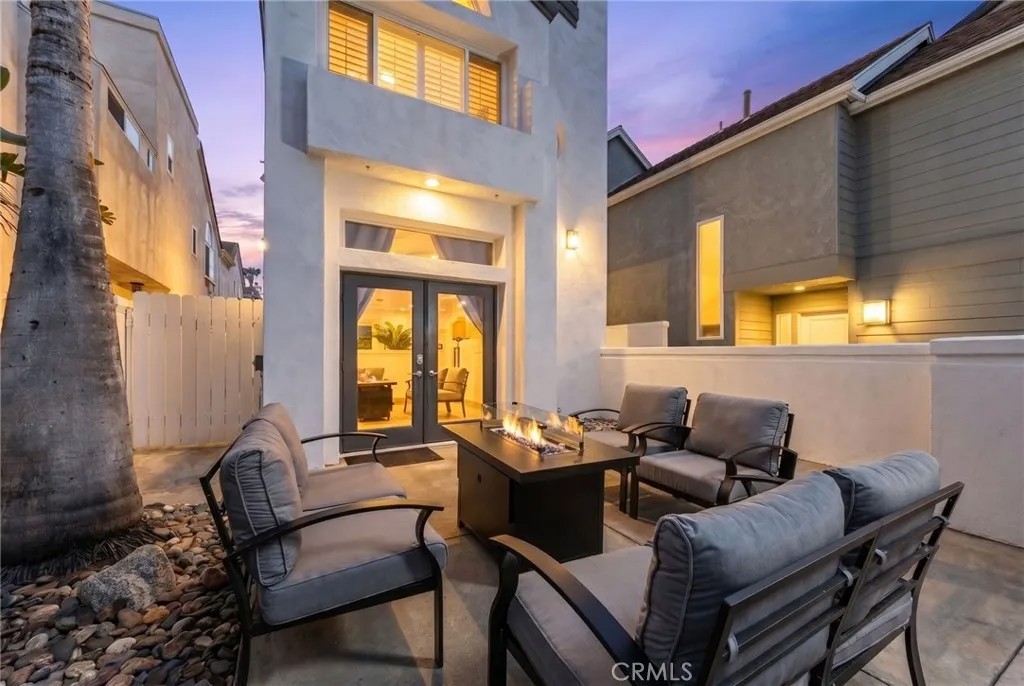
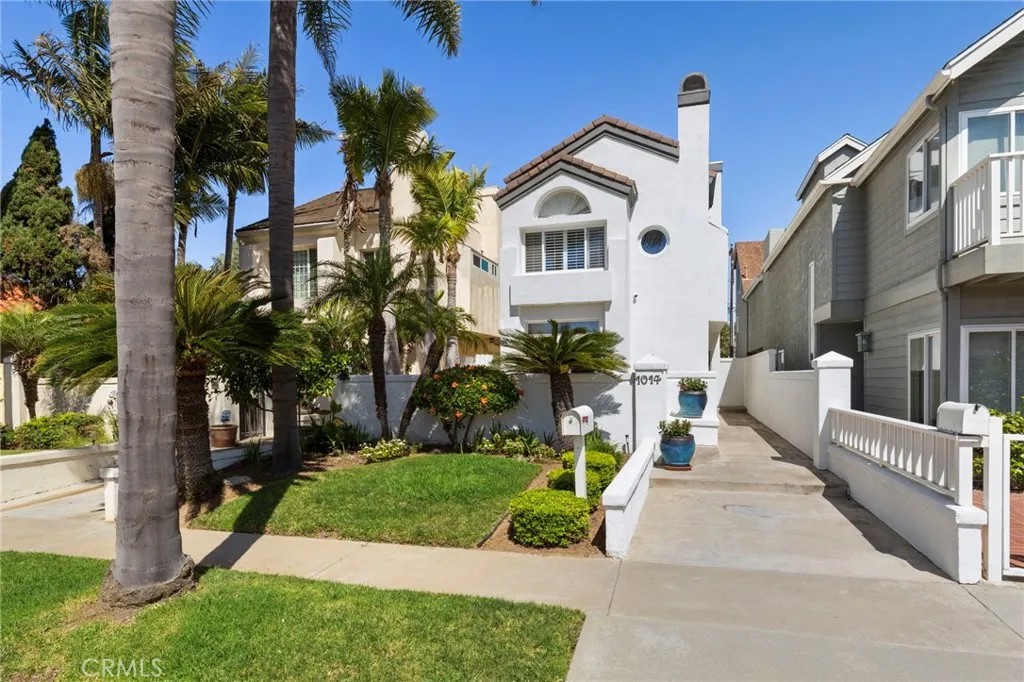
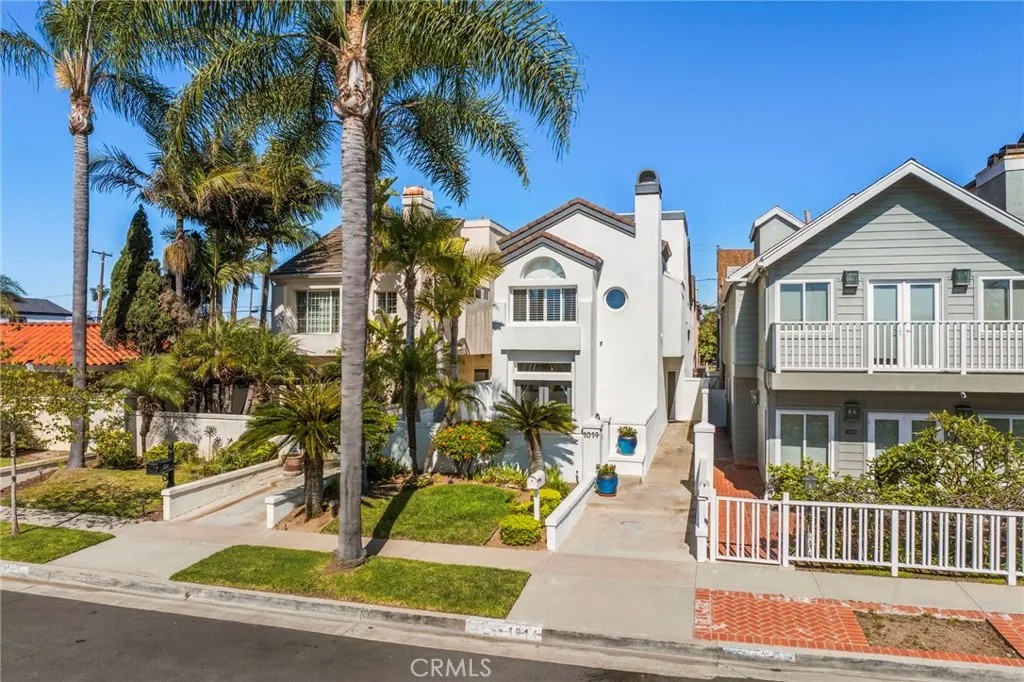
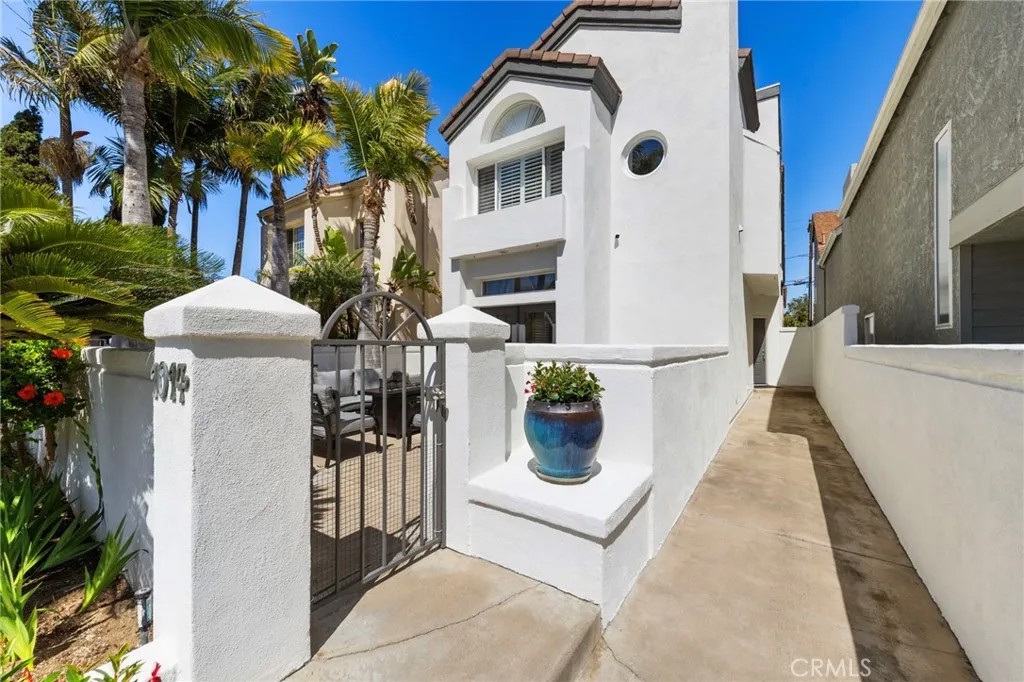
Nestled on a quiet, non-through street in the heart of downtown Huntington Beach, this beautifully upgraded coastal home offers an exceptional blend of privacy, versatility, and beachside convenience just minutes from the sand, Main Street, Pacific City, premier shopping, and dining. Spanning approximately 2,594 square feet, this thoughtfully designed residence features 3 spacious bedrooms, 3.5 bathrooms, and a highly desirable private third-story loft retreatthe only space on this leveloffering an ideal setting for a home office, media room, creative space, or flexible lounge. Just beyond the loft, a rare private rooftop deck provides a secluded outdoor escape perfect for entertaining, relaxing, and enjoying elevated coastal living in complete privacy. Set back from the street with lush tropical-inspired curb appeal, the home welcomes you through a spacious front courtyard patio designed for seamless indoor-outdoor living. Inside, the remodeled kitchen showcases quartz countertops, newly remodeled custom cabinetry, a large center island, recessed lighting, and an open-concept layout ideal for modern coastal living. Stylish wood-look luxury vinyl flooring flows throughout the home, enhancing its warm and contemporary aesthetic. A unique and highly functional floorplan rarely found downtown offers multiple living spaces designed for both comfort and flexibility. The main level features an inviting family room with fireplace just off the front courtyard, while the expansive second-story great room boasts soaring vaulted ceilings, abundant natural light, and a second fireplace. The luxurious primary suite serves as a private retreat with its own fireplace, vaulted ceilings, dual walk-in closets with built-in organizers, and a beautifully remodeled spa-inspired bathroom featuring granite countertops and a soaking tub. One guest bedroom features an en-suite bathroom, while the additional bedroom provides comfortable accommodations for family or guests. Additional highlights include dual-pane windows and doors, plantation shutters, air conditioning, an attached two-car garage with epoxy flooring, built-in storage, conveniently located laundry in the garage, and a durable cement tile roof built for lasting quality. Located in one of Huntington Beachs most sought-after family-friendly neighborhoods, this exceptional turnkey home delivers rare privacy, elevated design, and flexible living spaces in an unbeatable downtown coastal location.
| 9 hours ago | Listing updated with changes from the MLS® | |
| 3 weeks ago | Price changed to $1,799,000 | |
| 5 months ago | Listing first seen on site |

This information is deemed reliable but not guaranteed. You should rely on this information only to decide whether or not to further investigate a particular property. BEFORE MAKING ANY OTHER DECISION, YOU SHOULD PERSONALLY INVESTIGATE THE FACTS (e.g. square footage and lot size) with the assistance of an appropriate professional. You may use this information only to identify properties you may be interested in investigating further. All uses except for personal, non-commercial use in accordance with the foregoing purpose are prohibited. Redistribution or copying of this information, any photographs or video tours is strictly prohibited. This information is derived from the Internet Data Exchange (IDX) service provided by San Diego MLS®. Displayed property listings may be held by a brokerage firm other than the broker and/or agent responsible for this display. The information and any photographs and video tours and the compilation from which they are derived is protected by copyright. Copyright © 2026 San Diego MLS®.
Last checked 2026
*Estimate only. Actual rebate may vary based on final price, lender requirements, MLS rules, and broker policies.
Found a home you love?
Schedule a free consultation to lock in your rebate before you offer.
Calls and texts are answered by Amy, our AI assistant, who can answer questions and help you book.
Did you know? You can invite friends and family to your search. They can join your search, rate and discuss listings with you.