Property search · The Consumer Protection Brokerage
Every listing shows your estimated rebate.
The green number on each home is what could come back to you: the buyer-broker fee (typically 2 to 3%) minus our flat $9,750. No other search shows you this, because no other brokerage gives it back.
258 ArgonneLong Beach, CA 90803
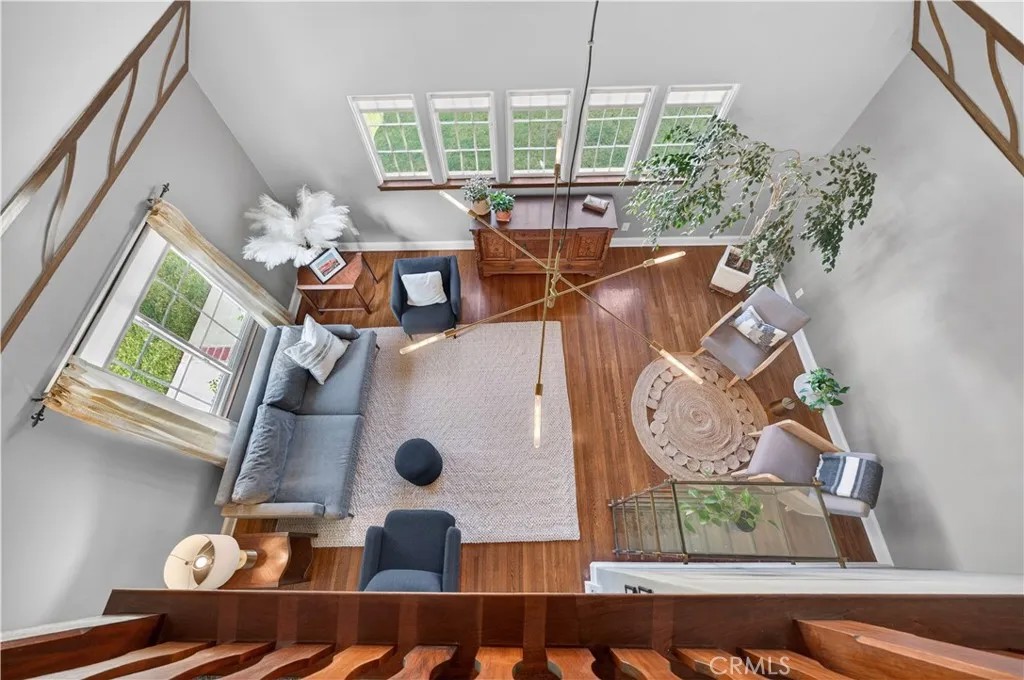
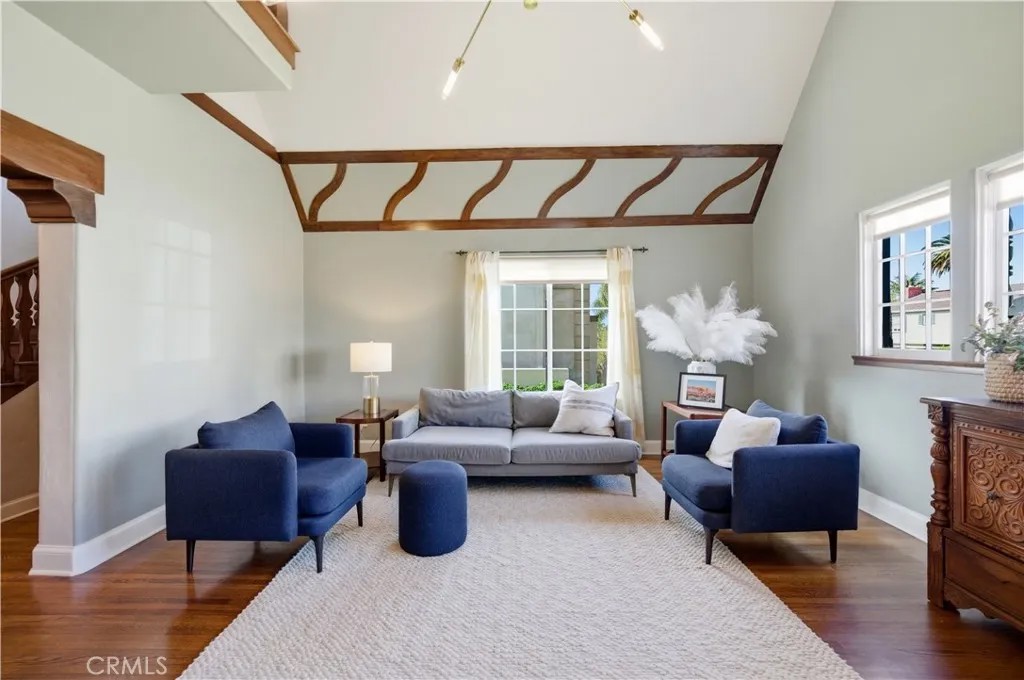
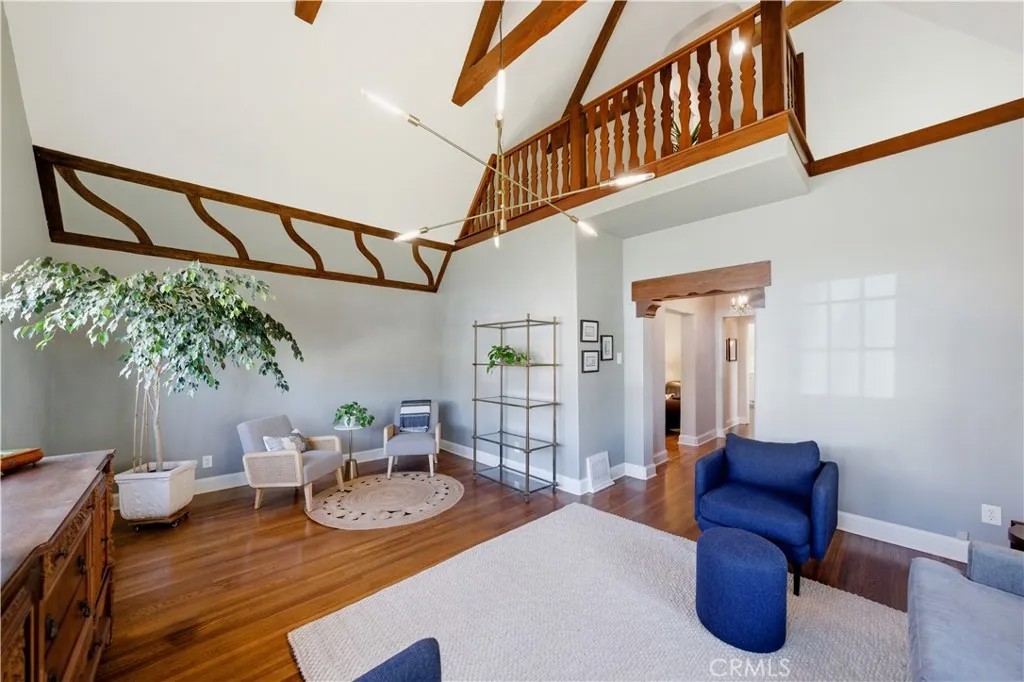
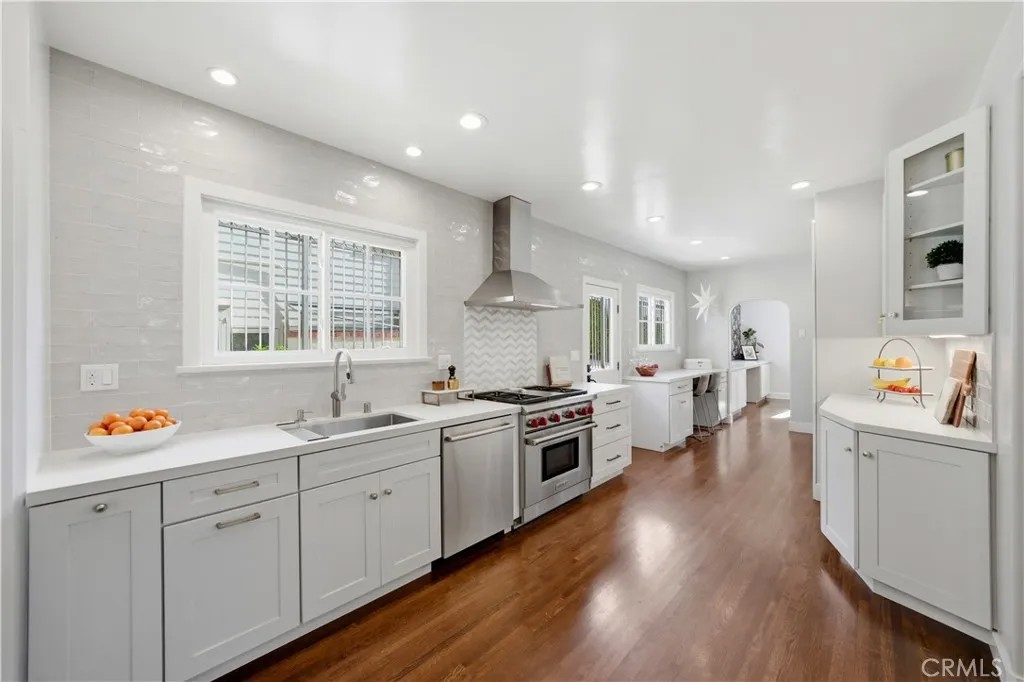
Rarely available, this magnificent 1928 Tudor Revival is set in the coveted Belmont Heights Estates one of Long Beach's most sought-after addresses, moments from Belmont Shore, award-winning schools, the beach, the bike path, and the bay. From the street, the home's storybook character is immediately apparent. A large front yard provides gracious setback, while the rear of the property offers alley access to a 4-car garage with additional apron parking. Inside, an inviting entry with original wood detailing opens to a breathtaking living room defined by soaring ceilings, exposed decorative timber trusses, and an interior balcony. The remodeled kitchen is a chef's dream: Wolf range, stainless steel appliances, walk-in pantry, abundant cabinetry, a peninsula with casual seating, a dedicated coffee station, and one of two washer/dryer locations. An arched opening leads to the sunlit dining room, complete with custom buffet and elegant wallpaper. A separate family room with built-ins overlooks both the front and back yards, while a dedicated office and a period-style three-quarter bath complete the main level. Upstairs is where this home truly distinguishes itself. Designed with two separate staircases one on each side of the home the upper level offers a layout that enables genuine separation and privacy rarely found in a single-family residence. Whether you envision a dedicated primary retreat on one side, a guest or multigenerational suite, a teen wing, or a work-from-home sanctuary, the floor plan makes it possible. All four bedrooms feature walk-in closets and abundant natural light; two vintage bathrooms serve the floor with period-appropriate character. A central flex space ideal as a playroom, den, or teen lounge anchors the middle and adds further versatility. The backyard patio is perfect for entertaining or simply enjoying the perpetual Long Beach sunshine. This is a home for a buyer who wants a spacious home with character, flexibility, and a location that simply cannot be beat.
| a week ago | Listing updated with changes from the MLS® | |
| a week ago | Status changed to Pending | |
| 4 weeks ago | Price changed to $2,250,000 | |
| 4 months ago | Listing first seen on site |

This information is deemed reliable but not guaranteed. You should rely on this information only to decide whether or not to further investigate a particular property. BEFORE MAKING ANY OTHER DECISION, YOU SHOULD PERSONALLY INVESTIGATE THE FACTS (e.g. square footage and lot size) with the assistance of an appropriate professional. You may use this information only to identify properties you may be interested in investigating further. All uses except for personal, non-commercial use in accordance with the foregoing purpose are prohibited. Redistribution or copying of this information, any photographs or video tours is strictly prohibited. This information is derived from the Internet Data Exchange (IDX) service provided by San Diego MLS®. Displayed property listings may be held by a brokerage firm other than the broker and/or agent responsible for this display. The information and any photographs and video tours and the compilation from which they are derived is protected by copyright. Copyright © 2026 San Diego MLS®.
Last checked 2026
*Estimate only. Actual rebate may vary based on final price, lender requirements, MLS rules, and broker policies.
Found a home you love?
Schedule a free consultation to lock in your rebate before you offer.
Calls and texts are answered by Amy, our AI assistant, who can answer questions and help you book.
Did you know? You can invite friends and family to your search. They can join your search, rate and discuss listings with you.