Property search · The Consumer Protection Brokerage
Every listing shows your estimated rebate.
The green number on each home is what could come back to you: the buyer-broker fee (typically 2 to 3%) minus our flat $9,750. No other search shows you this, because no other brokerage gives it back.
4547 S Grant PaseoOntario, CA 91762
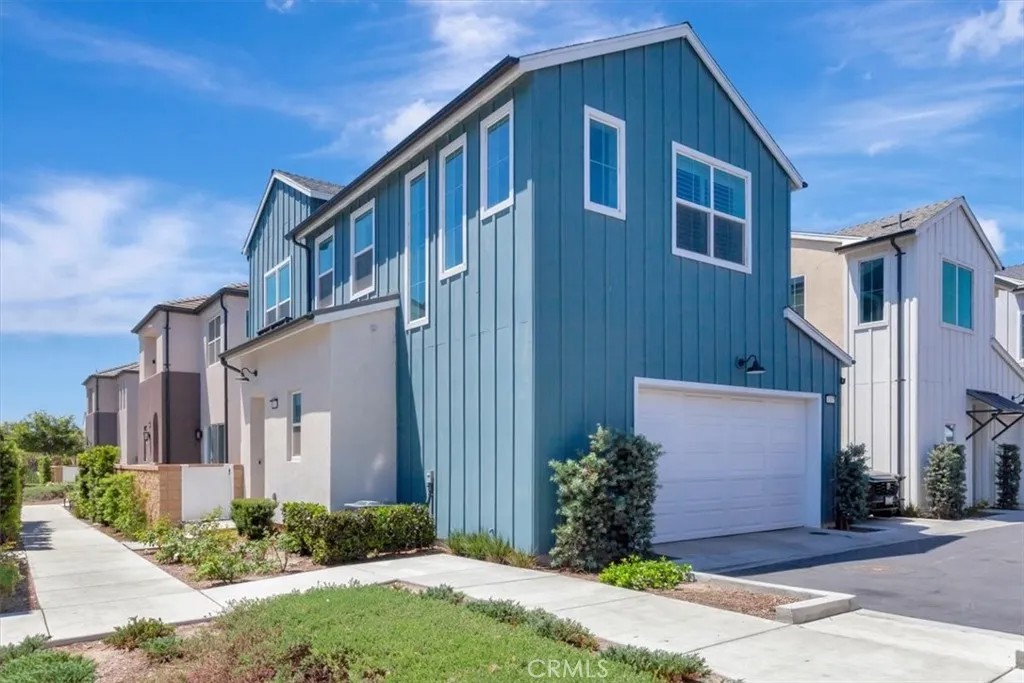
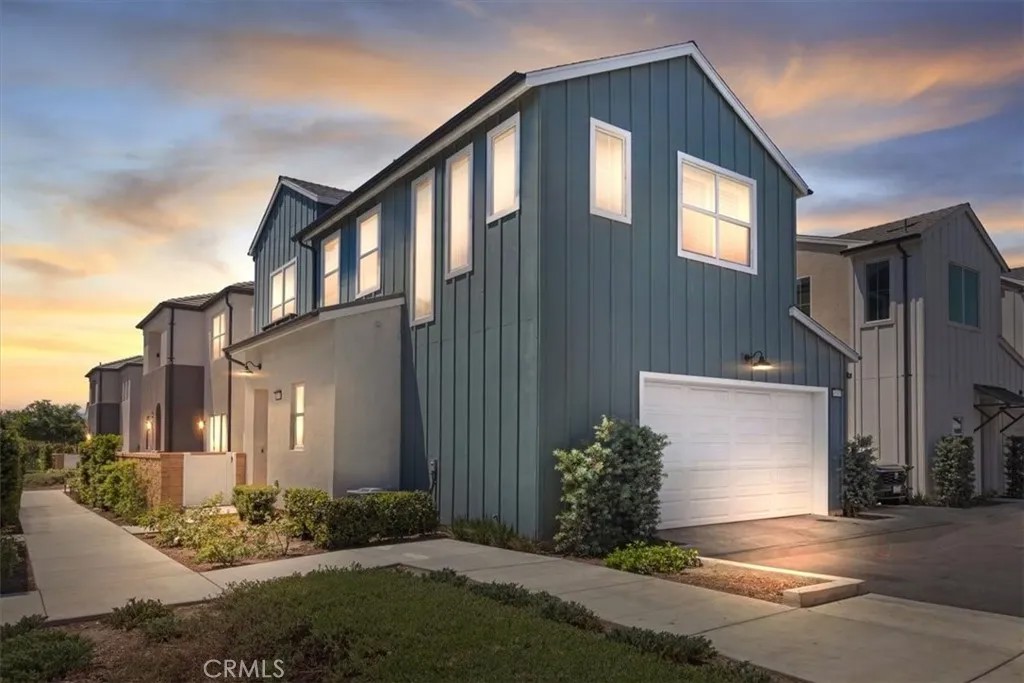
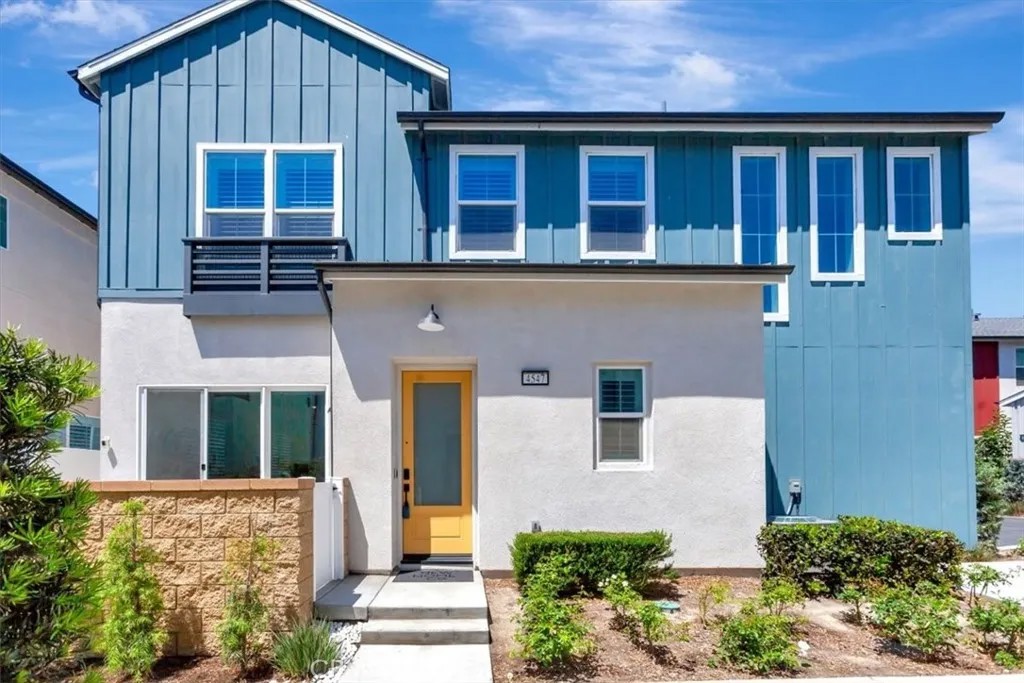
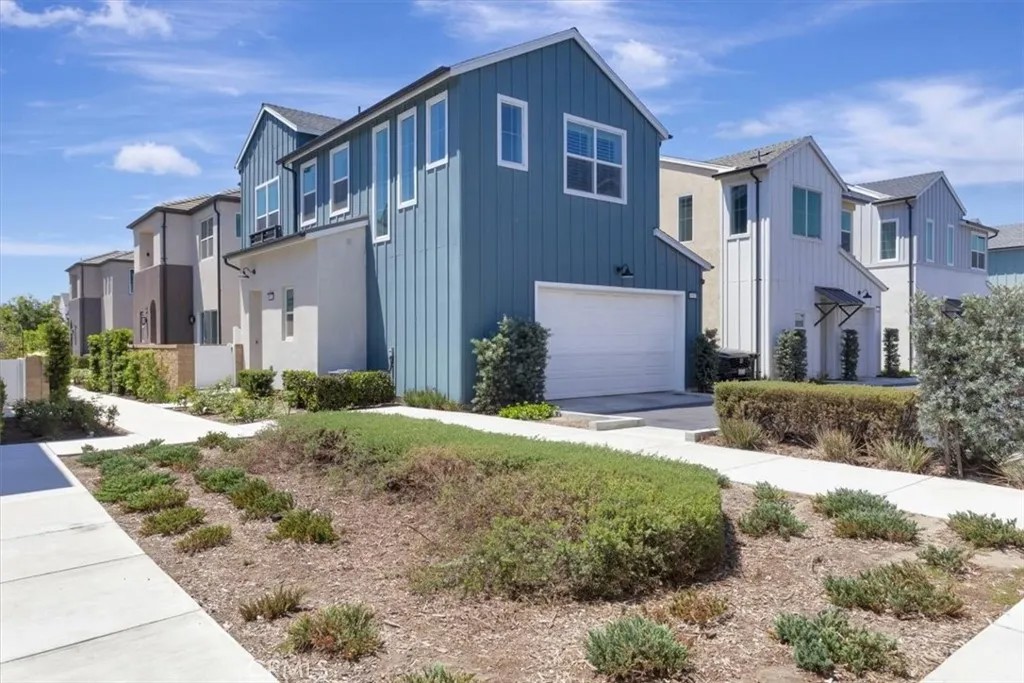
***PRICED $37k BELOW NEW HOMES***SELLLER WILL PAY UP TO $18,300 FOR RATE BUY DOWN OR CLOSING COSTS*** ***PAID SOLAR*** ***OR $35,000 DOWN TO ASSUME A 5.375% FHA LOAN, NO CLOSING COSTS*** Beautifully upgraded, nearly new detached end-unit townhome in the highly sought-after Nuvo Parkside community. This spacious two-story residence offers 3 bedrooms, 2.5 baths, and approximately 1,536 square feet of thoughtfully designed living space, along with a 2-car attached garage. Enjoy the benefits of a fully paid solar systeman exceptional value compared to new construction offerings. The low HOA of just $241/month provides access to resort-style amenities including a pool, clubhouse, fitness center, playgrounds, and picnic areas. Ideally located near the Ontario Sports Empire, Ontario Stadium complex and close to Ontario Mills shopping, dining, and convenient freeway access. Ontario airport is close by and so is the new Toyota Arena for hockey and concerts. Ontario has numerous parks and golf at Whispering Lakes 10 minutes away. Don't forget the local mountains about 1.5 hours away with great winter skiing and camping. This home is loaded with upgrades, including elegant shutters, ceiling fans, a tankless continuous flow water heater, and an electric vehicle charging station. The modern floor plan features a bright, open living space, a sunny private patio, and a spacious primary suite with a walk-in closet. Additional financial advantages include an assumable FHA loan at a below-market interest rate, plus seller incentives available for rate buy-down or closing costs.
| 2 days ago | Listing updated with changes from the MLS® | |
| 3 days ago | Price changed to $610,000 | |
| 3 months ago | Listing first seen on site |

This information is deemed reliable but not guaranteed. You should rely on this information only to decide whether or not to further investigate a particular property. BEFORE MAKING ANY OTHER DECISION, YOU SHOULD PERSONALLY INVESTIGATE THE FACTS (e.g. square footage and lot size) with the assistance of an appropriate professional. You may use this information only to identify properties you may be interested in investigating further. All uses except for personal, non-commercial use in accordance with the foregoing purpose are prohibited. Redistribution or copying of this information, any photographs or video tours is strictly prohibited. This information is derived from the Internet Data Exchange (IDX) service provided by San Diego MLS®. Displayed property listings may be held by a brokerage firm other than the broker and/or agent responsible for this display. The information and any photographs and video tours and the compilation from which they are derived is protected by copyright. Copyright © 2026 San Diego MLS®.
Last checked 2026
*Estimate only. Actual rebate may vary based on final price, lender requirements, MLS rules, and broker policies.
Found a home you love?
Schedule a free consultation to lock in your rebate before you offer.
Calls and texts are answered by Amy, our AI assistant, who can answer questions and help you book.
Did you know? You can invite friends and family to your search. They can join your search, rate and discuss listings with you.