Property search · The Consumer Protection Brokerage
Every listing shows your estimated rebate.
The green number on each home is what could come back to you: the buyer-broker fee (typically 2 to 3%) minus our flat $9,750. No other search shows you this, because no other brokerage gives it back.
3988 Shady RidgeCorona, CA 92881
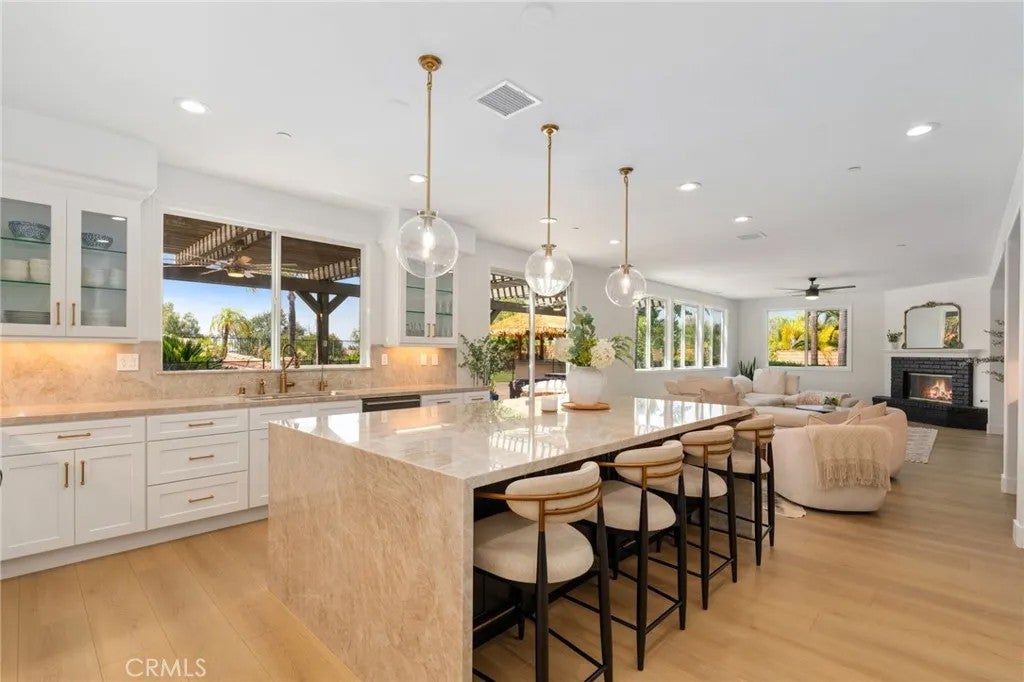
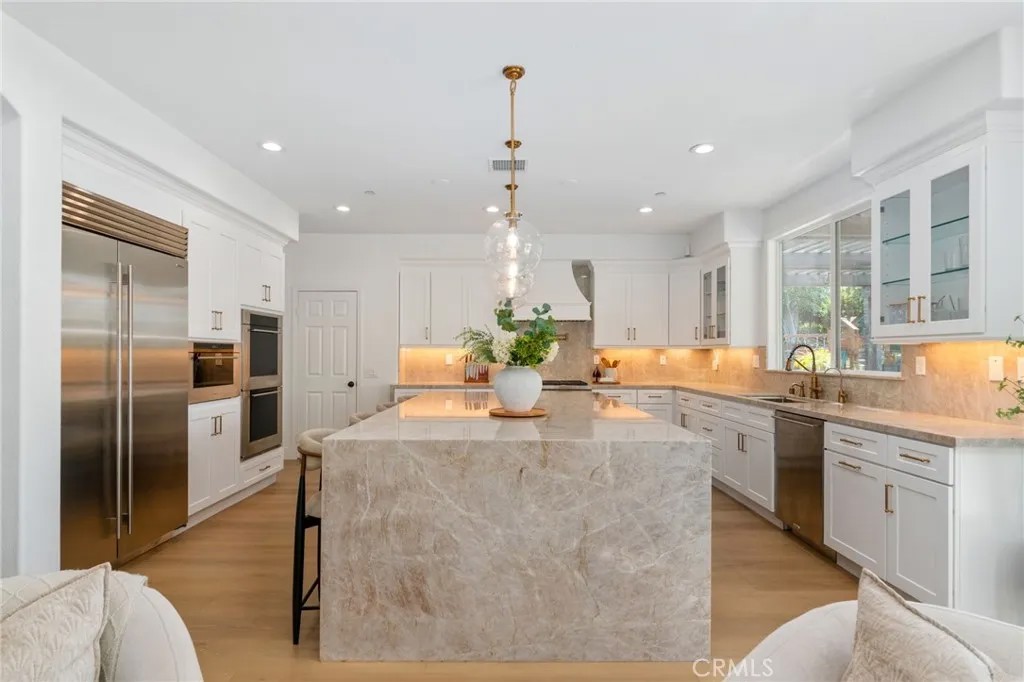

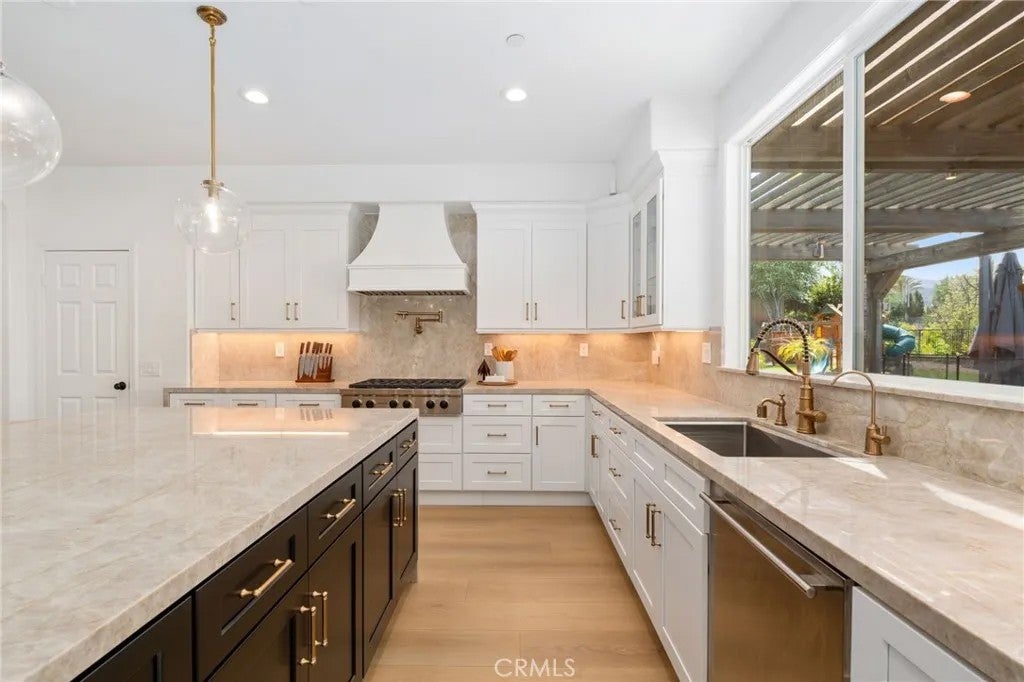
Welcome to 3988 Shady Ridge Drive a masterfully reimagined luxury estate in the exclusive, gated enclave of Seven Oaks, home to just 36 custom residences. Perched on a private hillside surrounded by mature palms and sweeping mountain views, this two-story stone-and-stucco masterpiece blends elevated interior design with a resort-caliber outdoor experience rarely found in Corona. A dramatic double-door entrance opens to a grand foyer with soaring ceilings and cathedral windows, leading into sun-filled living spaces finished with wide-plank European white oak flooring. The chefs kitchen is a showstopper, featuring a waterfall-edge Taj Mahal quartzite island, custom cabinetry, and a full butlers pantry/wet bar. The great room centers around a stacked-stone fireplace, while the spa-inspired primary suite offers a freestanding soaking tub and a marble walk-in shower with . The backyard is nothing short of extraordinary. A custom rock-grotto saltwater pool features caves, a cascading waterfall, rock water slides, a sandy beach entry, and a built-in spa. Outdoor living continues with a thatched palapa kitchen, tiki cabana, multi-zone covered pergola, putting green, rock fire pit, two playsets, and a striking custom water feature in the front yard. A fully finished detached home gym casita adds even more versatility. Additional highlights include a four-car garage with brand-new insulated doors and a circulation fan, solar, concrete tile roof, rain gutters, and full RV parking with hookups. Every inch of this property showcases thoughtful upgrades and designer finishes. A truly one-of-a-kind estate unmatched in luxury, lifestyle, and value.
| 2 weeks ago | Listing updated with changes from the MLS® | |
| 2 weeks ago | Price changed to $2,599,999 | |
| 2 months ago | Listing first seen on site |

This information is deemed reliable but not guaranteed. You should rely on this information only to decide whether or not to further investigate a particular property. BEFORE MAKING ANY OTHER DECISION, YOU SHOULD PERSONALLY INVESTIGATE THE FACTS (e.g. square footage and lot size) with the assistance of an appropriate professional. You may use this information only to identify properties you may be interested in investigating further. All uses except for personal, non-commercial use in accordance with the foregoing purpose are prohibited. Redistribution or copying of this information, any photographs or video tours is strictly prohibited. This information is derived from the Internet Data Exchange (IDX) service provided by San Diego MLS®. Displayed property listings may be held by a brokerage firm other than the broker and/or agent responsible for this display. The information and any photographs and video tours and the compilation from which they are derived is protected by copyright. Copyright © 2026 San Diego MLS®.
Last checked 2026
*Estimate only. Actual rebate may vary based on final price, lender requirements, MLS rules, and broker policies.
Found a home you love?
Schedule a free consultation to lock in your rebate before you offer.
Calls and texts are answered by Amy, our AI assistant, who can answer questions and help you book.
Did you know? You can invite friends and family to your search. They can join your search, rate and discuss listings with you.