Property search · The Consumer Protection Brokerage
Every listing shows your estimated rebate.
The green number on each home is what could come back to you: the buyer-broker fee (typically 2 to 3%) minus our flat $9,750. No other search shows you this, because no other brokerage gives it back.
6261 Vanguard AvenueGarden Grove, CA 92845
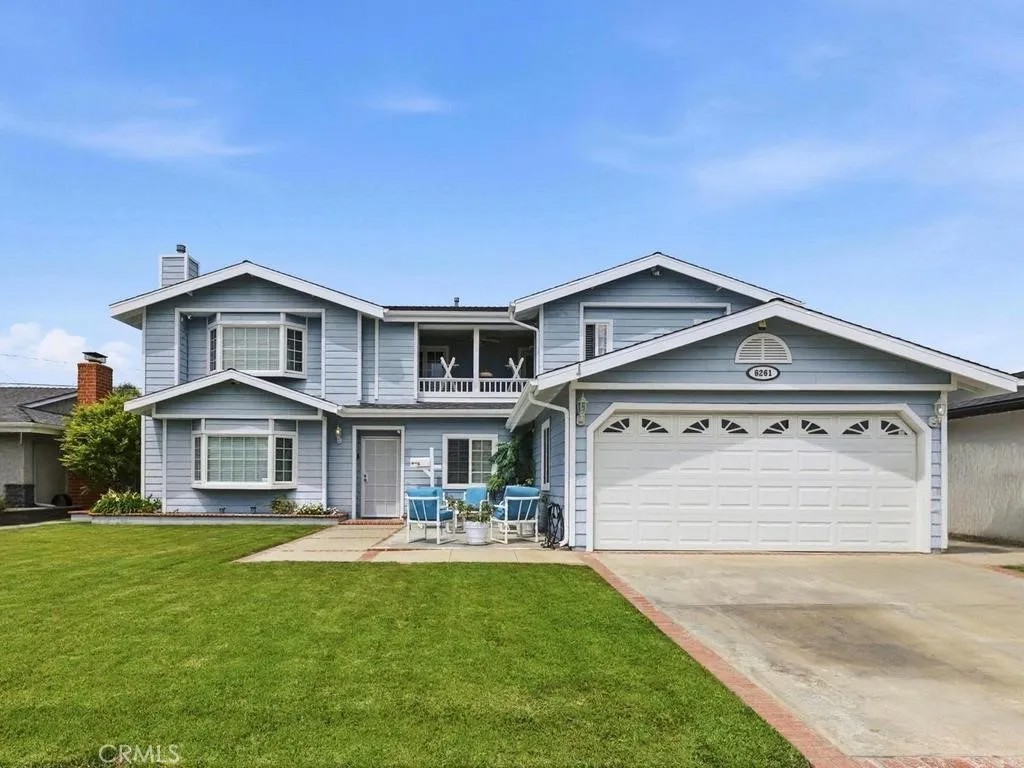
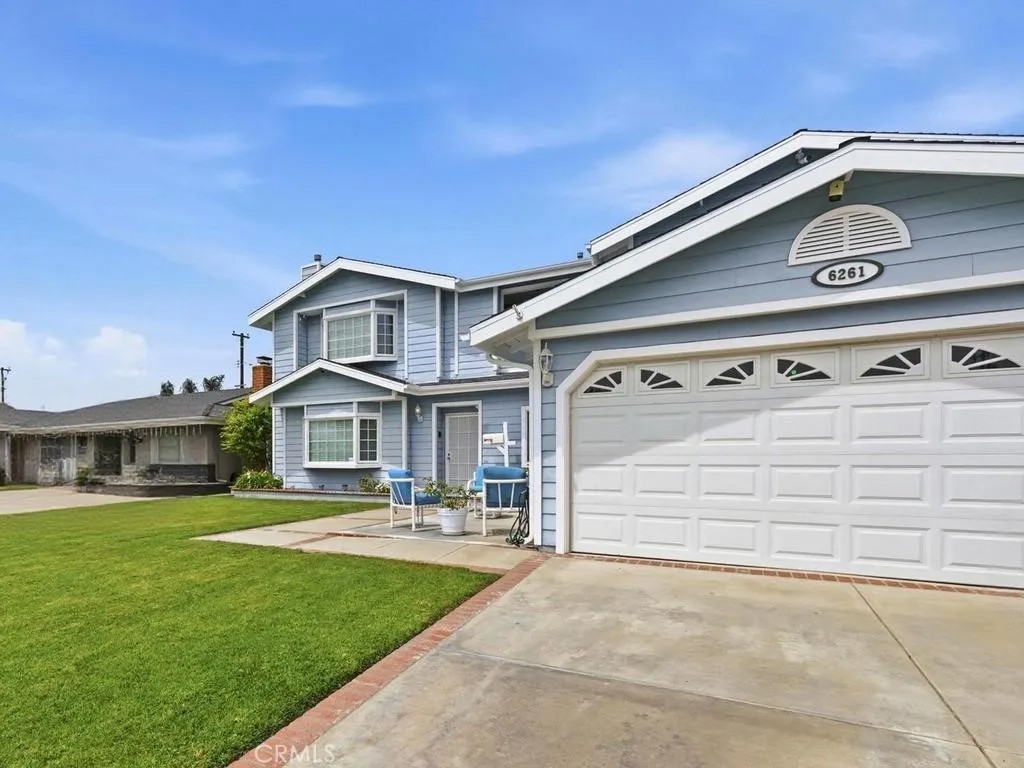
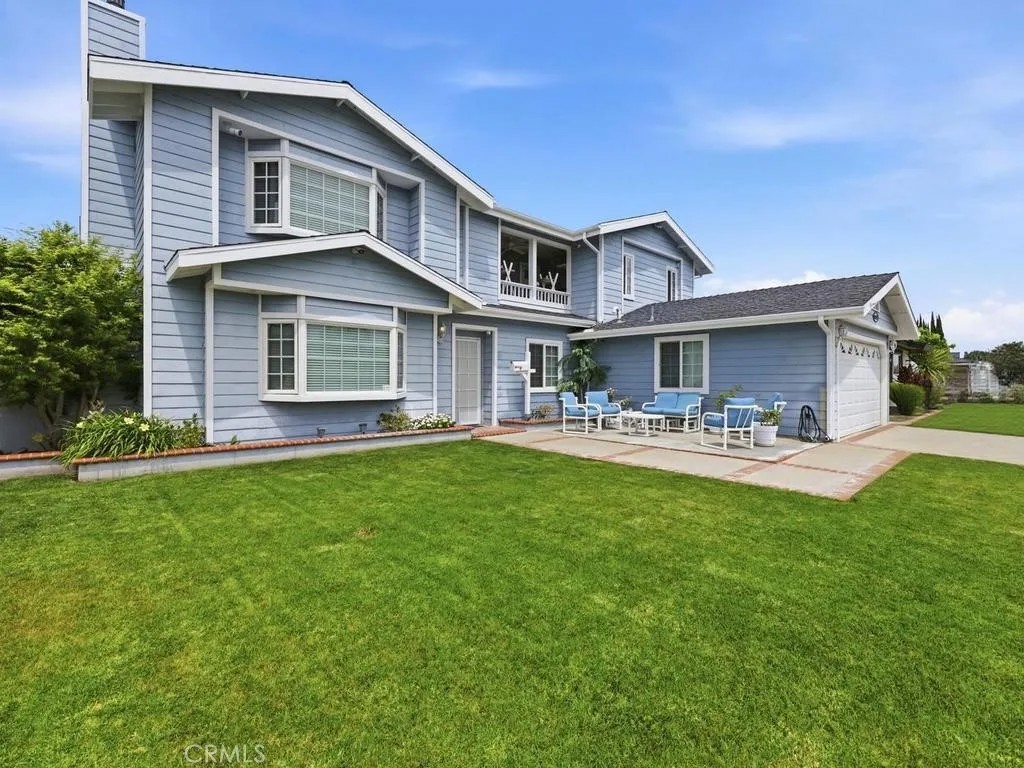
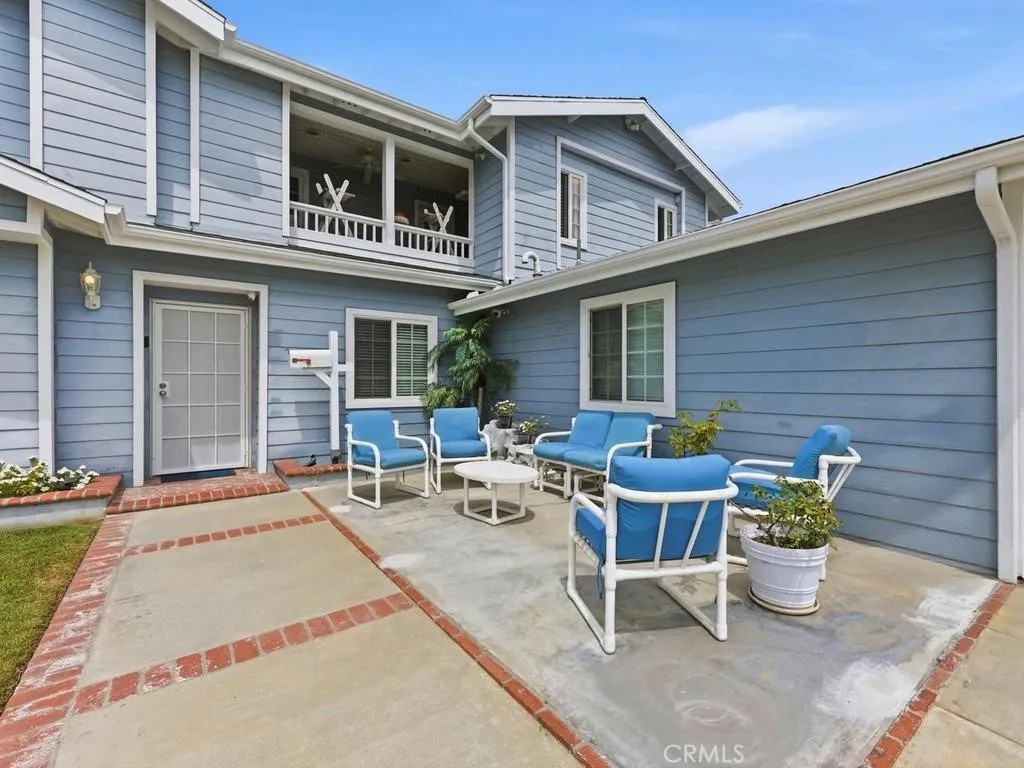
Welcome to 6261 Vanguard Avenue in the Eastgate neighborhood of West Garden Grove, this expansive and beautifully maintained pool home blends comfort, functionality, and Southern California charm. Completely rebuilt in 2003, this home now boasts of almost 3100 sqft of family living. Currently a 5 bedroom 3 bath home, it could be a 6 bedroom home (loft enclosed) or divided easily into 2 units with 3/2 on the bottom and 2/1 on the second level. Dual Pane windows throughout, new blinds T/O, dual AC units (one upstairs one down), tankless water heater, surround sound and security wiring already built in. This inviting residence features a bright and open floor plan with an abundance of natural light, recessed lighting, 2-tone custom paint that creates a warm and welcoming atmosphere throughout. The spacious living area flows seamlessly into the dining space and kitchen with plank ceramic tile flooring making throughout the 1st level make it ideal for both everyday living and entertaining. The kitchen offers upgraded cabinetry with 2 glass curios, 6 burner gas stove top, brand new electric oven, generous granite counter space, a breakfast bar and a layout designed for convenience. The stainless-steel appliances top off perfection. Downstairs features the original oversized primary with an ensuite bath attached. This bedroom has French doors that open to the pool area. The additional 2 bedrooms are good sized and have ample wardrobes. Upstairs features a loft area, wide hallway leading to a huge and awesome primary bedroom. This is truly someplace you can get away from it all! Zero clearance gas fireplace, coffered ceilings with ambient lighting, private balcony and ensuite primary bathroom to die for. Dual sinks, vanity, jetted roman soaking bathtub plus an oversized walk-in shower, private commode and linen closet and a lavishly sized walk-in closet. There is another spacious guest bedroom with large wardrobe. Step outside to your own private backyard retreat featuring a sparkling pool, firepit, BBQ, your very own slide and a separate relaxing spaperfect for enjoying sunny California days, entertaining guests, or unwinding in total privacy. This beautiful home is large and has the potential for an ADU opportunity. Situated in a very desirable neighborhood with excellent schools, this home is close to parks, shopping, and dining, with easy access to major freeways for commuting.
| 2 months ago | Listing updated with changes from the MLS® | |
| 2 months ago | Status changed to Active | |
| 3 months ago | Listing first seen on site |

This information is deemed reliable but not guaranteed. You should rely on this information only to decide whether or not to further investigate a particular property. BEFORE MAKING ANY OTHER DECISION, YOU SHOULD PERSONALLY INVESTIGATE THE FACTS (e.g. square footage and lot size) with the assistance of an appropriate professional. You may use this information only to identify properties you may be interested in investigating further. All uses except for personal, non-commercial use in accordance with the foregoing purpose are prohibited. Redistribution or copying of this information, any photographs or video tours is strictly prohibited. This information is derived from the Internet Data Exchange (IDX) service provided by San Diego MLS®. Displayed property listings may be held by a brokerage firm other than the broker and/or agent responsible for this display. The information and any photographs and video tours and the compilation from which they are derived is protected by copyright. Copyright © 2026 San Diego MLS®.
Last checked 2026
*Estimate only. Actual rebate may vary based on final price, lender requirements, MLS rules, and broker policies.
Found a home you love?
Schedule a free consultation to lock in your rebate before you offer.
Calls and texts are answered by Amy, our AI assistant, who can answer questions and help you book.
Did you know? You can invite friends and family to your search. They can join your search, rate and discuss listings with you.