Property search · The Consumer Protection Brokerage
Every listing shows your estimated rebate.
The green number on each home is what could come back to you: the buyer-broker fee (typically 2 to 3%) minus our flat $9,750. No other search shows you this, because no other brokerage gives it back.
20660 Vista Del SolYorba Linda, CA 92886
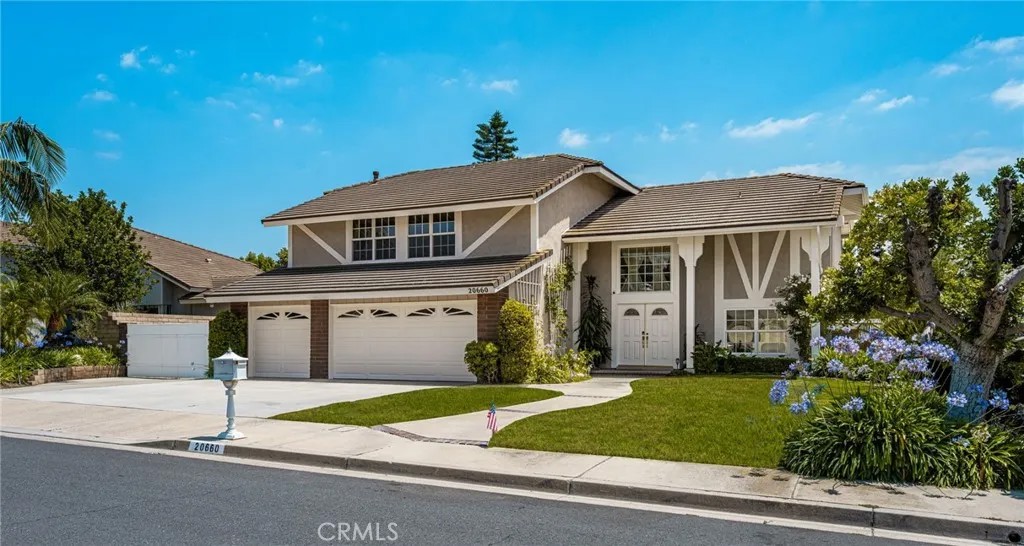
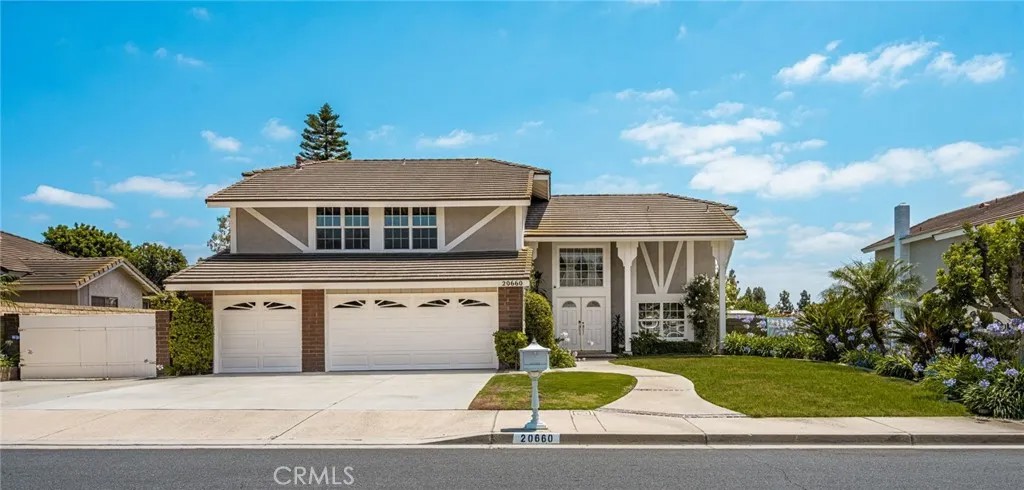
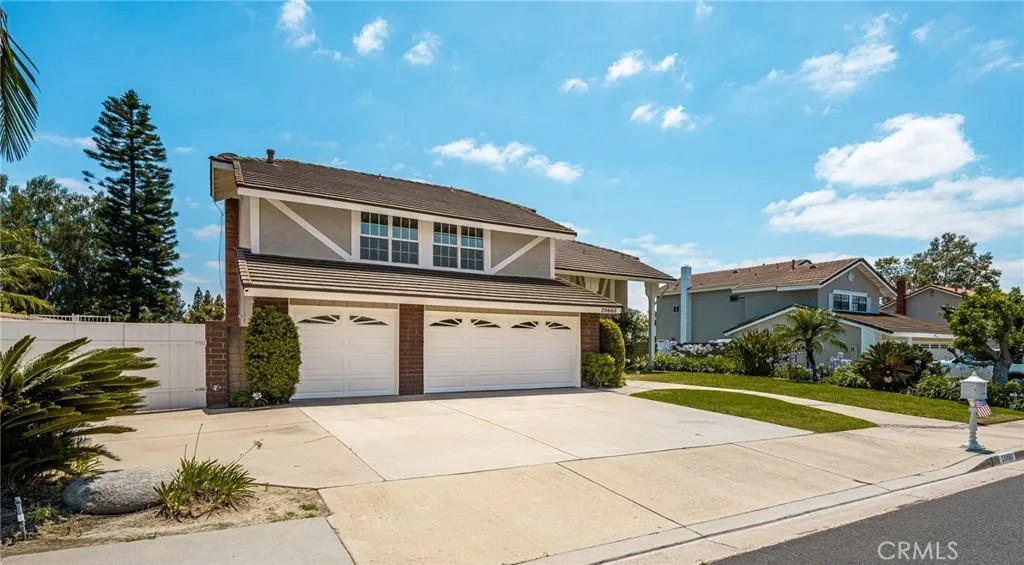
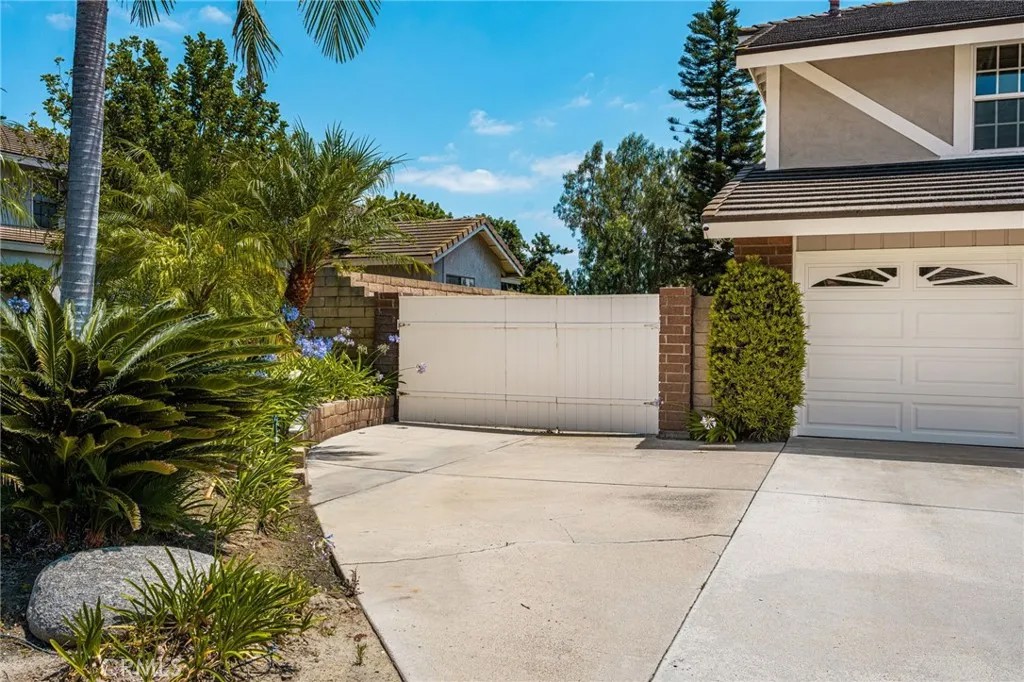
In the heart of Yorba Linda you'll find this lovely family home just waiting for its new owner. Fully Owned Solar, salt water Pebble Tech pool, gated RV space, a 3 car garage and a huge bonus room are just a few of the highlights! This floorplan offers a formal living and dining room that have views to the pool and access though the dual pane sliding glass doors. The kitchen also has view of the beautiful yard and pool through a 16ft bay window and a patio that spans the back of the house that is covered with a solid roof. The kitchen offers granite counters and ceramic backsplash, two large pantries, bar stool eating and a reverse osmosis drinking water system. The stainless steel appliances consist of a gas stove, electric convection oven and combination microwave/convection oven, along with a 25 Cu ft refrigerator. The kitchen and nook overlook the spacious family room with a hand-carved mantle over the cozy fireplace and dual pane sliding glass doors to the backyard on one side and garage access on the other. The 3 car garage is extra deep with the laundry and a utility sink and built in cabinets. Upstairs, four bedrooms plus a huge bonus room with an office connected that has a retractable divider, lots of storage shelves and cabinets. The hall bath upstairs has double sinks, tub/shower combo and linen closets. The large primary suite has dual sinks, a vanity and tub in shower with calibrated water temperature control. This wonderful home offers a 12ft wide gated RV space which has 35ft of useable length and next to it is a raised bed the owner used for gardening. The backyard is great for entertaining with a large grass area with sprinkler system and the long patio are for multiple seating arrangements. Of course the pool is great for those summer parties, and the warm spa at night to finish off the day. There is also safety fences in case little ones are afoot! Walking distance to stores, restaurants, the Lake at Eastlake and a short drive to the freeway make this home the best choice for your family!
| 3 days ago | Listing updated with changes from the MLS® | |
| 3 days ago | Status changed to Pending | |
| 2 weeks ago | Price changed to $1,599,000 | |
| 4 months ago | Listing first seen on site |

This information is deemed reliable but not guaranteed. You should rely on this information only to decide whether or not to further investigate a particular property. BEFORE MAKING ANY OTHER DECISION, YOU SHOULD PERSONALLY INVESTIGATE THE FACTS (e.g. square footage and lot size) with the assistance of an appropriate professional. You may use this information only to identify properties you may be interested in investigating further. All uses except for personal, non-commercial use in accordance with the foregoing purpose are prohibited. Redistribution or copying of this information, any photographs or video tours is strictly prohibited. This information is derived from the Internet Data Exchange (IDX) service provided by San Diego MLS®. Displayed property listings may be held by a brokerage firm other than the broker and/or agent responsible for this display. The information and any photographs and video tours and the compilation from which they are derived is protected by copyright. Copyright © 2026 San Diego MLS®.
Last checked 2026
*Estimate only. Actual rebate may vary based on final price, lender requirements, MLS rules, and broker policies.
Found a home you love?
Schedule a free consultation to lock in your rebate before you offer.
Calls and texts are answered by Amy, our AI assistant, who can answer questions and help you book.
Did you know? You can invite friends and family to your search. They can join your search, rate and discuss listings with you.