Property search · The Consumer Protection Brokerage
Every listing shows your estimated rebate.
The green number on each home is what could come back to you: the buyer-broker fee (typically 2 to 3%) minus our flat $9,750. No other search shows you this, because no other brokerage gives it back.
2092 E Nohl Ranch RoadOrange, CA 92867
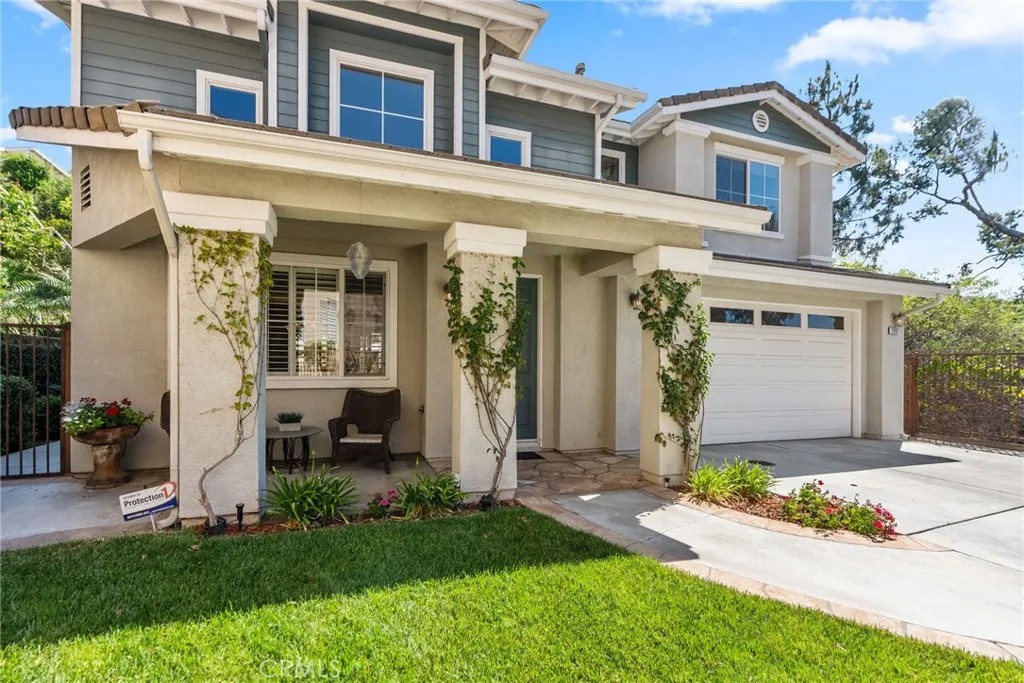
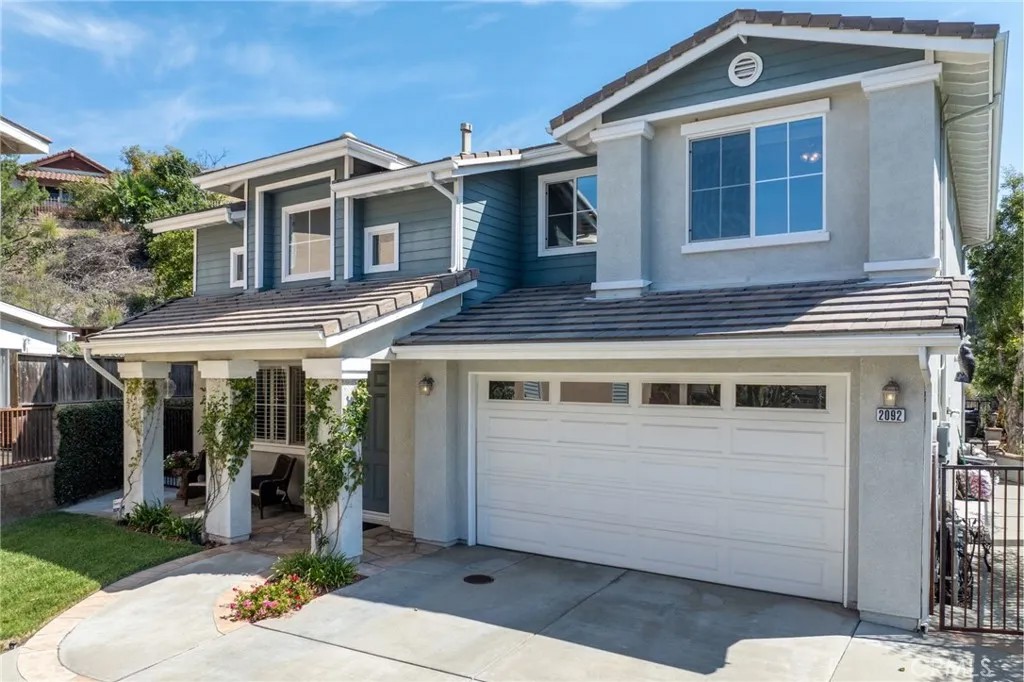
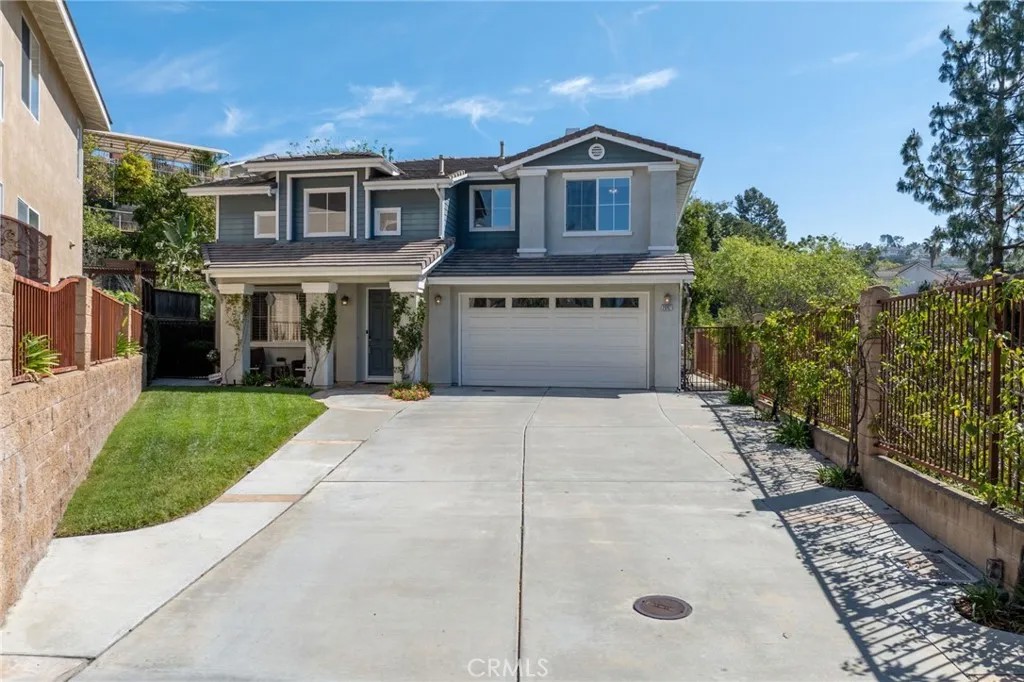
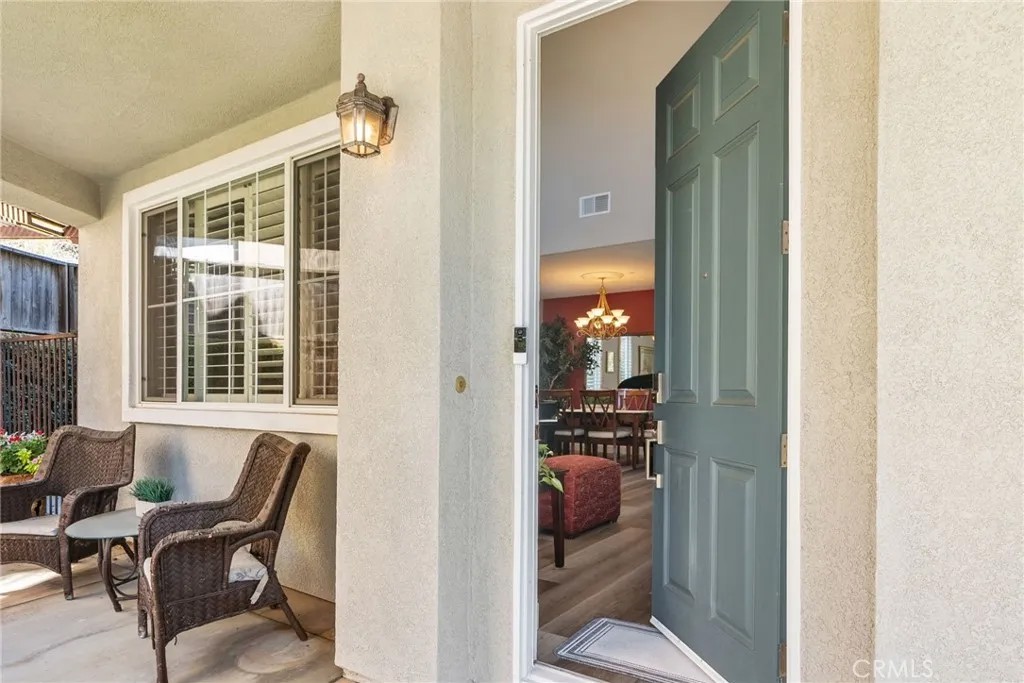
Price Reduced! Come explore this showcase home with 4 bedrooms and 2-1/2 baths overlooking the greenbelt in the custom Nohl Creek Terrace development. The backyard oasis is private and quiet equipped with a hot tub, an outdoor kitchen with built-in barbeque, gas burner and refrigerator. The flag-lot includes a long driveway that can accommodate 8 cars for family gatherings and celebrations. The homes entry features high ceilings with windows placed both high and low throughout the home to fill the home interior with natural light. There are custom plantation shutters as well as modern luxury vinyl plank floors throughout the main floor. The kitchen has all modern gas-electric appliances with a walk-in pantry. There are 3 eating areas: kitchen island, breakfast nook and formal dining room which are great for entertaining. The large family room is equipped with crown-moulding and a gas fireplace. Once upstairs, you will find 2 secondary bedrooms, all with mirrored wardrobe doors, and another being used as a home office with walk-in closet. One of the bedrooms has direct access to the adjoining bathroom, which includes double-sinks and a separate room for toilet and tub/shower. Behind the master suites double-doors you will find ample space and a recently remodeled bathroom with double sinks and a separate tub & shower, private room for toilet and his & her walk-in closets. Rounding out the upstairs is a laundry room for added convenience. The oversized 2-car garage has been upgraded with custom storage cabinets and workbench as well as a 240VAC plug for high-speed EV chargers. Additionally, the leased solar system provides reduced energy costs. This young home was built in 2003 and is meticulously maintained by the original owners. The property is located at the end of a secluded cul-de-sac street with only 4 homes, but yet is situated close to the 55/91 freeways, shopping centers, stores, restaurants and schools. Come. You will not regret seeing it.
| 3 weeks ago | Listing updated with changes from the MLS® | |
| 3 weeks ago | Status changed to Pending | |
| 4 weeks ago | Price changed to $1,399,888 | |
| 4 months ago | Listing first seen on site |

This information is deemed reliable but not guaranteed. You should rely on this information only to decide whether or not to further investigate a particular property. BEFORE MAKING ANY OTHER DECISION, YOU SHOULD PERSONALLY INVESTIGATE THE FACTS (e.g. square footage and lot size) with the assistance of an appropriate professional. You may use this information only to identify properties you may be interested in investigating further. All uses except for personal, non-commercial use in accordance with the foregoing purpose are prohibited. Redistribution or copying of this information, any photographs or video tours is strictly prohibited. This information is derived from the Internet Data Exchange (IDX) service provided by San Diego MLS®. Displayed property listings may be held by a brokerage firm other than the broker and/or agent responsible for this display. The information and any photographs and video tours and the compilation from which they are derived is protected by copyright. Copyright © 2026 San Diego MLS®.
Last checked 2026
*Estimate only. Actual rebate may vary based on final price, lender requirements, MLS rules, and broker policies.
Found a home you love?
Schedule a free consultation to lock in your rebate before you offer.
Calls and texts are answered by Amy, our AI assistant, who can answer questions and help you book.
Did you know? You can invite friends and family to your search. They can join your search, rate and discuss listings with you.