Property search · The Consumer Protection Brokerage
Every listing shows your estimated rebate.
The green number on each home is what could come back to you: the buyer-broker fee (typically 2 to 3%) minus our flat $9,750. No other search shows you this, because no other brokerage gives it back.
7097 Lawson CourtHighland, CA 92346
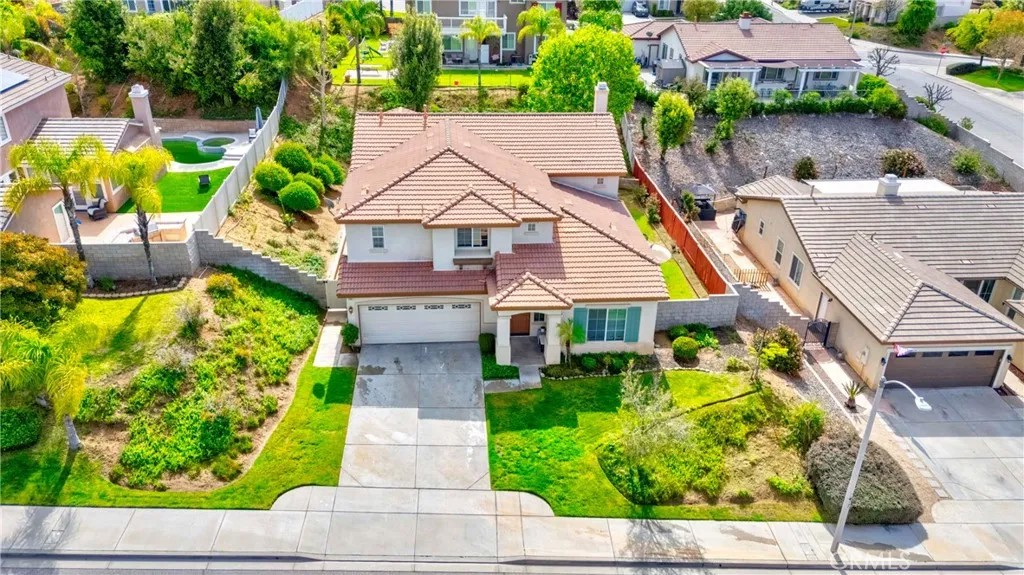
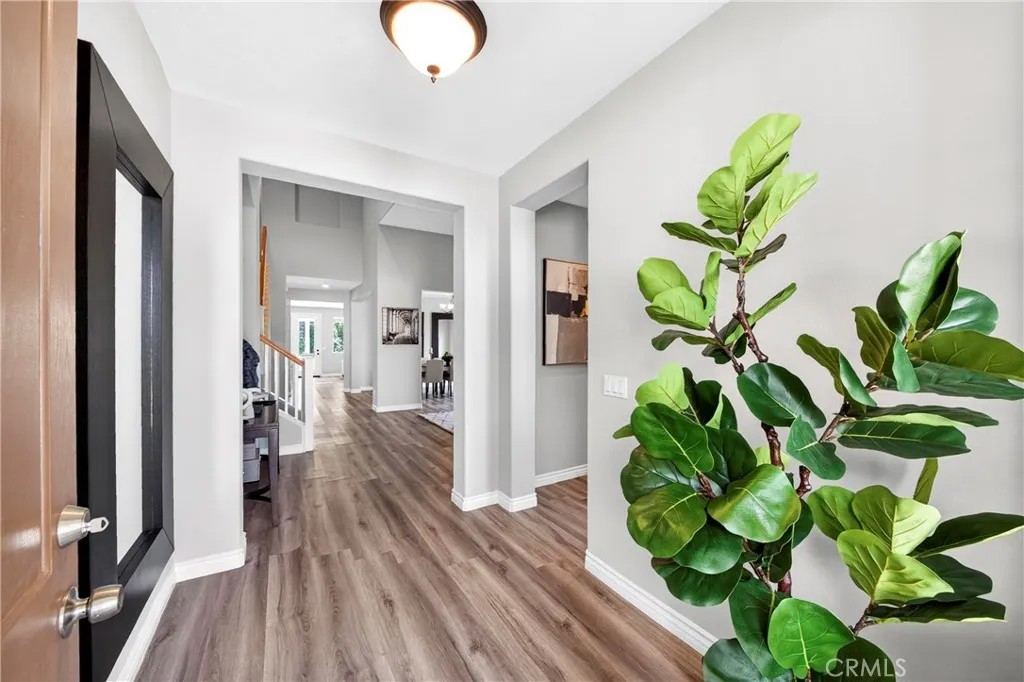
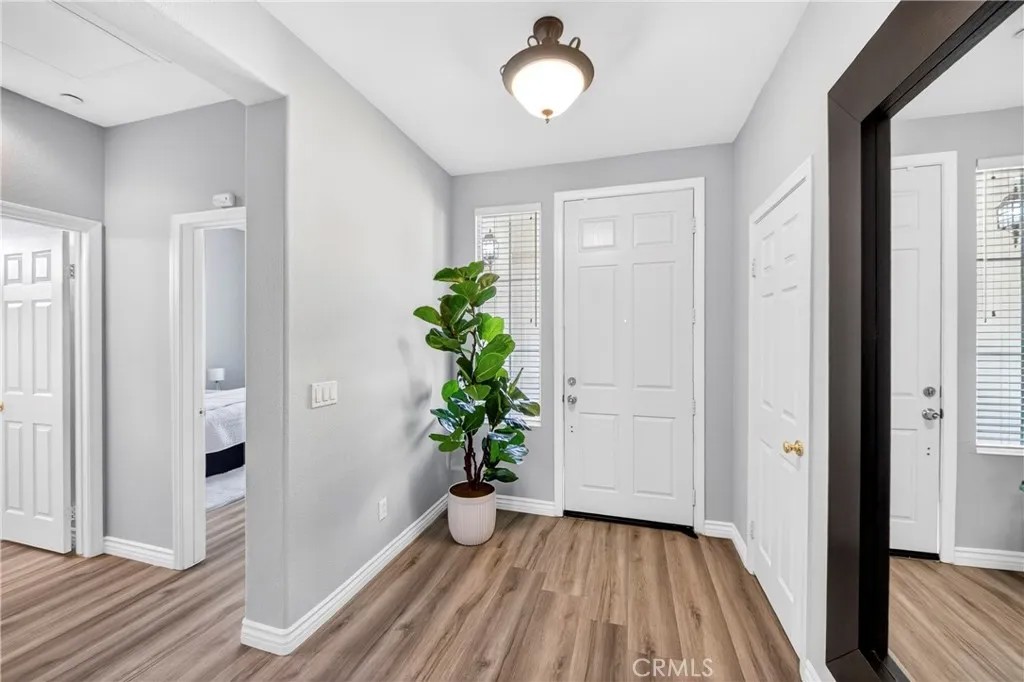
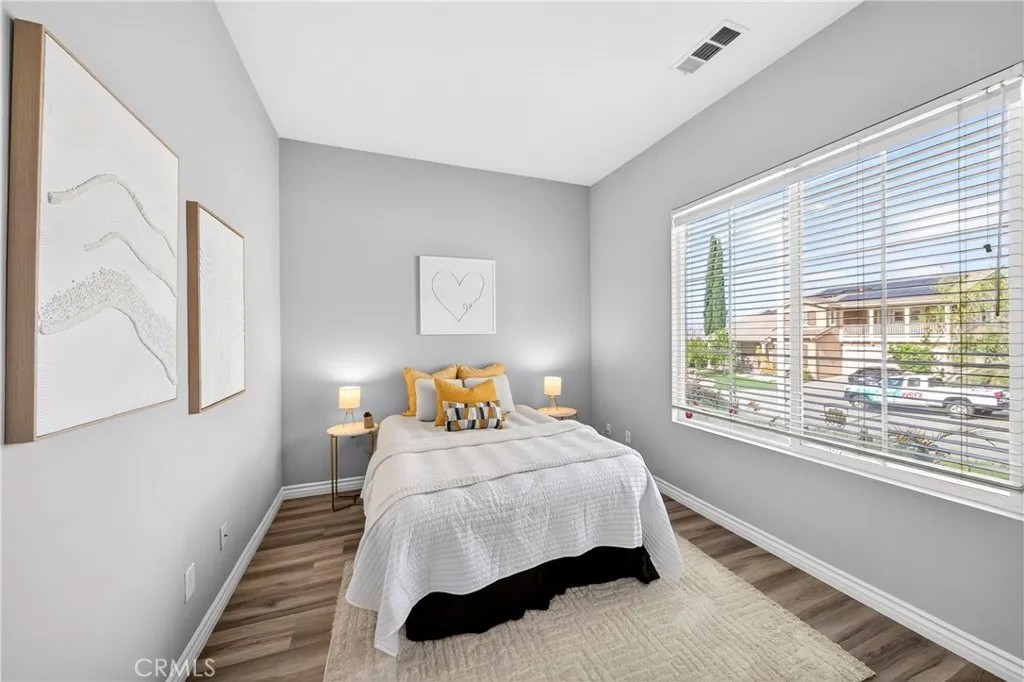
A STUNNING EXPRESSION OF SPACE, COMFORT, AND STYLE. Perfectly situated on a quiet cul-de-sac in the sought-after East Highlands Ranch community, this remarkable estate showcases approximately 3,599 sq. ft. of thoughtfully designed living space on a generous 10,890 sq. ft. lot. Designed with both elegance and functionality in mind, the home features five spacious bedrooms, a large upstairs loft, and four full bathrooms. Exceptional curb appeal, privacy, and refined details create a lasting impression from the moment you arrive. Inside, a dramatic entry with soaring cathedral ceilings and abundant natural light sets the tone. The open layout offers effortless flow, ideal for modern living. A warm living room and a beautifully appointed formal dining roomwith French doors opening to the side yardprovide inviting spaces for entertaining. The family room, complete with a fireplace, serves as a comfortable gathering place for everyday living. A main level bedroom and full bathroom offer added convenience and flexibility. Laminate flooring extends throughout the home for a clean, cohesive look. At the heart of the home, the open kitchen features oak cabinetry, tile countertops, a large center island, and a charming breakfast nook. The primary suite is a true retreat, featuring a spa-inspired bathroom with a soaking tub, separate shower, dual sinks, and spacious walk-in closet. All additional bedrooms are generously sized, with three including walk-in closets. Further highlights include a downstairs laundry room, freshly painted interior, recessed lighting, mirrored closet doors, and direct access to a four-car garage. Outdoors, the professionally landscaped grounds and expansive backyard are complemented by an metal-covered patioperfect for relaxing or entertaining. Residents enjoy access to East Highlands Ranch amenities, including two pools, sports courts, scenic trails, a stocked lake, and 7 acres of orange groves, all within the desirable Redlands School District.
| 2 weeks ago | Listing updated with changes from the MLS® | |
| 2 weeks ago | Status changed to Pending | |
| 4 months ago | Listing first seen on site |

This information is deemed reliable but not guaranteed. You should rely on this information only to decide whether or not to further investigate a particular property. BEFORE MAKING ANY OTHER DECISION, YOU SHOULD PERSONALLY INVESTIGATE THE FACTS (e.g. square footage and lot size) with the assistance of an appropriate professional. You may use this information only to identify properties you may be interested in investigating further. All uses except for personal, non-commercial use in accordance with the foregoing purpose are prohibited. Redistribution or copying of this information, any photographs or video tours is strictly prohibited. This information is derived from the Internet Data Exchange (IDX) service provided by San Diego MLS®. Displayed property listings may be held by a brokerage firm other than the broker and/or agent responsible for this display. The information and any photographs and video tours and the compilation from which they are derived is protected by copyright. Copyright © 2026 San Diego MLS®.
Last checked 2026
*Estimate only. Actual rebate may vary based on final price, lender requirements, MLS rules, and broker policies.
Found a home you love?
Schedule a free consultation to lock in your rebate before you offer.
Calls and texts are answered by Amy, our AI assistant, who can answer questions and help you book.
Did you know? You can invite friends and family to your search. They can join your search, rate and discuss listings with you.