Property search · The Consumer Protection Brokerage
Every listing shows your estimated rebate.
The green number on each home is what could come back to you: the buyer-broker fee (typically 2 to 3%) minus our flat $9,750. No other search shows you this, because no other brokerage gives it back.
24054 Watercress DriveCorona, CA 92883
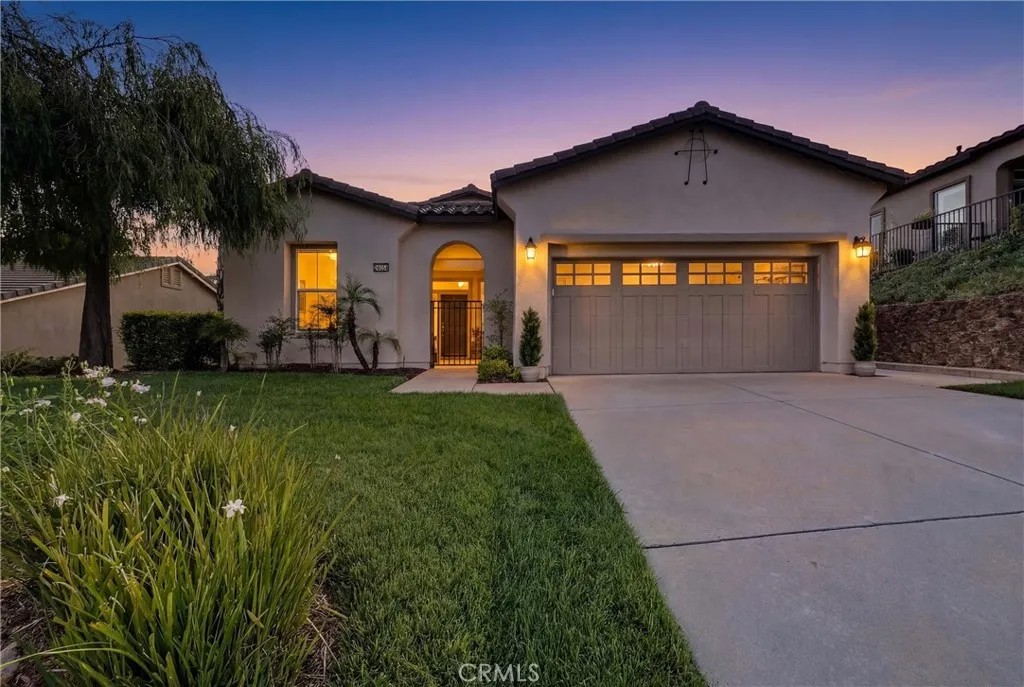
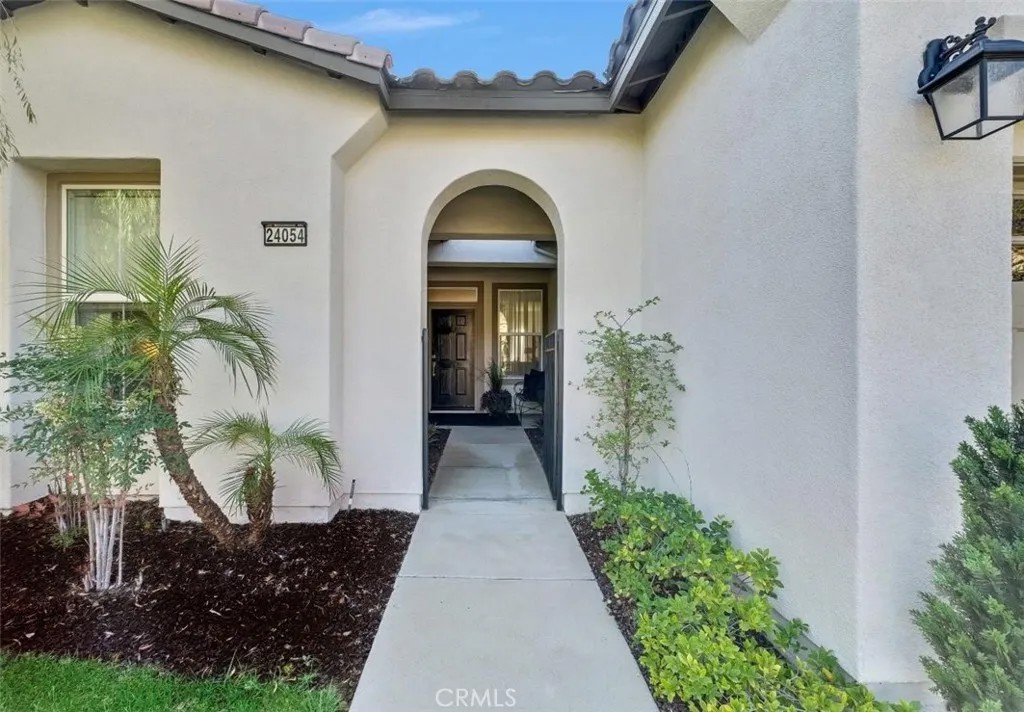
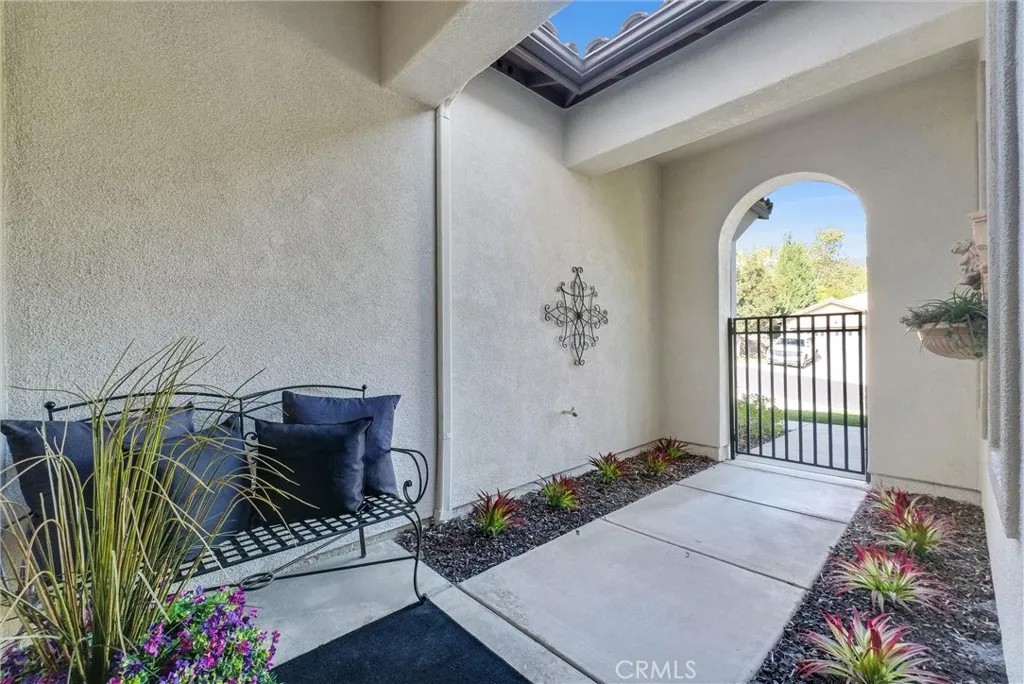
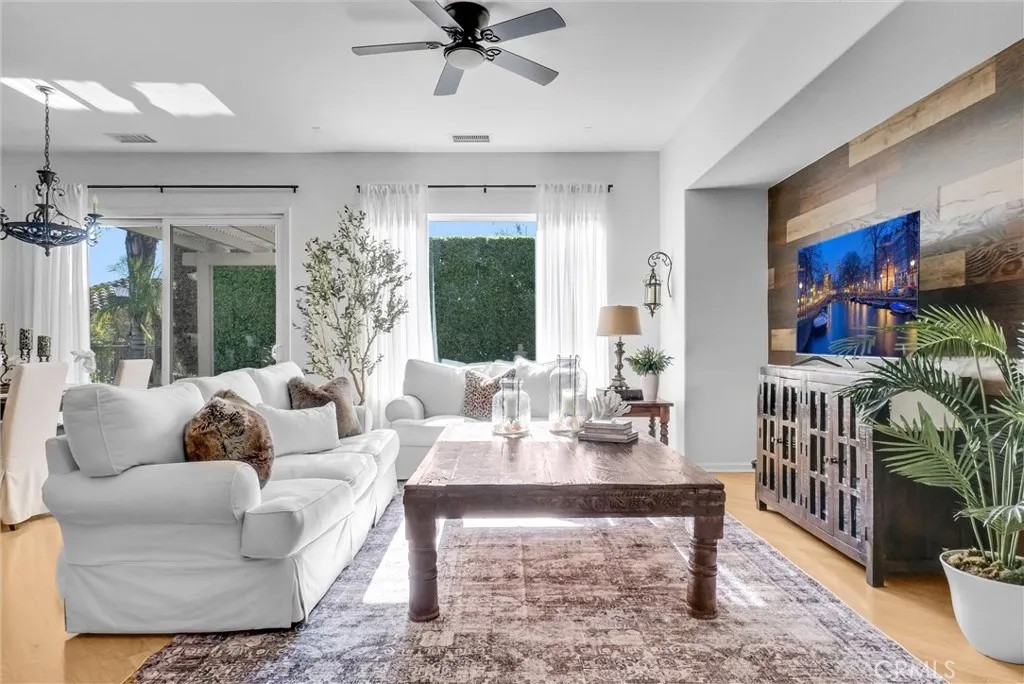
Welcome to this beautiful single-story home where relaxed California comfort meets luxury. This home offers a serene, open, light filled, and seamless indoor-outdoor flow. A private gated courtyard creates a striking first impressionan intimate, tranquil entry that sets the tone for the elegance found throughout the home. Inside, soaring ceilings, wood flooring, and designer finishes create a sense of understated sophistication, while expansive living spaces are bathed in natural light. At the center of the home, the gourmet kitchen is both beautiful and functionalfeaturing crisp white cabinetry, stainless steel appliances, and an oversized island designed for gathering, entertaining, and everyday indulgence.The open-concept layout effortlessly connects the kitchen, dining, and living areas, offering a grand yet inviting space ideal for hosting. Walls of sliding glass doors blur the line between indoors and out, creating a true extension of the living space. Step into your private backyard retreat to enjoy your morning coffee or gorgeous sunsets with a glass of wine. Pergola-covered areas provide distinct spaces for alfresco dining, lounging, and year-round enjoyment. Surrounded by lush, mature landscaping, the grounds offer both beauty and seclusion, evoking a peaceful, resort-like atmosphere. The luxurious primary suite serves as a serene sanctuary, complete with direct outdoor access and a spa-inspired feel. The additional bedroom is generously sized, offering comfort for guests, family, or can be used as a home office. Located in one of the most desirable communities, this home offers a rare combination of privacy, sophistication, and lifestylejust moments from Glen Ivy Golf Course, resort like indoor and outdoor pools and spa, scenic trails, parks, and premier local amenities. An exceptional property that embodies modern California elegance and resort-style living at its finest.
| 17 hours ago | Listing updated with changes from the MLS® | |
| 17 hours ago | Status changed to Active | |
| 4 months ago | Listing first seen on site |

This information is deemed reliable but not guaranteed. You should rely on this information only to decide whether or not to further investigate a particular property. BEFORE MAKING ANY OTHER DECISION, YOU SHOULD PERSONALLY INVESTIGATE THE FACTS (e.g. square footage and lot size) with the assistance of an appropriate professional. You may use this information only to identify properties you may be interested in investigating further. All uses except for personal, non-commercial use in accordance with the foregoing purpose are prohibited. Redistribution or copying of this information, any photographs or video tours is strictly prohibited. This information is derived from the Internet Data Exchange (IDX) service provided by San Diego MLS®. Displayed property listings may be held by a brokerage firm other than the broker and/or agent responsible for this display. The information and any photographs and video tours and the compilation from which they are derived is protected by copyright. Copyright © 2026 San Diego MLS®.
Last checked 2026
*Estimate only. Actual rebate may vary based on final price, lender requirements, MLS rules, and broker policies.
Found a home you love?
Schedule a free consultation to lock in your rebate before you offer.
Calls and texts are answered by Amy, our AI assistant, who can answer questions and help you book.
Did you know? You can invite friends and family to your search. They can join your search, rate and discuss listings with you.