Property search · The Consumer Protection Brokerage
Every listing shows your estimated rebate.
The green number on each home is what could come back to you: the buyer-broker fee (typically 2 to 3%) minus our flat $9,750. No other search shows you this, because no other brokerage gives it back.
436 Tangerine PlaceBrea, CA 92823
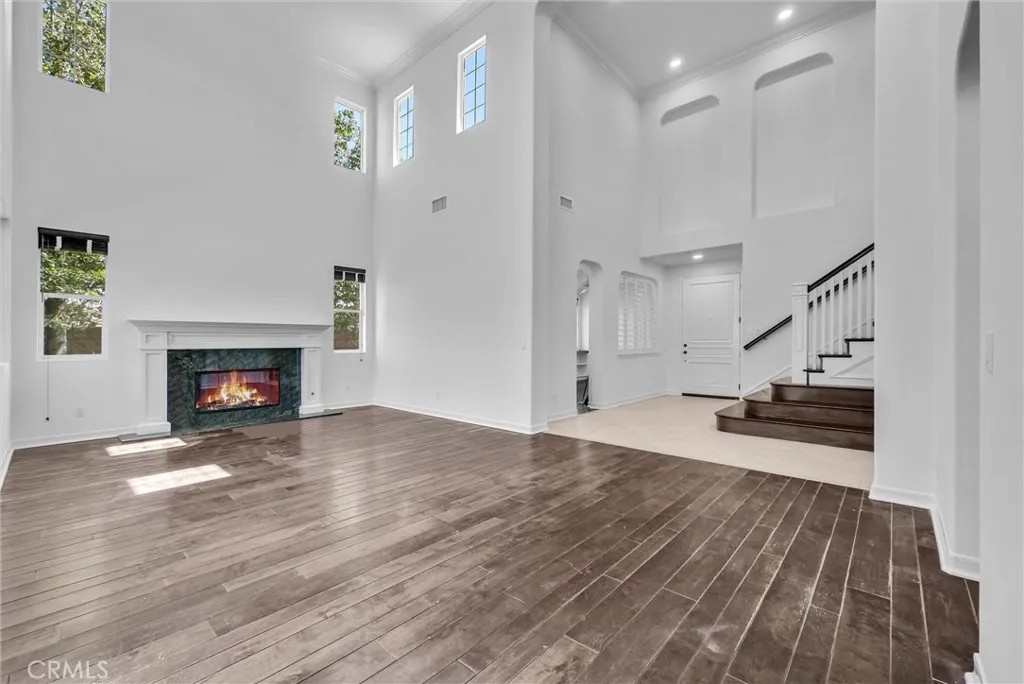
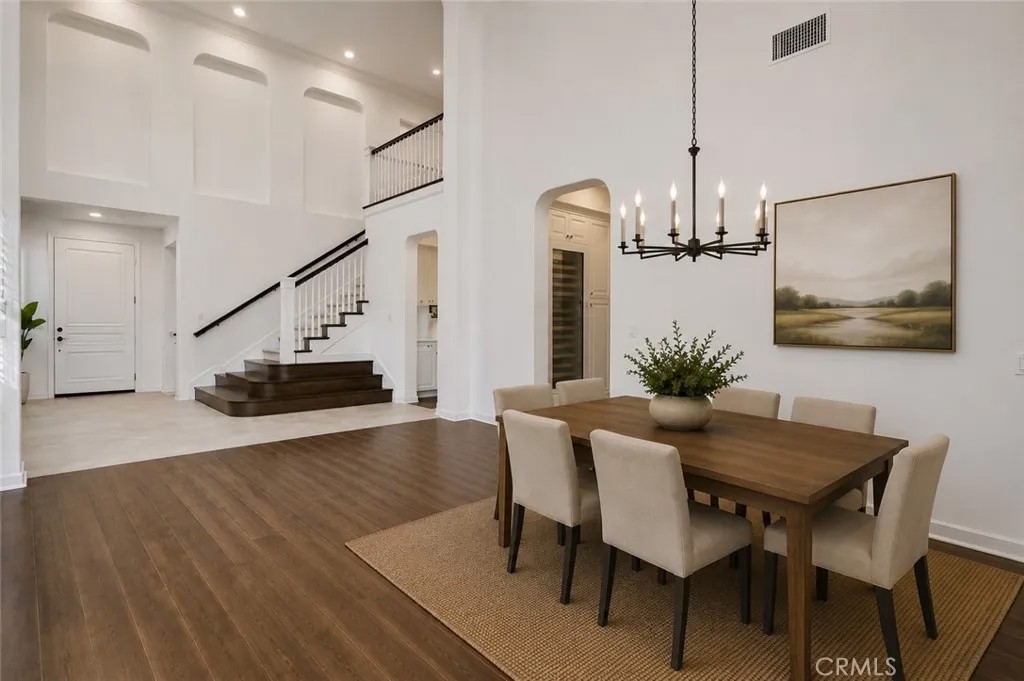
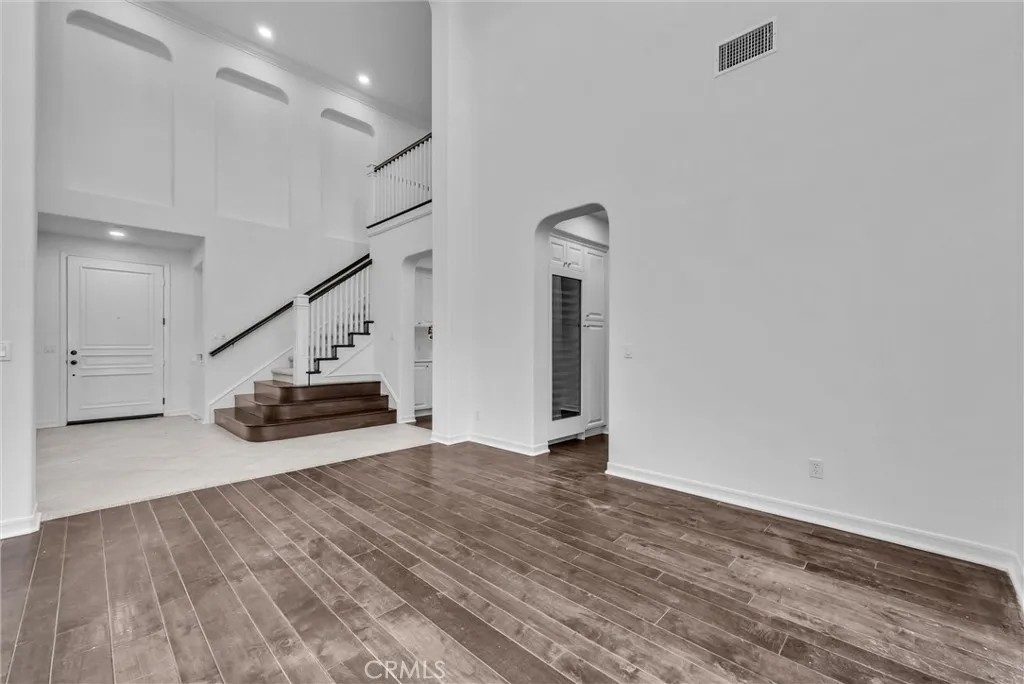
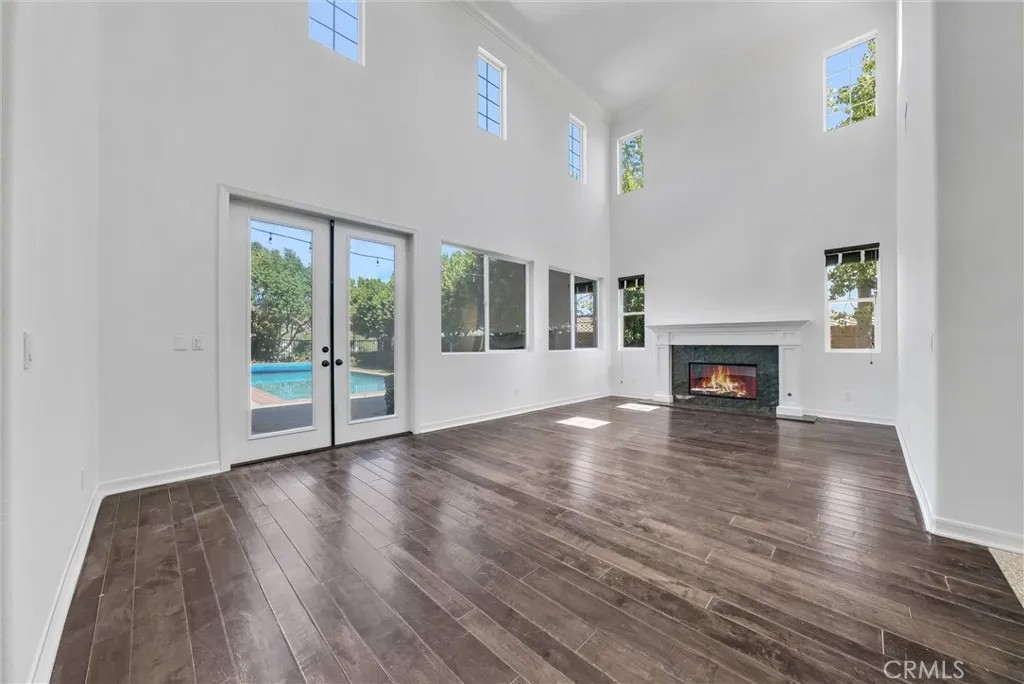
Freshly updated with NEW Carpet, NEW Luxury Vinyl Flooring for the upstairs secondary bathrooms, and Fresh interior paint, this move-in-ready home offers the perfect combination of comfort, style, and value. Featuring 5 Bedrooms plus a Home Office, 5 Bathrooms, and a 3-Car Garage, the flexible floor plan can easily accommodate a variety of living arrangements. The Downstairs Office, located adjacent to a bath, may serve as a 6th bedroom, while a separate main floor bedroom with its own bathroom provides additional privacy for guests or multi-generational living. A dramatic two-story ceiling welcomes you into the living room and formal dining area, filling the home with abundant natural light. The thoughtfully designed layout connects the formal living spaces, family room, and kitchen through a convenient butler's pantry, creating an ideal setting for both daily living and entertaining. Recent updates include fresh interior paint from baseboards to walls and ceilings, along with new carpeting and luxury vinyl plank flooring in secondary bathroom areas. The neutral designer palette creates a bright and inviting atmosphere throughout the home. The well-equipped kitchen features a built-in refrigerator, gas cooktop with range hood, double oven, walk in pantry, reverse osmosis drinking system, and wine refrigerator. Upstairs, the spacious primary suite offers a private sitting area, balcony, spa inspired bathroom, and scenic hillside views. One of the most desirable features of this home is its bedroom and bathroom configuration. Nearly every bedroom enjoys direct bathroom access, including Jack and Jill bedrooms with dual vanities and private access for added convenience and privacy. With two rooms and two shower facilities on the main level, the layout is well suited for today's evolving family needs. Situated on a rare flat lot of over 10,800 square feet, the backyard offers a private pool, safety fence, pool cover, beautiful hillside views, and a stunning skyline backdrop. The generous outdoor space provides endless possibilities for entertaining, recreation, and future customization. If you are searching for a spacious, move in ready home with flexible living options, abundant natural light, a large flat lot, and picturesque views, this Olinda Ranch residence is a must see.
| yesterday | Listing updated with changes from the MLS® | |
| a week ago | Status changed to Active | |
| 2 weeks ago | Price changed to $2,248,000 | |
| 4 months ago | Listing first seen on site |

This information is deemed reliable but not guaranteed. You should rely on this information only to decide whether or not to further investigate a particular property. BEFORE MAKING ANY OTHER DECISION, YOU SHOULD PERSONALLY INVESTIGATE THE FACTS (e.g. square footage and lot size) with the assistance of an appropriate professional. You may use this information only to identify properties you may be interested in investigating further. All uses except for personal, non-commercial use in accordance with the foregoing purpose are prohibited. Redistribution or copying of this information, any photographs or video tours is strictly prohibited. This information is derived from the Internet Data Exchange (IDX) service provided by San Diego MLS®. Displayed property listings may be held by a brokerage firm other than the broker and/or agent responsible for this display. The information and any photographs and video tours and the compilation from which they are derived is protected by copyright. Copyright © 2026 San Diego MLS®.
Last checked 2026
*Estimate only. Actual rebate may vary based on final price, lender requirements, MLS rules, and broker policies.
Found a home you love?
Schedule a free consultation to lock in your rebate before you offer.
Calls and texts are answered by Amy, our AI assistant, who can answer questions and help you book.
Did you know? You can invite friends and family to your search. They can join your search, rate and discuss listings with you.