Property search · The Consumer Protection Brokerage
Every listing shows your estimated rebate.
The green number on each home is what could come back to you: the buyer-broker fee (typically 2 to 3%) minus our flat $9,750. No other search shows you this, because no other brokerage gives it back.
564 N Bellflower 109Long Beach, CA 90814
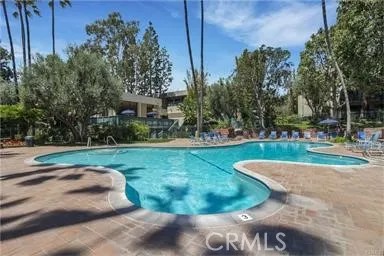
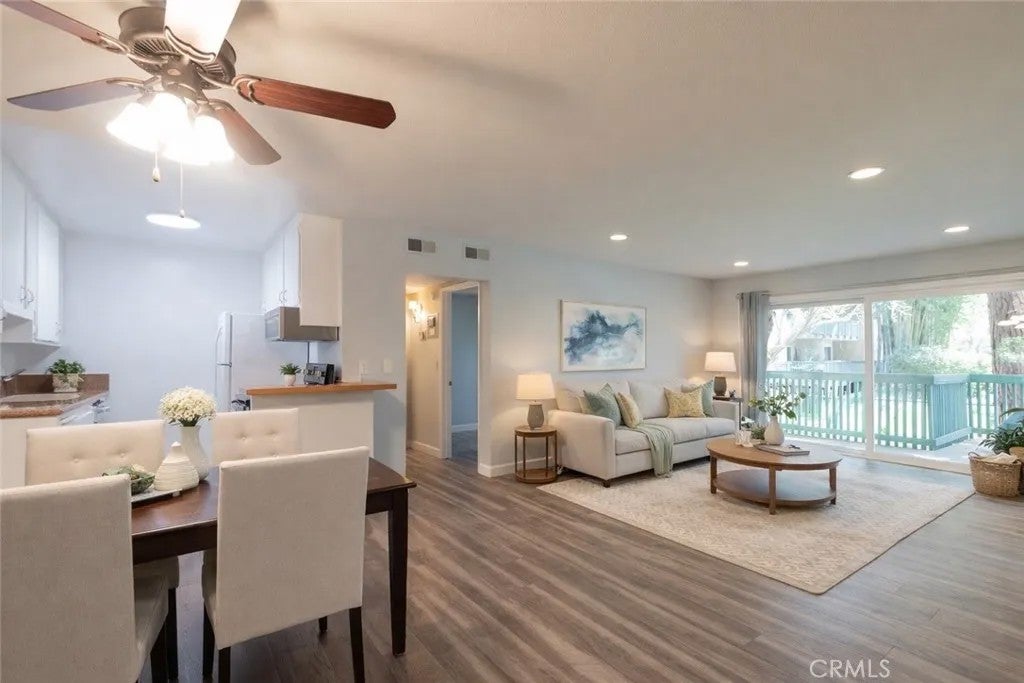
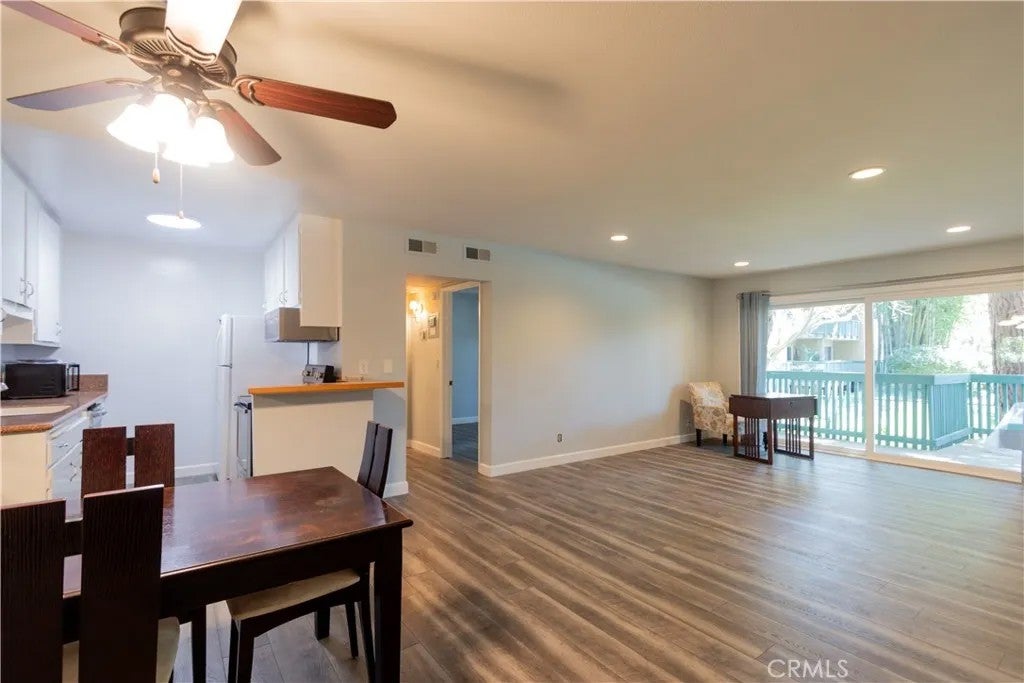
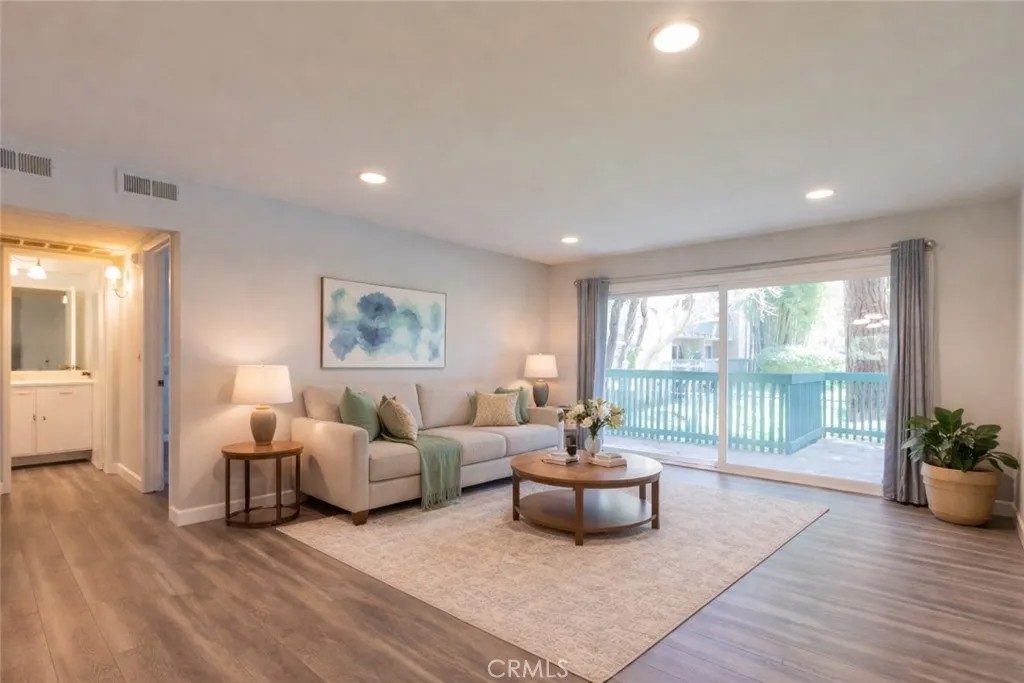
Positioned within the lush, gated enclave of Stoneybrook Villas, this thoughtfully designed residence offers a rare blend of privacy, comfort, and resort-style living in one of Long Beachs most desirable settings. Tucked into a premier interior location, this first-floor, single-level end unit opens to an extended private balcony, seamlessly connected to both bedrooms and the living room, overlooking the communitys main pool, clubhouse, and beautiful grounds. Inside, dual ensuite bedrooms are positioned on opposite sides of the home, creating a sense of separation and flexibility ideal for guests, shared living, or a refined primary retreat. The central living, dining, and kitchen areas serve as a natural gathering space, uniting the layout with both openness and purpose. The home has been tastefully updated: granite countertops and newer appliances in the kitchen, a newer vanity and quartz counter in the primary bath, fresh interior paint throughout, and upgraded bathroom ventilation. Hard-surface flooring runs throughout, a highly desirable feature permitted exclusively in first-floor units at Stoneybrook, complemented by smooth ceilings, recessed lighting, and ceiling fans. Central heating and air conditioning ensure year-round comfort. Storage is abundant, with two oversized walk-in closets, a spacious linen area, and an additional storage closet. Everyday convenience is enhanced by in-building laundry and two covered subterranean parking spaces with easy elevator access. Beyond the home, the community unfolds as a private retreat with lush greenbelts, winding pathways, and a full suite of amenities including pools, spas, saunas, tennis courts, a fitness center, and clubhouse spaces designed for both relaxation and activity. Ideally located, youre just moments from the Belmont Shore and 2nd & PCH, with easy access to the scenic beauty of the Colorado Lagoon, Marine Stadium, and Marina Vista Park. Enjoy weekend farmers markets, summer concerts, and a lifestyle that effortlessly connects coastal charm with urban convenience.
| 4 weeks ago | Listing updated with changes from the MLS® | |
| 4 months ago | Listing first seen on site |

This information is deemed reliable but not guaranteed. You should rely on this information only to decide whether or not to further investigate a particular property. BEFORE MAKING ANY OTHER DECISION, YOU SHOULD PERSONALLY INVESTIGATE THE FACTS (e.g. square footage and lot size) with the assistance of an appropriate professional. You may use this information only to identify properties you may be interested in investigating further. All uses except for personal, non-commercial use in accordance with the foregoing purpose are prohibited. Redistribution or copying of this information, any photographs or video tours is strictly prohibited. This information is derived from the Internet Data Exchange (IDX) service provided by San Diego MLS®. Displayed property listings may be held by a brokerage firm other than the broker and/or agent responsible for this display. The information and any photographs and video tours and the compilation from which they are derived is protected by copyright. Copyright © 2026 San Diego MLS®.
Last checked 2026
*Estimate only. Actual rebate may vary based on final price, lender requirements, MLS rules, and broker policies.
Found a home you love?
Schedule a free consultation to lock in your rebate before you offer.
Calls and texts are answered by Amy, our AI assistant, who can answer questions and help you book.
Did you know? You can invite friends and family to your search. They can join your search, rate and discuss listings with you.