Property search · The Consumer Protection Brokerage
Every listing shows your estimated rebate.
The green number on each home is what could come back to you: the buyer-broker fee (typically 2 to 3%) minus our flat $9,750. No other search shows you this, because no other brokerage gives it back.
430 S Ranch View CircleAnaheim Hills, CA 92807
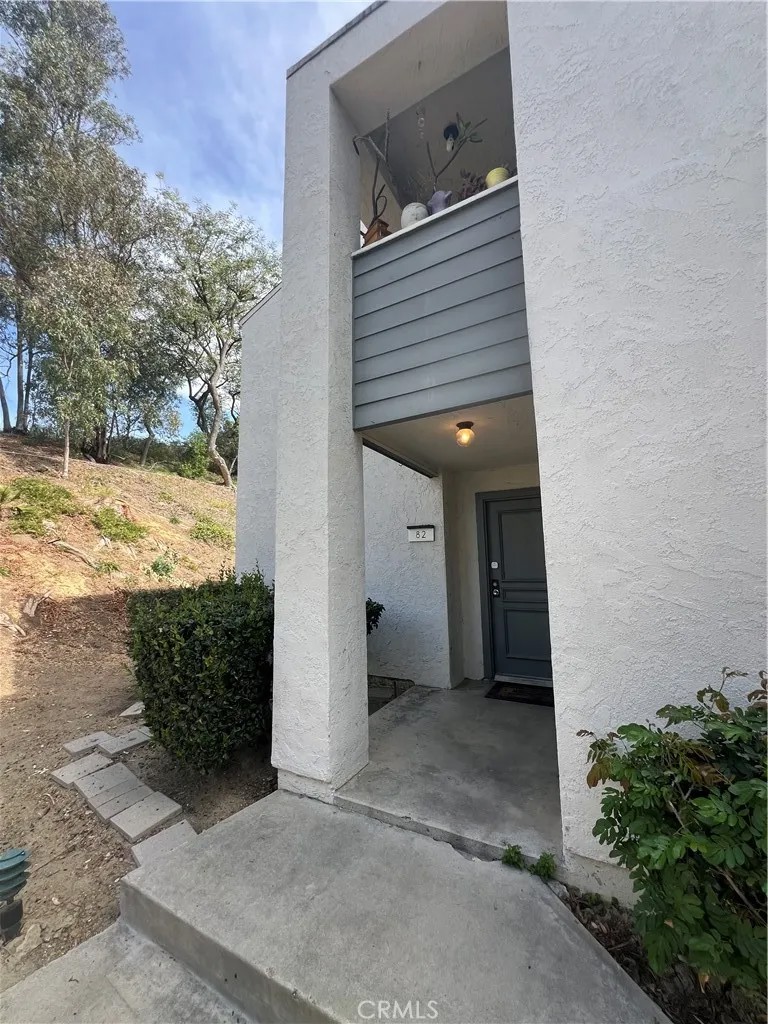
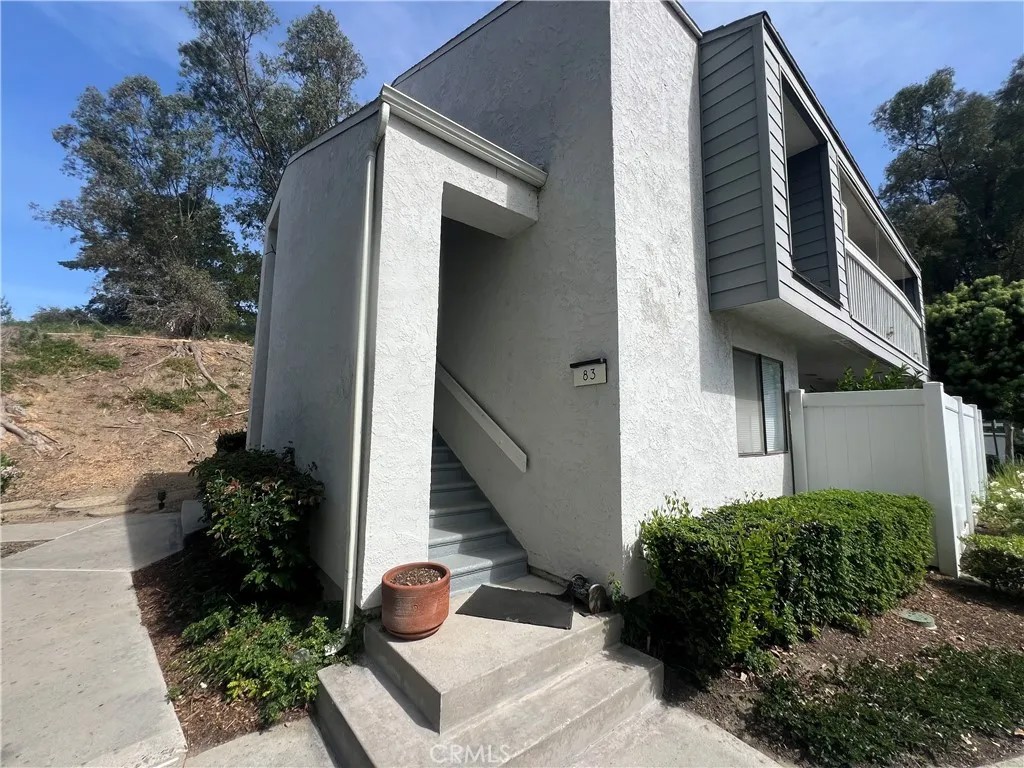
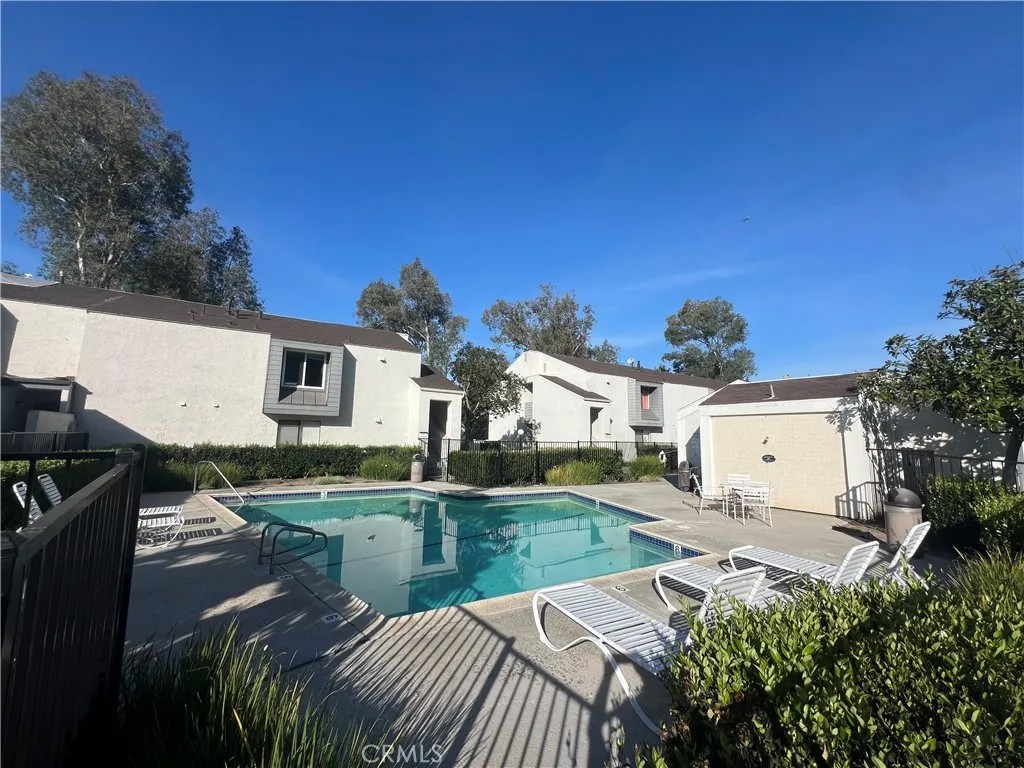
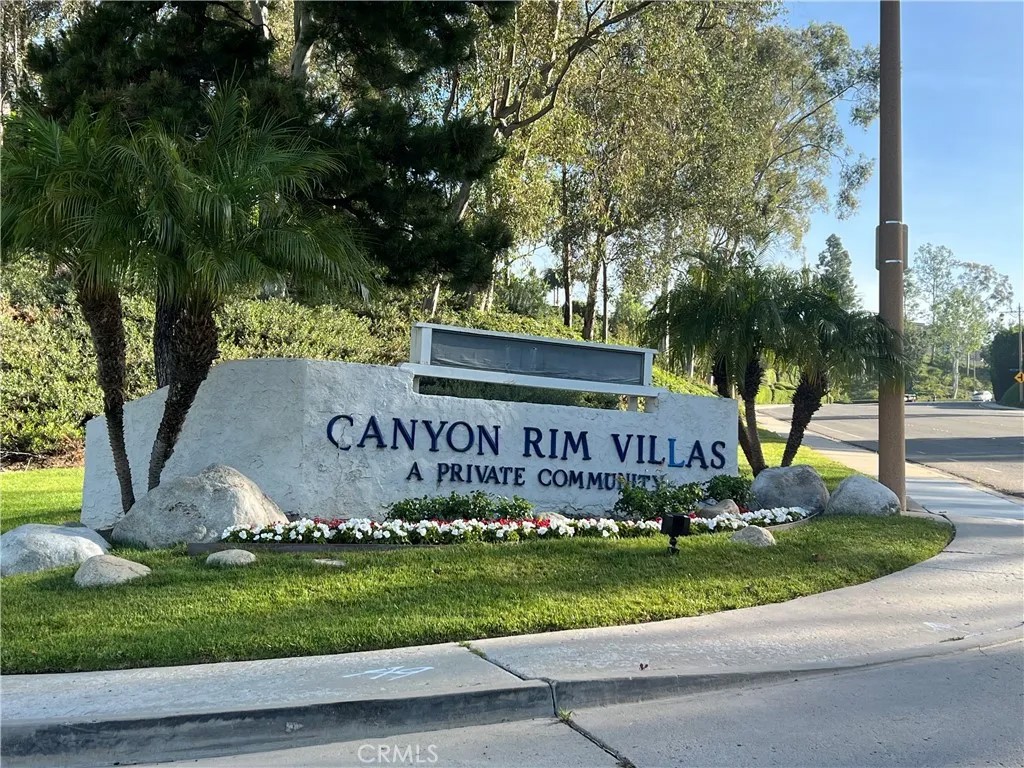
Here's a great opportunity in beautiful Anaheim Hills! The sale consists of 2 - 2 bedroom, 2 bath condos, an upper unit #83 and a lower unit #82. Great opportunity to live in 1 unit and rent the other out! The lower unit has a huge patio area and the upper unit has a wide balcony. Each unit has 1 assigned carport, but occupants/tenants are able to get a permit from the HOA for a 2nd parking at no cost. The north and south side of the development each have their own pool and spa, accessed with an HOA key. The units and complex are surrounded by mature trees. Just around the corner is Anaheim Hills Plaza with a Shell Station, Fresh Choice Marketplace, CVS Drug Store, a Subway sandwich shop and several other shops and services. The location offers easy freeway access to local stops and all surrounding areas. There are also routes that help avoid the freeways. These terrific units easily attract quality tenants that usually want to stay, as evidenced by the fact that both tenants have been there more than 10 years! Anaheim Hills Golf Course and Anaheim Hills Saddle Club are just minutes away, as well as several shopping centers, with services and dining venues. The unit interiors are the same and have a large living room with access to the patio or balcony. The kitchens feature an electric range, dishwasher and disposal. The kitchen and bathrooms have ceramic tile flooring and the living areas have carpeting. There is a full bath with tub/shower combo off the hallway and the primary suite has a walk-in shower. Both bedrooms are spacious with ample closet space. The owner has very generously kept the rents at the same level as when the tenants moved in, but market rents are currently $2900-$3200. These units rarely are available, so don't miss this opportunity!
| 4 weeks ago | Listing updated with changes from the MLS® | |
| a month ago | Status changed to Pending | |
| 3 months ago | Price changed to $984,900 | |
| 5 months ago | Listing first seen on site |

This information is deemed reliable but not guaranteed. You should rely on this information only to decide whether or not to further investigate a particular property. BEFORE MAKING ANY OTHER DECISION, YOU SHOULD PERSONALLY INVESTIGATE THE FACTS (e.g. square footage and lot size) with the assistance of an appropriate professional. You may use this information only to identify properties you may be interested in investigating further. All uses except for personal, non-commercial use in accordance with the foregoing purpose are prohibited. Redistribution or copying of this information, any photographs or video tours is strictly prohibited. This information is derived from the Internet Data Exchange (IDX) service provided by San Diego MLS®. Displayed property listings may be held by a brokerage firm other than the broker and/or agent responsible for this display. The information and any photographs and video tours and the compilation from which they are derived is protected by copyright. Copyright © 2026 San Diego MLS®.
Last checked 2026
*Estimate only. Actual rebate may vary based on final price, lender requirements, MLS rules, and broker policies.
Found a home you love?
Schedule a free consultation to lock in your rebate before you offer.
Calls and texts are answered by Amy, our AI assistant, who can answer questions and help you book.
Did you know? You can invite friends and family to your search. They can join your search, rate and discuss listings with you.