Property search · The Consumer Protection Brokerage
Every listing shows your estimated rebate.
The green number on each home is what could come back to you: the buyer-broker fee (typically 2 to 3%) minus our flat $9,750. No other search shows you this, because no other brokerage gives it back.
5449 E FairbrookLong Beach, CA 90815
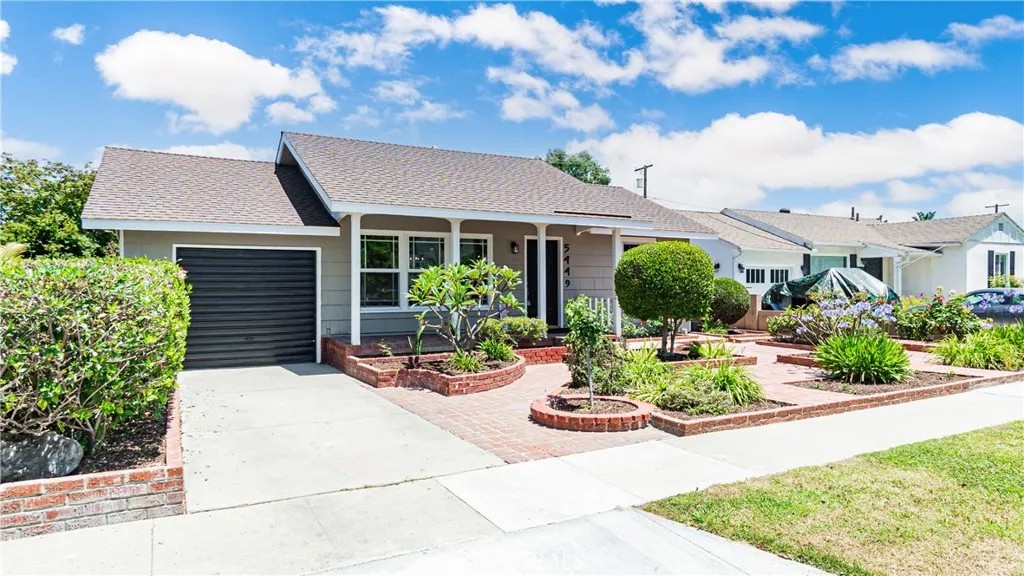
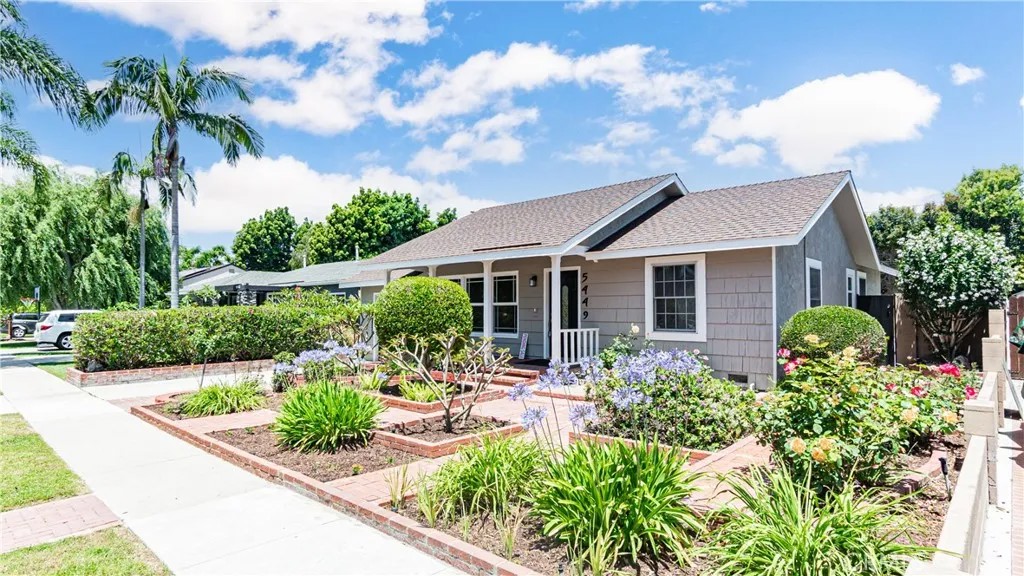
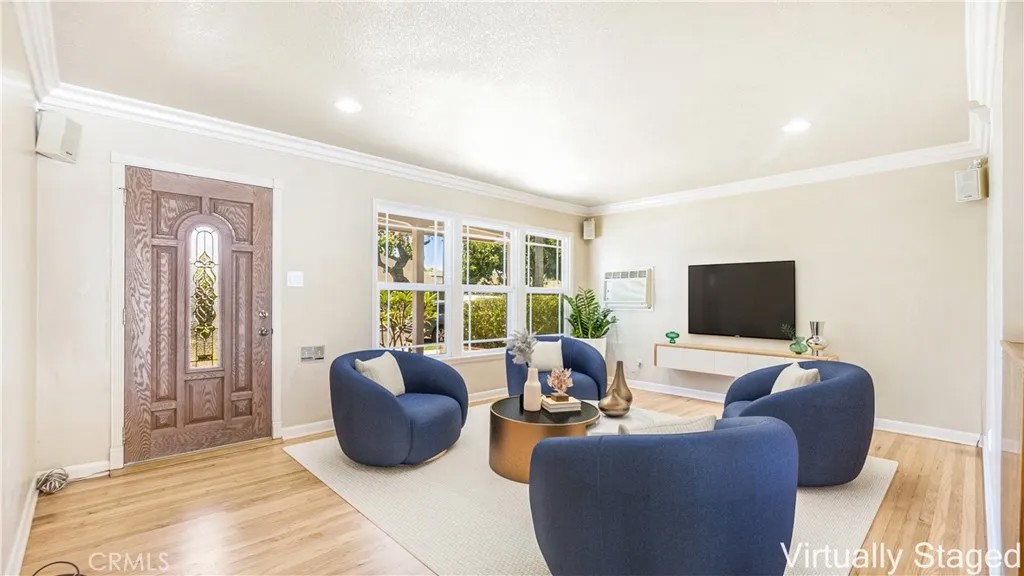
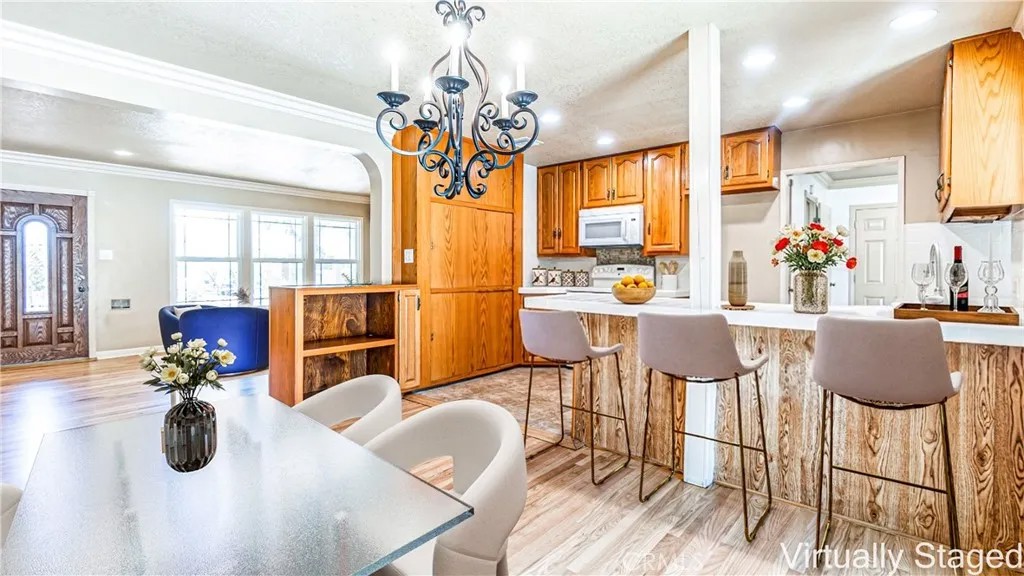
Welcome to prestigious 5449 E. Fairbrook St, Long Beach, CA 90815! Absolutely stunning, Move-In-Ready. This beautiful home features 3 spacious bedrooms, 2 modern bathrooms, and 1,526 sq. ft. of bright & open space with elegant & sophisticated feel. Theis stunning home offers exceptional curb appeal, with a beautifully landscaped front yard. Experience the Crown Jewel of Long Beach on the coveted Los Altos community. As you approach, youll be greeted by a beautifully landscaped front yard. Step inside to find a beautifully upgraded interior that combines modern elegance with flexible layout. The front door opens to a light filled bright & airy living room, and featuring recessed lighting, sliding glass doors that open to your private backyard oasis. South orientation making mornings a breeze. The gourmet kitchen featuring stainless steel appliances anchors the open-concept layout. Kitchen featuring modern appliances, sleek countertops, and ample storage, making it a chefs delight. The kitchen flows effortlessly into a spacious dining area, where a large sliding door frames views of the lush backyard. The open floor plan seamlessly connects the kitchen to the living & dining areas, perfect for entertaining family and friends. The spacious primary bedroom features its own private sliding door & access to the back yard. The primary ensuite offers a private retreat, updated bathroom, and two luxury custom cabinet. The additional two bedrooms are spacious with upgraded hall bathroom. Large living room with custom built fireplace. Additional features of this exceptional home include: Luxury hardwood flooring, Dual-pane windows & sliding glass doors, Recessed lighting, Central heating & AC, Upgraded drainage system. This home has Fresh Interior & Exterior Paint, new PVC laminate flooring in the family room & bedrooms. Turnkey home with thoughtful upgrades. The Low maintenance private backyard is perfect for hosting a party, it's a true entertainer's delight, a private outdoor sanctuary. Whether youre hosting summer barbecues or enjoying a quiet evening outdoors, this backyard offers endless possibilities. Minutes from Cal State Long Beach, Alamitos Bay, this residence is ideally situated to enjoy the best of Long Beach. Top-rated schools, walkable to shopping mall, and local parks, coveted neighborhoods. This beautiful home is priced reasonably to sell quickly. Motivated sellers, make an offer today.
| 4 hours ago | Listing updated with changes from the MLS® | |
| 5 months ago | Listing first seen on site |

This information is deemed reliable but not guaranteed. You should rely on this information only to decide whether or not to further investigate a particular property. BEFORE MAKING ANY OTHER DECISION, YOU SHOULD PERSONALLY INVESTIGATE THE FACTS (e.g. square footage and lot size) with the assistance of an appropriate professional. You may use this information only to identify properties you may be interested in investigating further. All uses except for personal, non-commercial use in accordance with the foregoing purpose are prohibited. Redistribution or copying of this information, any photographs or video tours is strictly prohibited. This information is derived from the Internet Data Exchange (IDX) service provided by San Diego MLS®. Displayed property listings may be held by a brokerage firm other than the broker and/or agent responsible for this display. The information and any photographs and video tours and the compilation from which they are derived is protected by copyright. Copyright © 2026 San Diego MLS®.
Last checked 2026
*Estimate only. Actual rebate may vary based on final price, lender requirements, MLS rules, and broker policies.
Found a home you love?
Schedule a free consultation to lock in your rebate before you offer.
Calls and texts are answered by Amy, our AI assistant, who can answer questions and help you book.
Did you know? You can invite friends and family to your search. They can join your search, rate and discuss listings with you.