Property search · The Consumer Protection Brokerage
Every listing shows your estimated rebate.
The green number on each home is what could come back to you: the buyer-broker fee (typically 2 to 3%) minus our flat $9,750. No other search shows you this, because no other brokerage gives it back.
3991 Hollow ridge ctYorba Linda, CA 92887
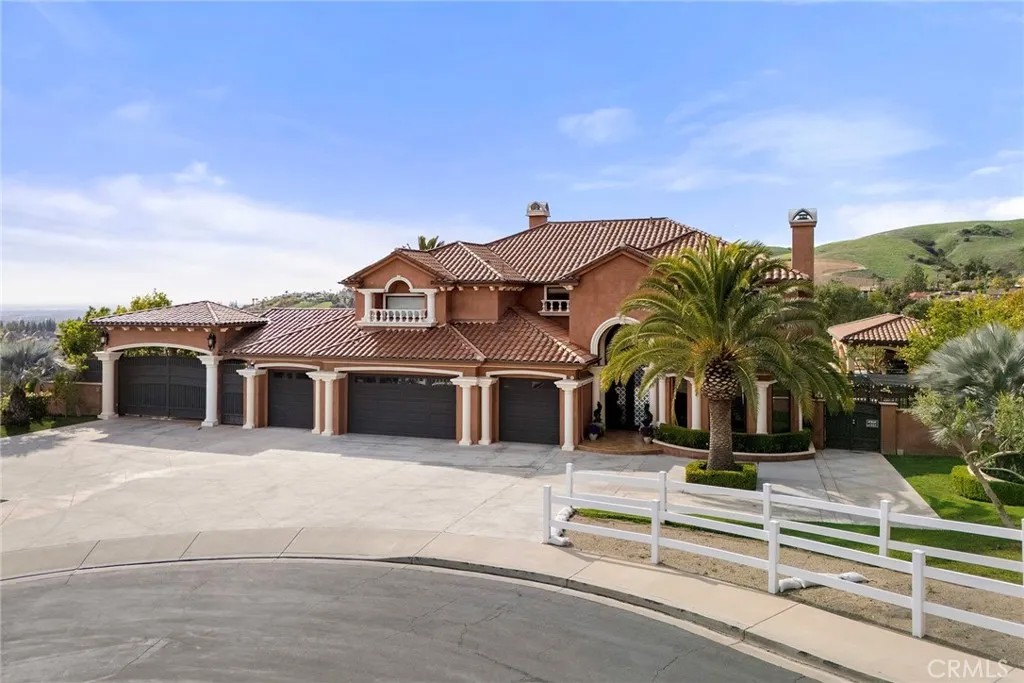
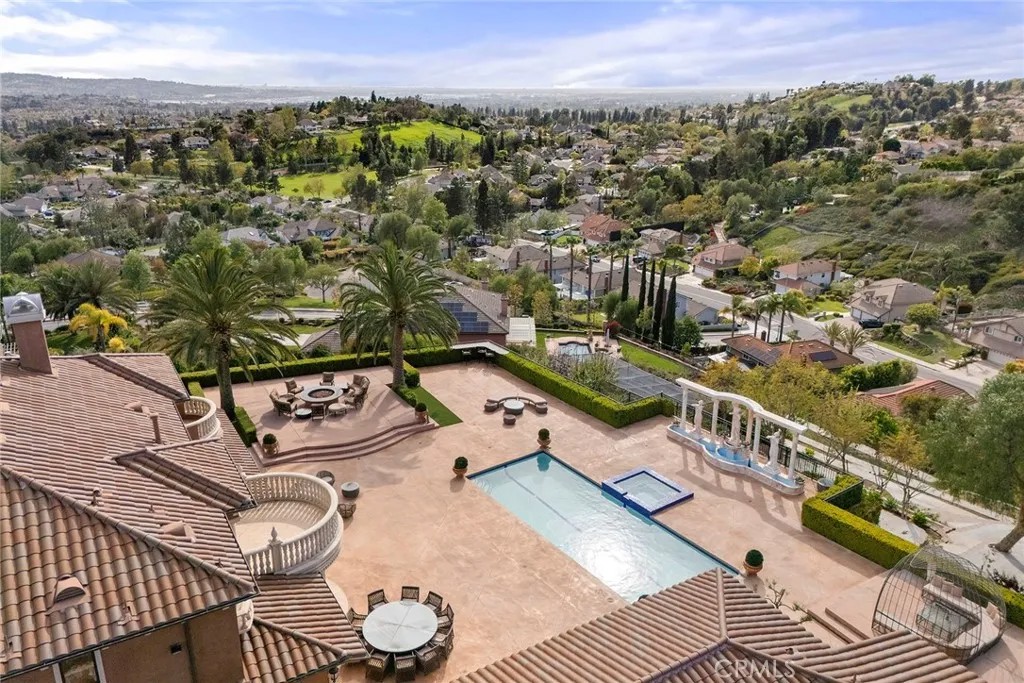
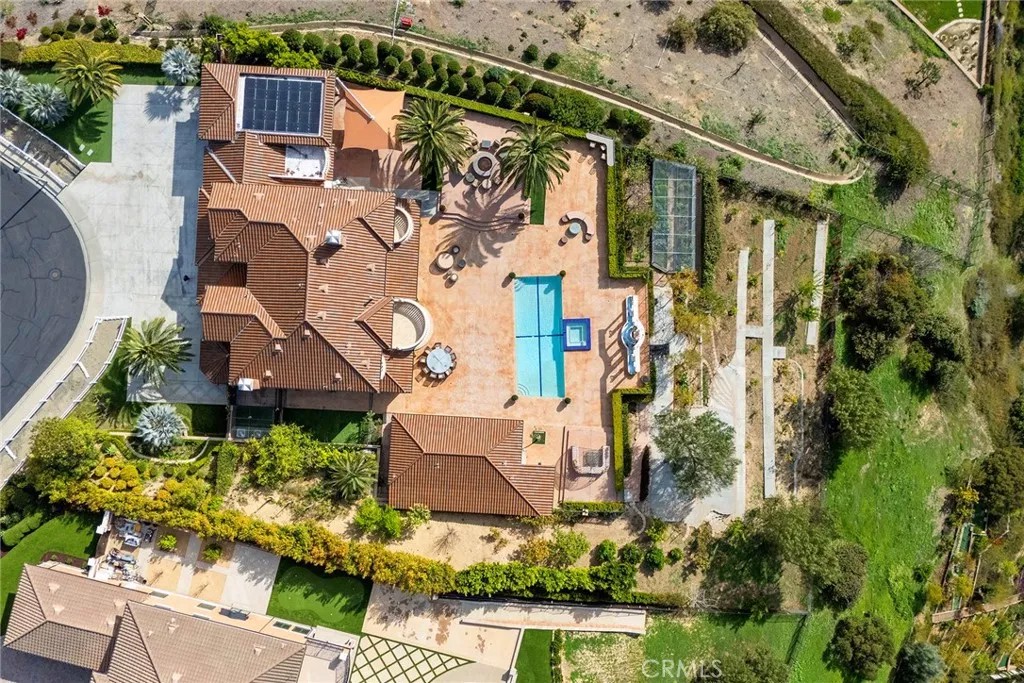
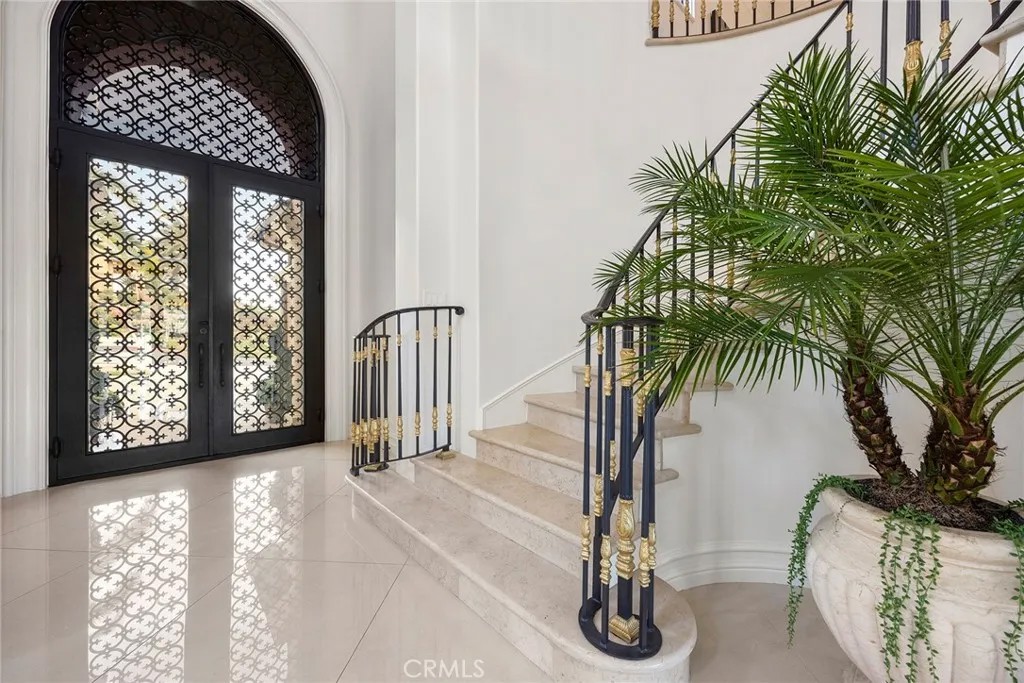
VIEW,VIEW,VIEW,Exquisite Tuscan Estate with Unrivaled Views in Yorba Linda. Welcome to one of Yorba Lindas most luxurious estatesan approximately 5600 sq. ft. Tuscan-inspired masterpiece, set on 1.15 acres in the prestigious Mount St. Antonio Hills. With nearly 600 sq. ft. of newly added space and a meticulous renovation, this estate blends timeless elegance with modern sophistication. Step inside to soaring cathedral ceilings, brand-new oversized windows, and multiple sliding glass doors that fill the home with natural light and seamlessly connect indoor living to the stunning outdoor oasis. As you step outside, youre immediately greeted by breathtaking 270-degree panoramic views across hills, city lights, and sunsets. This cinematic outdoor sanctuary is designed for awe and inspirationperfect for hosting lavish gatherings or enjoying quiet mornings. The resort-style grounds are an entertainers dream: a sparkling pool and spa, covered outdoor kitchen and barbecue area, massive RV parking, lush gardens, and five towering palm trees create an unforgettable ambiance. The elegant Roman sculptures evoke the grandeur of the Venetian, blending art and architecture. Inside, the home features 5 spacious bedrooms, 4 designer bathrooms, a main-level office, and a private mother-in-law suite. The luxurious primary suite offers a private loft, spa-like ensuite, and view balconythe perfect retreat. The chefs kitchen is a showstopper: custom cabinetry with oversized drawers, premium Wolf appliances, built-in coffee system, Dacor refrigerator, and central vacuum. A separate, fully equipped gym structure provides a private space for wellness just steps away from the main house. Additional highlights include: 4-car garage with epoxy floors and custom cabinetry Egyptian marble columns and fireplaces, radiant heated floors Smart home technology: motorized blinds, security cameras, smart A/C, roof/fire sprinklers Fully paid solar system Lush landscaping with rose garden and fruit orchard (lemon, orange, avocado, cherry, fig, kumquat, dragon fruit & more) Greenhouse for year-round homegrown vegetables This is not just a homeits a private resort, a personal retreat, and a lifestyle statement. Opportunities like this are rare. Schedule your private tour today and experience the magic for yourself. Seller is very motivatedschedule your private tour today and experience the magic for yourself.
| 2 days ago | Listing updated with changes from the MLS® | |
| 2 weeks ago | Price changed to $5,700,000 | |
| 2 months ago | Status changed to Active | |
| 5 months ago | Listing first seen on site |

This information is deemed reliable but not guaranteed. You should rely on this information only to decide whether or not to further investigate a particular property. BEFORE MAKING ANY OTHER DECISION, YOU SHOULD PERSONALLY INVESTIGATE THE FACTS (e.g. square footage and lot size) with the assistance of an appropriate professional. You may use this information only to identify properties you may be interested in investigating further. All uses except for personal, non-commercial use in accordance with the foregoing purpose are prohibited. Redistribution or copying of this information, any photographs or video tours is strictly prohibited. This information is derived from the Internet Data Exchange (IDX) service provided by San Diego MLS®. Displayed property listings may be held by a brokerage firm other than the broker and/or agent responsible for this display. The information and any photographs and video tours and the compilation from which they are derived is protected by copyright. Copyright © 2026 San Diego MLS®.
Last checked 2026
*Estimate only. Actual rebate may vary based on final price, lender requirements, MLS rules, and broker policies.
Found a home you love?
Schedule a free consultation to lock in your rebate before you offer.
Calls and texts are answered by Amy, our AI assistant, who can answer questions and help you book.
Did you know? You can invite friends and family to your search. They can join your search, rate and discuss listings with you.