Property search · The Consumer Protection Brokerage
Every listing shows your estimated rebate.
The green number on each home is what could come back to you: the buyer-broker fee (typically 2 to 3%) minus our flat $9,750. No other search shows you this, because no other brokerage gives it back.
86 Via Di Roma WalkLong Beach, CA 90803
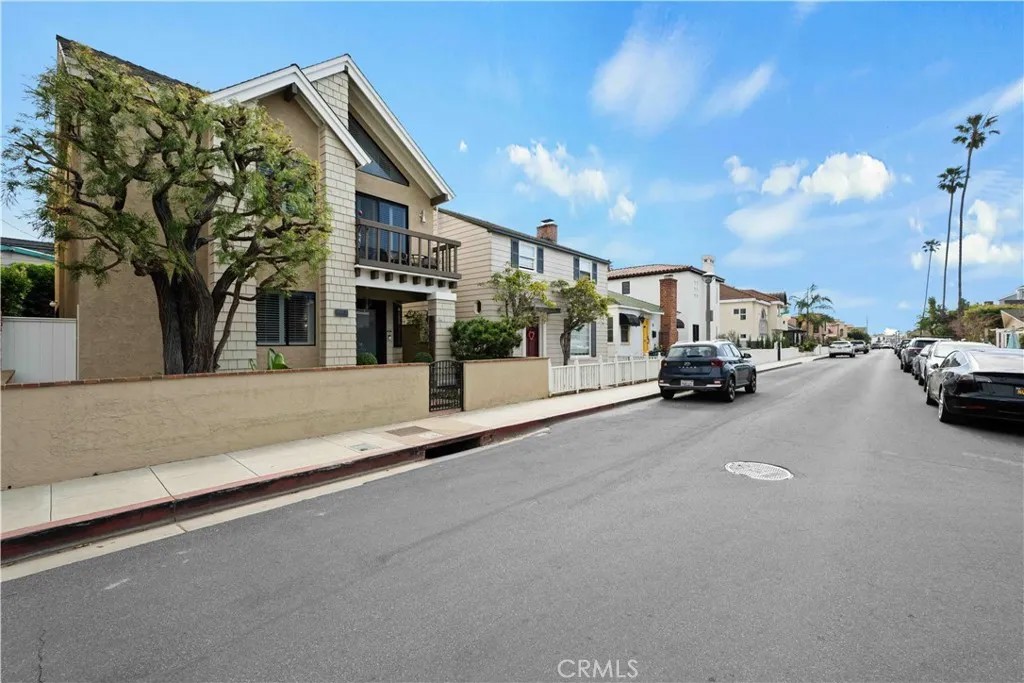
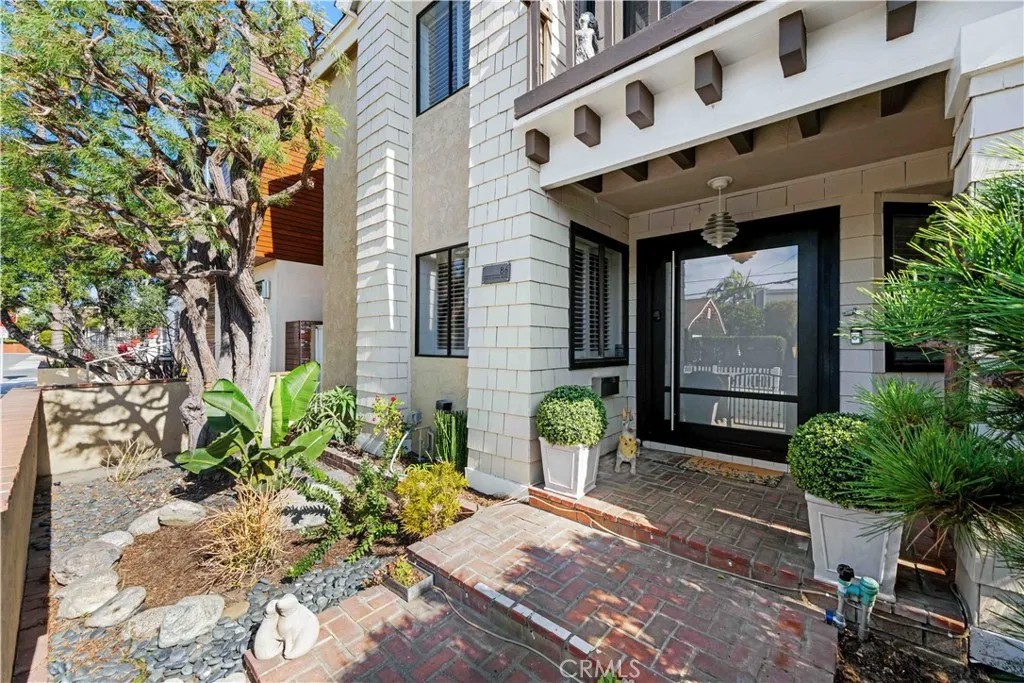
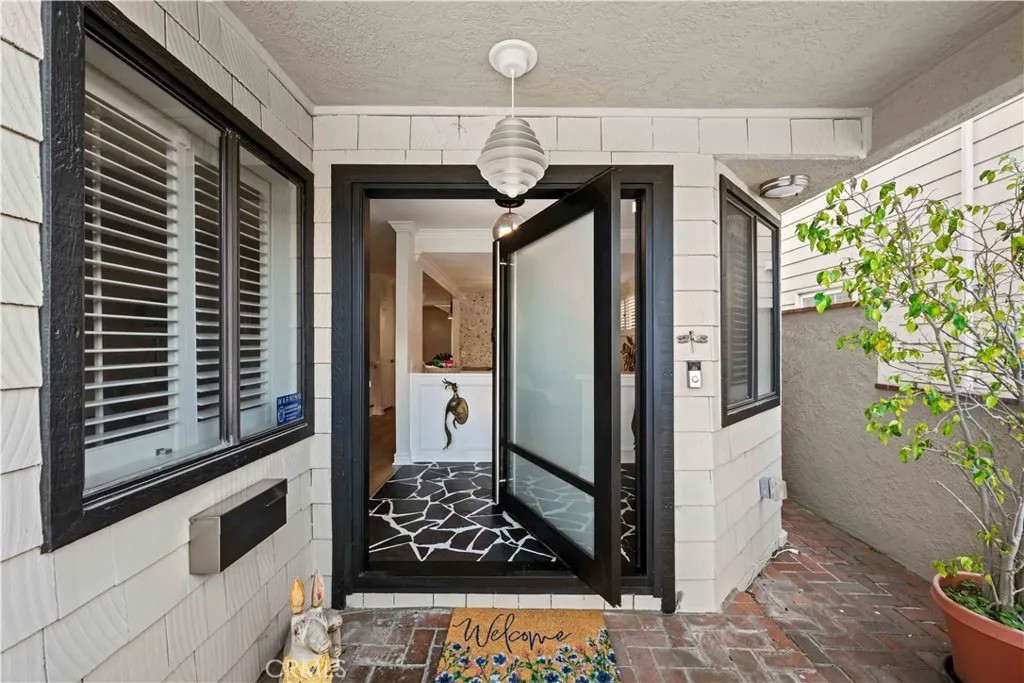
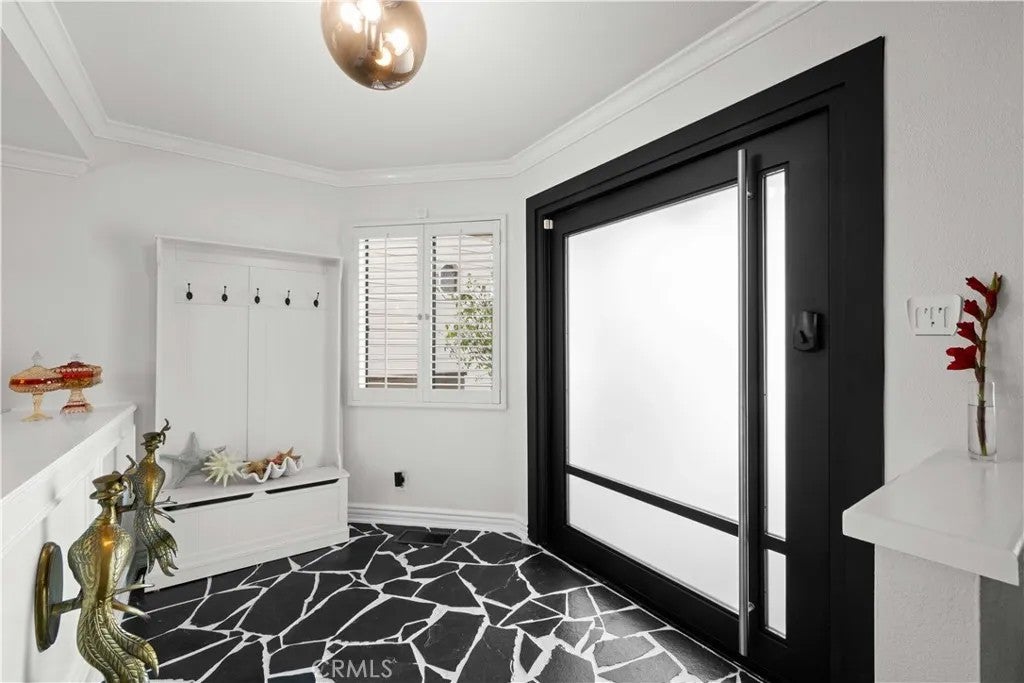
Welcome to Naples Island and a charming coastal Cape Cod home. This 1987 Sq. Ft. custom home is situated on a 2416 sq. ft. lot, and very close to the Rivo Alto Canal waterway. Enter through the front custom swing door into an inviting formal entry. Enjoy the hardwood flooring, custom plantation shutters throughout the spacious formal living room and dining room with custom lighting and accent wall, and wood built-ins. Enter the large family room which is complete with hardwood flooring, a beautiful brick fireplace, custom lighting and sliding doors for good air flow. The kitchen is nice and bright and opens to the family room. The kitchen counters are new, as are, all the stainless steel appliances and the flooring. Located off the kitchen is a spacious pantry and storage room, as well as, a guest bath. The two car garage is easy access from a straight alleyway with an entrance off of Savona Walk. Heading upstairs, enter the upper landing complete with storage and closet space. Two spacious bedrooms on the left feature custom plantation shutters. Both rear bedrooms have ceiling fans and open up to an oversized private rear deck, located over the entire garage. This area is private and open aired, which is perfect for entertaining. There is a guest bath with tub shower located between these rear bedrooms and the primary suite. Enter the primary suite into impressive vaulted cathedral ceilings with exposed wood and wood beams, and also with full plantation shutters. This special room is light and bright, complete with a skylight and ceiling fan, very spacious and inviting, and complete with a panoramic view balcony. There are dual closets, one with mirrored wardrobe doors and a secondary closet with wood panel doors located in a sitting area. The primary bath is white ceramic tiles, walls and shower and wood floors.. The interior and exterior of this wonderful home has been completely refreshed and turnkey. Enjoy the Indoor/Outdoor Lifestyle of Naples Island and all the activities that it has to offer. Boating, Sailing, Restaurants, Shops, Concerts in the Park, Holiday Boat Parade, and Gondolas on the Canals, and much more.
| a week ago | Listing updated with changes from the MLS® | |
| a month ago | Price changed to $1,955,000 | |
| 6 months ago | Listing first seen on site |

This information is deemed reliable but not guaranteed. You should rely on this information only to decide whether or not to further investigate a particular property. BEFORE MAKING ANY OTHER DECISION, YOU SHOULD PERSONALLY INVESTIGATE THE FACTS (e.g. square footage and lot size) with the assistance of an appropriate professional. You may use this information only to identify properties you may be interested in investigating further. All uses except for personal, non-commercial use in accordance with the foregoing purpose are prohibited. Redistribution or copying of this information, any photographs or video tours is strictly prohibited. This information is derived from the Internet Data Exchange (IDX) service provided by San Diego MLS®. Displayed property listings may be held by a brokerage firm other than the broker and/or agent responsible for this display. The information and any photographs and video tours and the compilation from which they are derived is protected by copyright. Copyright © 2026 San Diego MLS®.
Last checked 2026
*Estimate only. Actual rebate may vary based on final price, lender requirements, MLS rules, and broker policies.
Found a home you love?
Schedule a free consultation to lock in your rebate before you offer.
Calls and texts are answered by Amy, our AI assistant, who can answer questions and help you book.
Did you know? You can invite friends and family to your search. They can join your search, rate and discuss listings with you.