Property search · The Consumer Protection Brokerage
Every listing shows your estimated rebate.
The green number on each home is what could come back to you: the buyer-broker fee (typically 2 to 3%) minus our flat $9,750. No other search shows you this, because no other brokerage gives it back.
19566 Connemara CourtYorba Linda, CA 92886
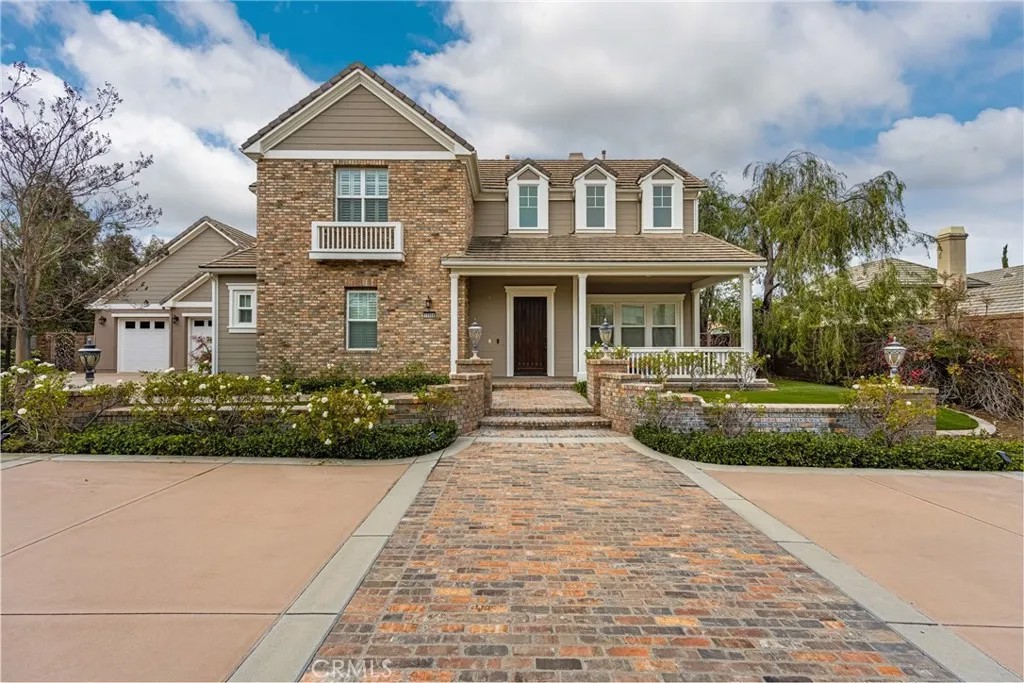
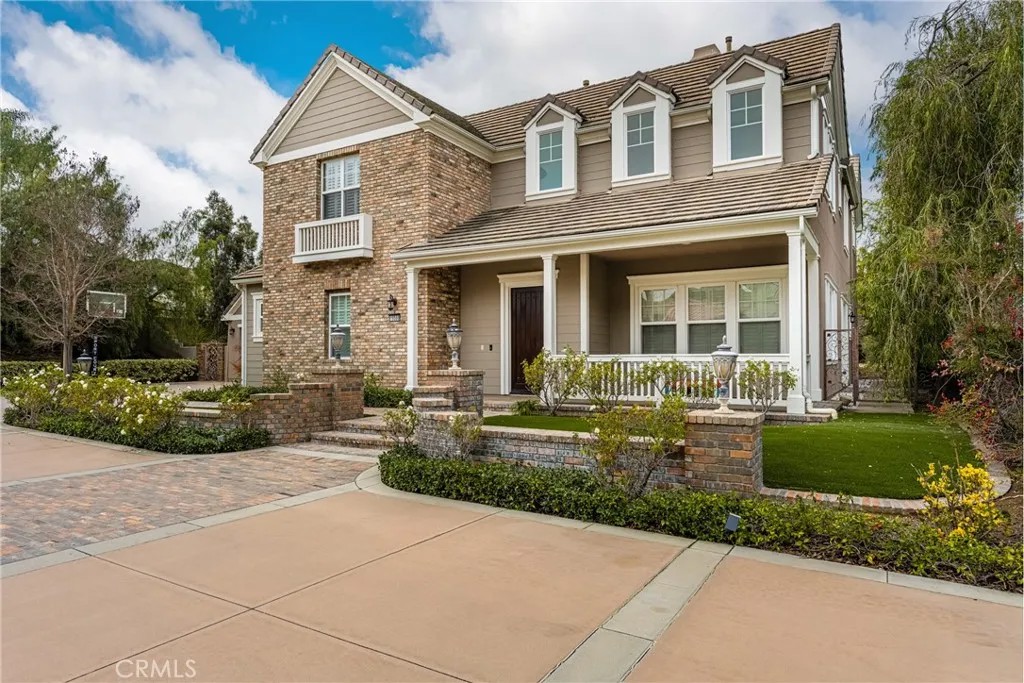
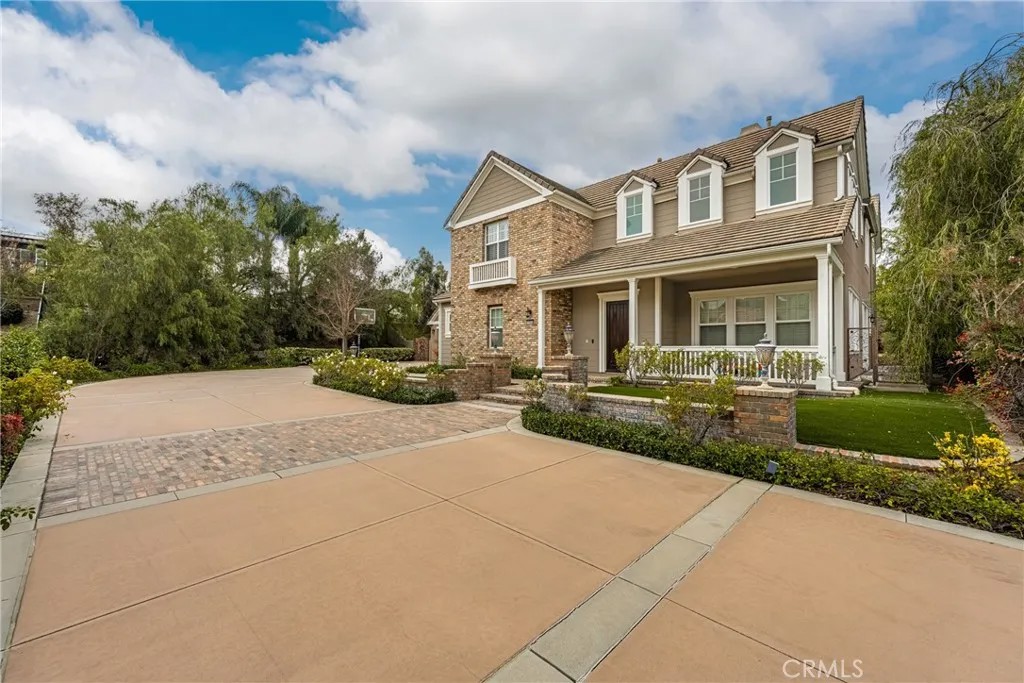
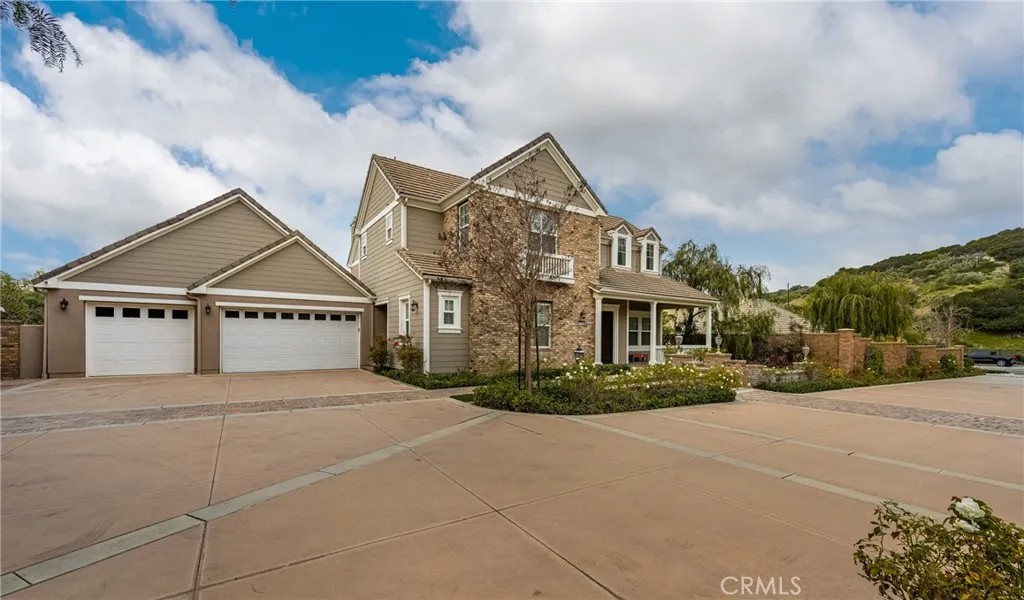
At the top of a quiet cul-de-sac in Kerrigan Ranch, where mornings begin with hillside views and evenings end in calm, this rare Model 3X home tells the story of Yorba Linda living at its bestprivate, elevated, and designed for both everyday comfort and unforgettable gatherings. The flag lot setting provides a private approach to the home, setting the tone for the sense of space and separation that defines this property. Inside, nearly 5,000 square feet unfolds with intention. The kitchen is the natural gathering placeanchored by an expansive island where mornings start with coffee and weekends stretch into long conversations. Granite countertops, stainless steel appliances, French cabinetry, and generous seating flow effortlessly into the family room, creating a space where hosting feels easy and life feels connected. Just beyond, the extended bonus roomrarely found and stretching the length of the three-car garagebecomes whatever the moment calls for: movie nights, celebrations, or quiet afternoons. With a dedicated bathroom that opens directly to the backyard, pool days transition seamlessly into evenings with friends. At the front of the home, a library optioncurrently a mirrored gymoffers a private space to recharge, reflect, or refocus. Upstairs, the primary suite is a true retreat. Step onto the balcony and take in rare Catalina Island viewsa reminder of how elevated and special this setting truly is. Throughout the home, thoughtful upgrades add warmth and polish: engineered hardwood floors downstairs, crown molding with integrated LED lighting, custom light fixtures and mirrors, and marble and stone finishes in every bathroom. Outside, life slows down. The expansive lot becomes a private resort with a Pebble Tec pool, waterfall, slide, spa, and security fencingdesigned for both family fun and elegant entertaining. Fresh exterior paint, artificial turf, and updated pool equipment ensure the focus stays on enjoying the space, not maintaining it. Even the details behind the scenes are elevated, from the LifeSource whole-house water filtration system to the fully customized three-car garage with faux-wood cabinetry, epoxy floors, and a Tesla charger. Located within the award-winning PlacentiaYorba Linda Unified School District, this home is zoned for the highly sought-after Yorba Linda High School, one of the most desired school assignments in the area and a defining part of the Yorba Linda lifestyle.
| a week ago | Listing updated with changes from the MLS® | |
| 2 weeks ago | Price changed to $3,899,999 | |
| 6 months ago | Listing first seen on site |

This information is deemed reliable but not guaranteed. You should rely on this information only to decide whether or not to further investigate a particular property. BEFORE MAKING ANY OTHER DECISION, YOU SHOULD PERSONALLY INVESTIGATE THE FACTS (e.g. square footage and lot size) with the assistance of an appropriate professional. You may use this information only to identify properties you may be interested in investigating further. All uses except for personal, non-commercial use in accordance with the foregoing purpose are prohibited. Redistribution or copying of this information, any photographs or video tours is strictly prohibited. This information is derived from the Internet Data Exchange (IDX) service provided by San Diego MLS®. Displayed property listings may be held by a brokerage firm other than the broker and/or agent responsible for this display. The information and any photographs and video tours and the compilation from which they are derived is protected by copyright. Copyright © 2026 San Diego MLS®.
Last checked 2026
*Estimate only. Actual rebate may vary based on final price, lender requirements, MLS rules, and broker policies.
Found a home you love?
Schedule a free consultation to lock in your rebate before you offer.
Calls and texts are answered by Amy, our AI assistant, who can answer questions and help you book.
Did you know? You can invite friends and family to your search. They can join your search, rate and discuss listings with you.