Property search · The Consumer Protection Brokerage
Every listing shows your estimated rebate.
The green number on each home is what could come back to you: the buyer-broker fee (typically 2 to 3%) minus our flat $9,750. No other search shows you this, because no other brokerage gives it back.
18811 RidgeviewVilla Park, CA 92861
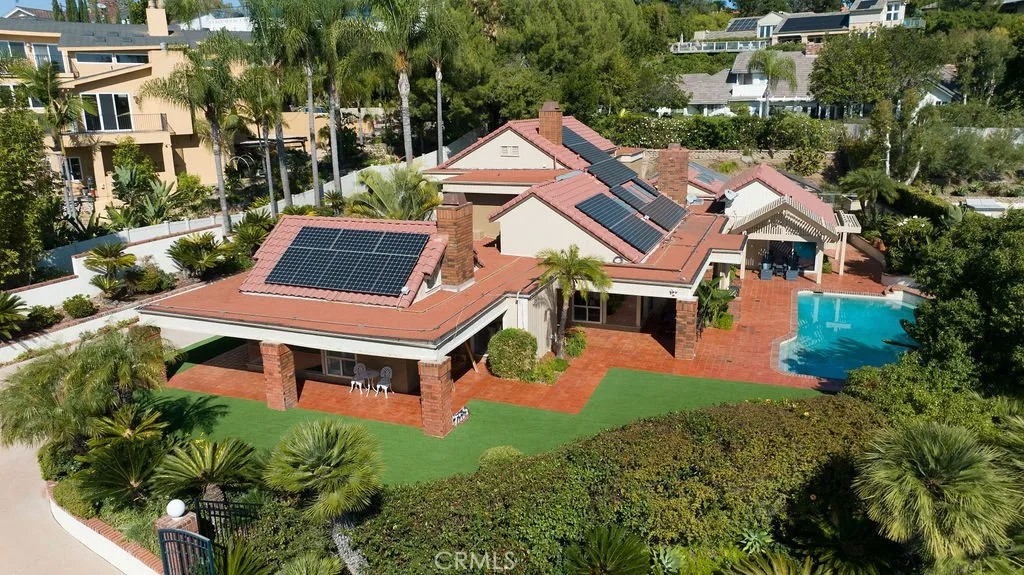
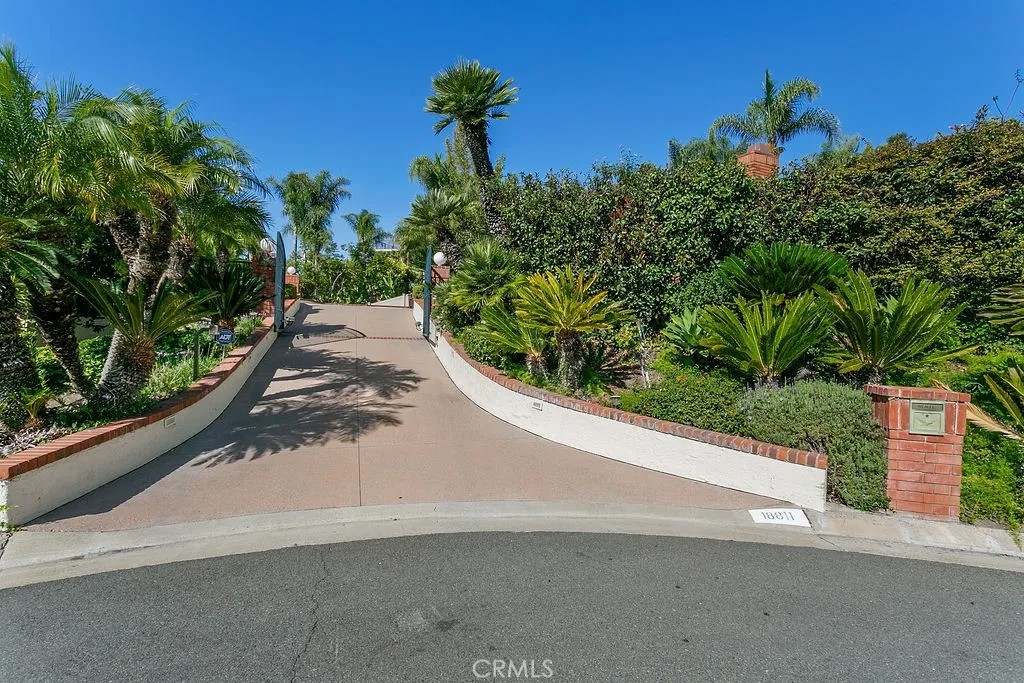
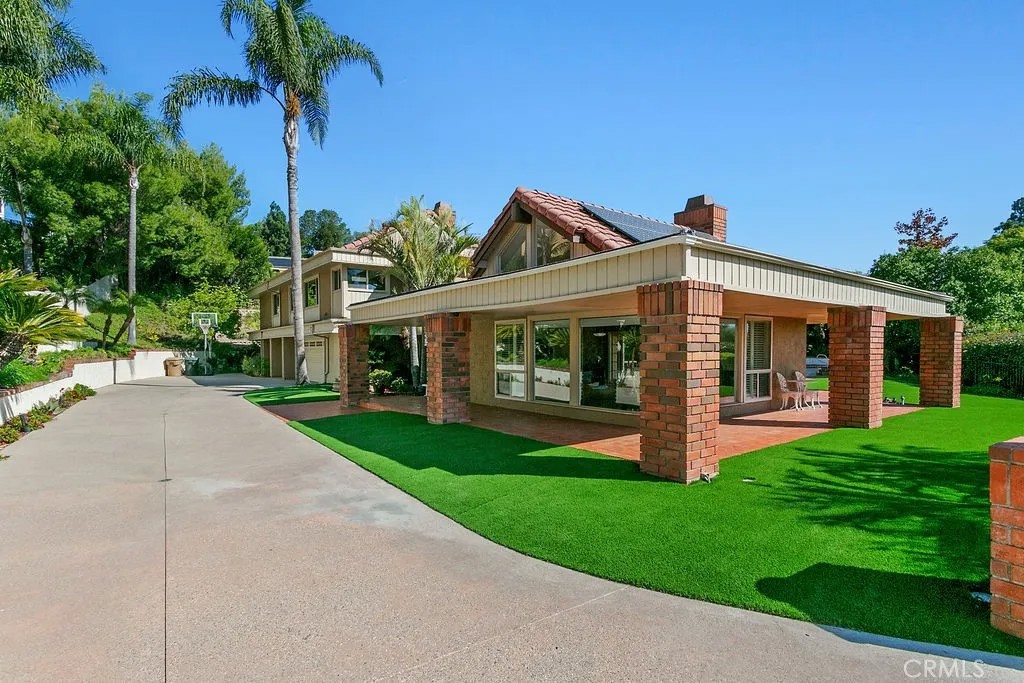
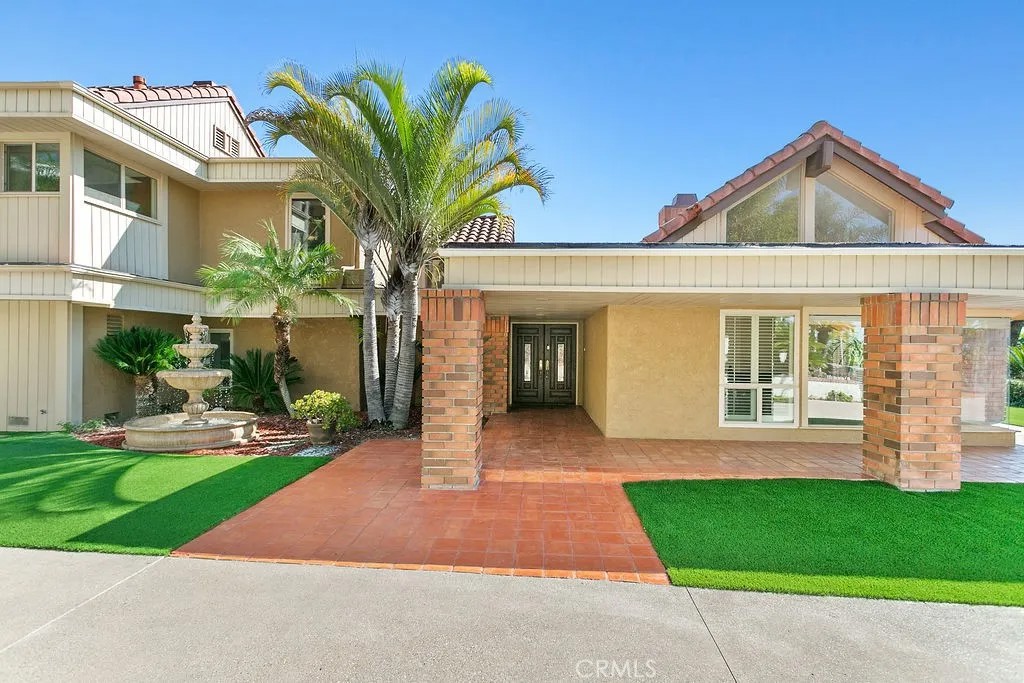
This serene and tranquil Villa Park lux estate enjoys one of the most unique and exclusive locations available on the market today. Tucked away in Villa Parks rolling hills, this expansive 5362 square foot gem boasts a true cul-de-sac location, complete with gated entry. The mix of mid-century modern style and extremely private location gives this estate a feeling reminiscent of the historic Hollywood Hills. Enter through the automated privacy gate into lush grounds with mature landscape, drought tolerant turf and ample on-site parking. Glass inlaid double doors give way to a spacious and inviting entry. Travertine floors, floor to ceiling windows, and crisp architectural lines set the tone for this elegantly finished estate. The living room boasts soaring ceilings, corner fireplace, custom base, and clear pane elevated windows for lots of natural light. The dining room is spacious and expertly located between the kitchen and formal living room. With plenty of room for a 10-person dining set, this dining room is perfect for quiet family nights or those busy holiday events. The kitchen is for the culinary enthusiast, complete with high end Thermador appliances, Sub Zero Fridge, double ovens, 6 burner gas range w/ hood, granite counters, stain grade custom cabinets, and an open ceiling concept. The family room is open and kitchen adjacent giving a great room concept feel and lends itself perfectly to family gatherings and entertainment. The primary bedroom feels open and awash with light due to the cathedral ceilings and corner window set complete with views of the beautiful backyard. The primary bath is finished with wrap-around dual vanity, large soaking tub, skylight, and elegant lead glass picture window for added natural light. Upstairs one finds an incredible bonus room with huge square footage, elegant wood grain built in bar, soaring ceilings, and finely appointed second primary suite. The backyard is peaceful and serene, with tranquil Koi pond, resort like pool and elevated spa, wrap-around patio/loggia, built in BBQ, and private ambiance. Other exciting features include whole house fan, 3 separate HVAC units, fully finished garage with EV charging port, PAID for 39 panel 13.65 KW solar system, mature fruit trees, 4-bedroom PLUS office and private gym, 3 full baths and 2 half baths, skylights, and so much more. Call immediately for additional details.
| 3 months ago | Listing updated with changes from the MLS® | |
| 3 months ago | Price changed to $3,250,000 | |
| 9 months ago | Listing first seen on site |

This information is deemed reliable but not guaranteed. You should rely on this information only to decide whether or not to further investigate a particular property. BEFORE MAKING ANY OTHER DECISION, YOU SHOULD PERSONALLY INVESTIGATE THE FACTS (e.g. square footage and lot size) with the assistance of an appropriate professional. You may use this information only to identify properties you may be interested in investigating further. All uses except for personal, non-commercial use in accordance with the foregoing purpose are prohibited. Redistribution or copying of this information, any photographs or video tours is strictly prohibited. This information is derived from the Internet Data Exchange (IDX) service provided by San Diego MLS®. Displayed property listings may be held by a brokerage firm other than the broker and/or agent responsible for this display. The information and any photographs and video tours and the compilation from which they are derived is protected by copyright. Copyright © 2026 San Diego MLS®.
Last checked 2026
*Estimate only. Actual rebate may vary based on final price, lender requirements, MLS rules, and broker policies.
Found a home you love?
Schedule a free consultation to lock in your rebate before you offer.
Calls and texts are answered by Amy, our AI assistant, who can answer questions and help you book.
Did you know? You can invite friends and family to your search. They can join your search, rate and discuss listings with you.