Property search · The Consumer Protection Brokerage
Every listing shows your estimated rebate.
The green number on each home is what could come back to you: the buyer-broker fee (typically 2 to 3%) minus our flat $9,750. No other search shows you this, because no other brokerage gives it back.
4733 Fidler AvenueLong Beach, CA 90808

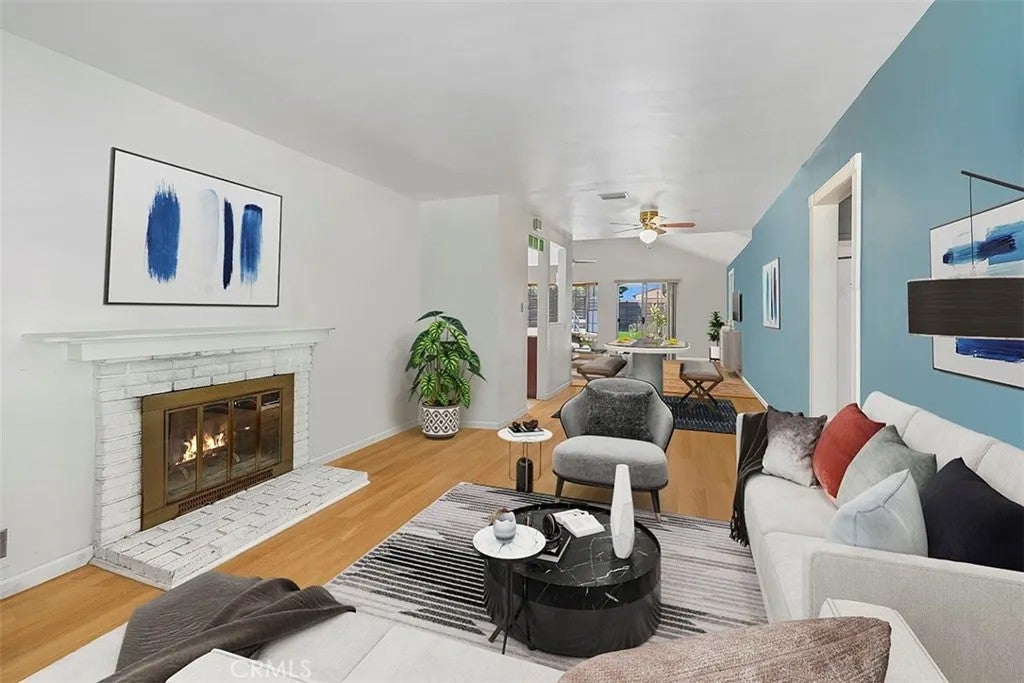
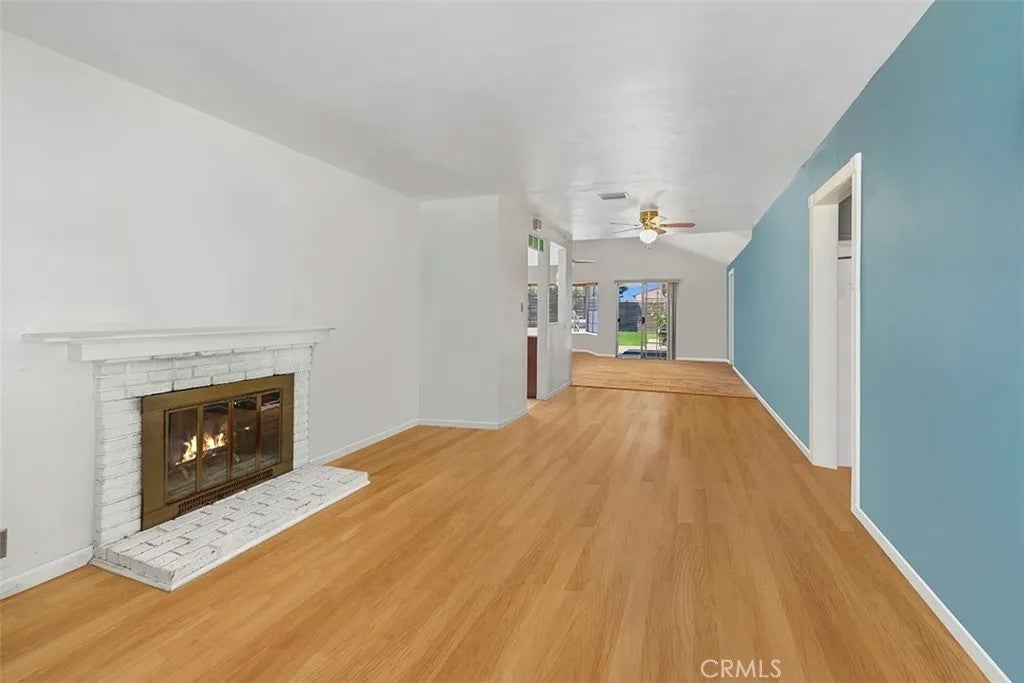
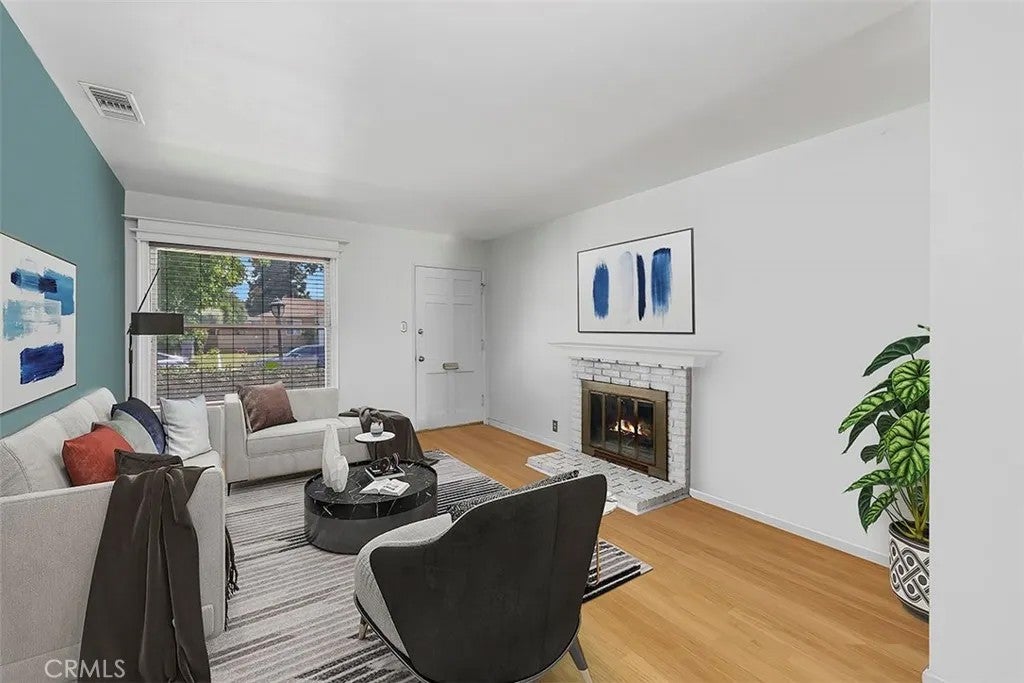
Nestled within the tranquil interior tract of Lakewood Village, this expanded traditional home presents an extraordinary opportunity to embrace modern living at its finest. Its exceptional location offers the perfect balance between serenity and accessibility, being a short distance to the cherished Pan American Park, the esteemed Mark Twain Elementary School, and the reputable Bancroft Middle School. With 3 bedrooms and 2 full bathrooms, this home offers both space and functionality. The rear addition takes the living experience to the next level by introducing an open concept design that seamlessly merges the kitchen, den, and dining room. Natural light dances through a bay window and a sliding door, infusing the space with a welcoming glow that uplifts the entire atmosphere. The layout of this home has been artfully planned, creating distinct wings that offer a perfect blend of privacy and convenience. The primary bedroom suite is a haven of relaxation and offers a direct connection to the backyard through a sliding door. The suite is adorned with abundant closet space, ensuring your storage needs are met, while the spa-inspired bathroom, complete with a skylight and a double vanity, transforms every visit into a rejuvenating experience. At the heart of the home lies the open concept kitchen. Illuminated by a vaulted skylight, this space is a testament to the marriage of style and functionality. A welcoming breakfast bar encourages both casual dining and conversations, while a dedicated pantry room stands ready for your organizational needs. Adorned with quartz countertops, espresso cabinetry, and modern fixtures, the kitchen is an aesthetic and operational delight. Additional highlights of this home include a separate laundry room, a formal living room that centers around a charming wood-burning fireplace, and a captivating front porch that not only adds to the home's curb appeal but also invites moments of quiet reflection. In the private rear yard, you're greeted by an oasis of serenity. The included swim spa offers relaxation, while the mature landscaping envelops you in natural beauty, creating a space that is equally perfect for solitude and socializing. The property's value is further elevated by a series of upgrades that enhance not only your comfort but also your peace of mind; with a newer roof, modern HVAC system, copper plumbing, and upgraded electrical systems. The canvas is set; the opportunity to paint your dream lifestyle awaits.
| a year ago | Listing updated with changes from the MLS® | |
| a year ago | Status changed to Pending | |
| a year ago | Listing first seen on site |

This information is deemed reliable but not guaranteed. You should rely on this information only to decide whether or not to further investigate a particular property. BEFORE MAKING ANY OTHER DECISION, YOU SHOULD PERSONALLY INVESTIGATE THE FACTS (e.g. square footage and lot size) with the assistance of an appropriate professional. You may use this information only to identify properties you may be interested in investigating further. All uses except for personal, non-commercial use in accordance with the foregoing purpose are prohibited. Redistribution or copying of this information, any photographs or video tours is strictly prohibited. This information is derived from the Internet Data Exchange (IDX) service provided by San Diego MLS®. Displayed property listings may be held by a brokerage firm other than the broker and/or agent responsible for this display. The information and any photographs and video tours and the compilation from which they are derived is protected by copyright. Copyright © 2026 San Diego MLS®.
Last checked 2026
*Estimate only. Actual rebate may vary based on final price, lender requirements, MLS rules, and broker policies.
Found a home you love?
Schedule a free consultation to lock in your rebate before you offer.
Calls and texts are answered by Amy, our AI assistant, who can answer questions and help you book.
Did you know? You can invite friends and family to your search. They can join your search, rate and discuss listings with you.