Property search · The Consumer Protection Brokerage
Every listing shows your estimated rebate.
The green number on each home is what could come back to you: the buyer-broker fee (typically 2 to 3%) minus our flat $9,750. No other search shows you this, because no other brokerage gives it back.
8730 E Foxhollow DriveAnaheim Hills, CA 92808
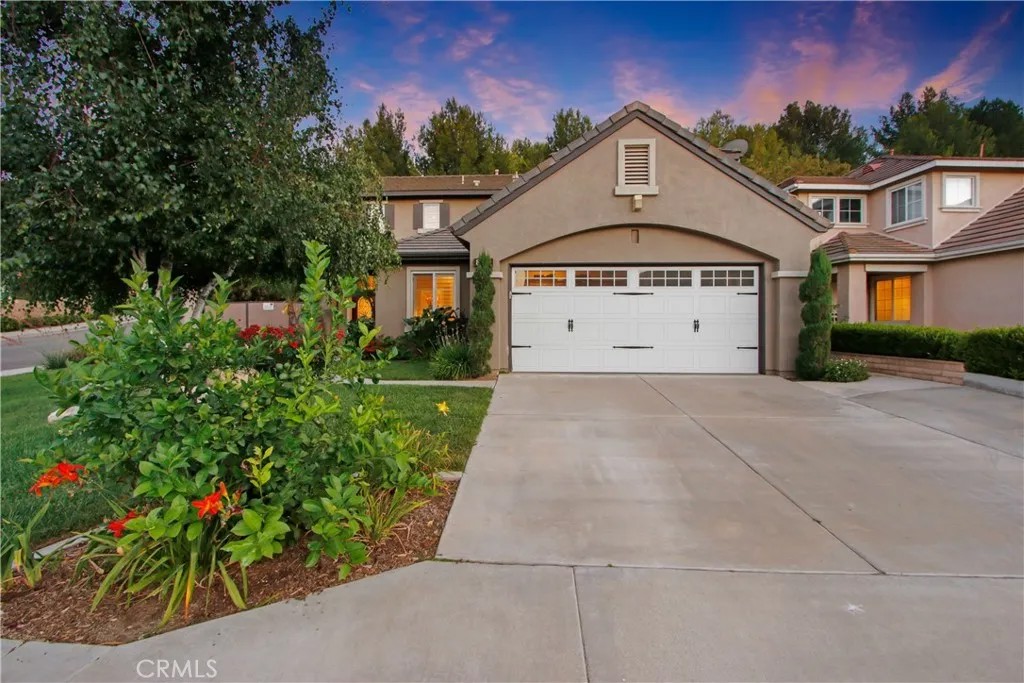
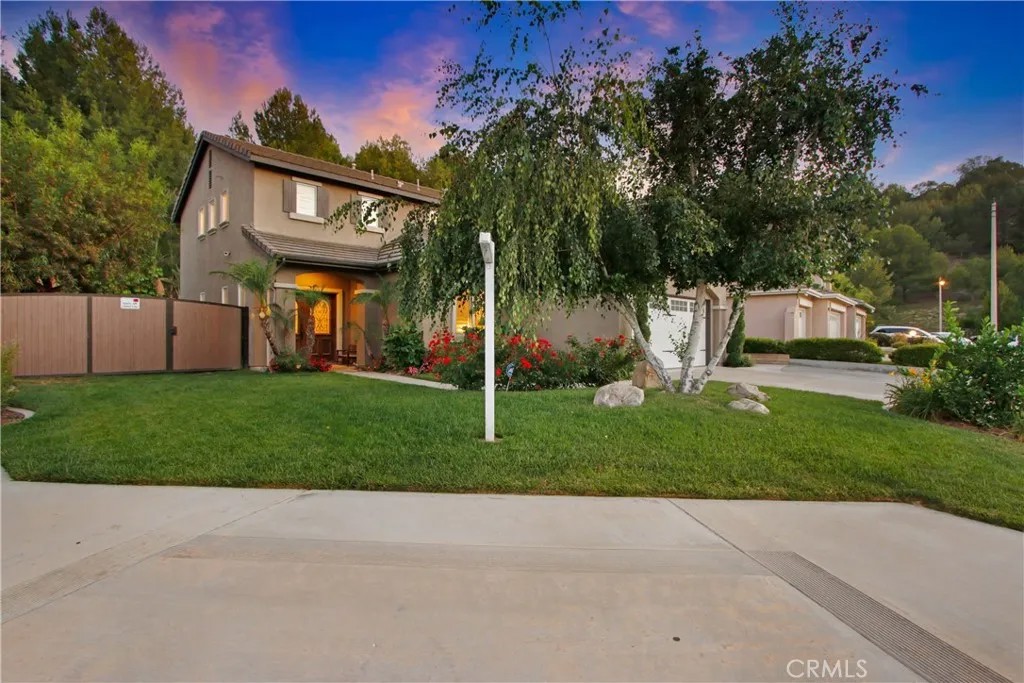
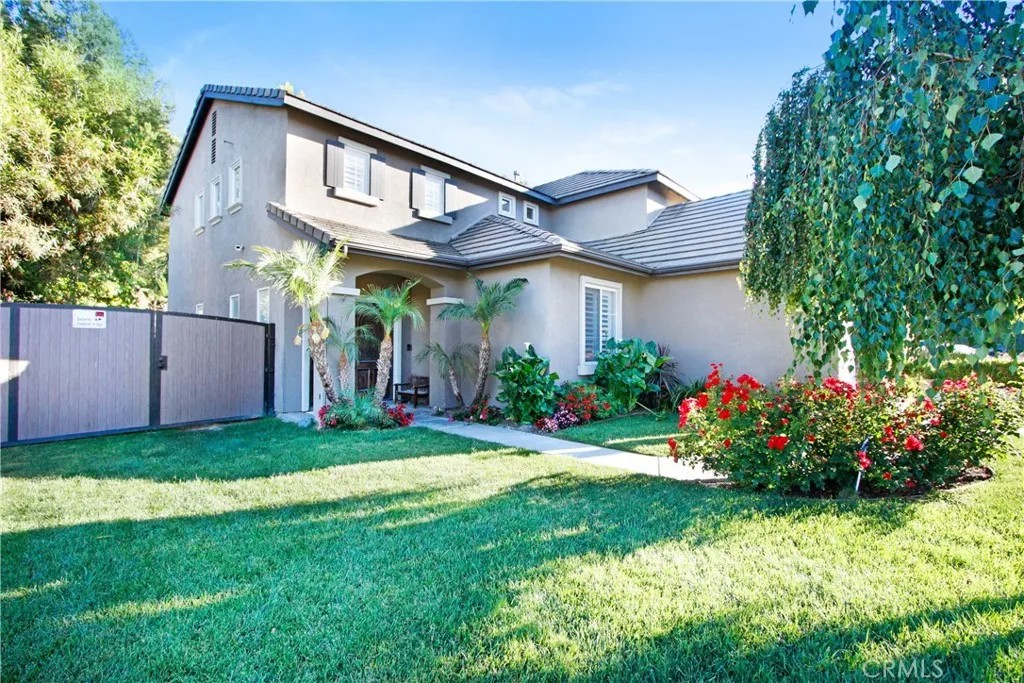
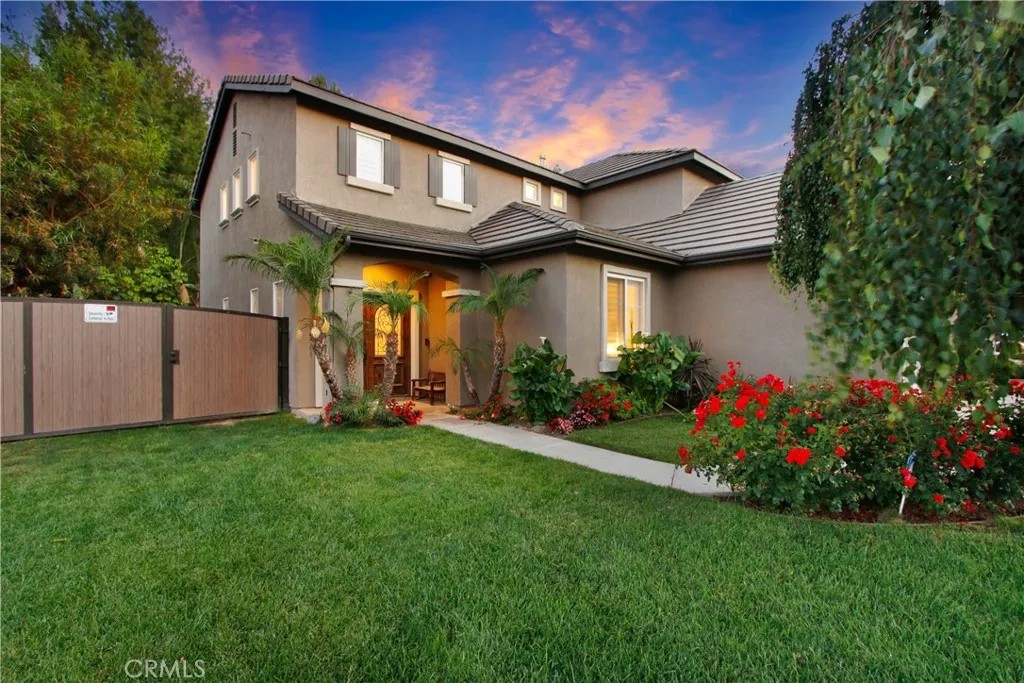
Welcome home! This magnificent view home is located on a corner lot in a completely private and quiet cul-de-sac in the much sought after Running Springs neighborhood of East Anaheim Hills. The property features a pleasant mature tree-lined masterpiece of outdoor living, creating an inviting woodsy setting. With extensive upgrades and landscaping, it is an absolute dream. Complete with space for your RV or other toys, a spa situated on a wooden deck, separate pebble pool with water spills and a new pool heater, outdoor BBQ, cozy fire pit, spacious area of cement blocks with artificial turf inlays, and a huge Arizona style covered patio that opens to the family room. Youll love the indoor-outdoor ambiance that's perfect for entertaining family and friends. This gorgeous Shea home also boasts luxurious upgrades inside, including a new HVAC system, sleek wood-like flooring throughout, crown molding, impressive soaring ceilings, an expanded family room that is warmed by a floor to ceiling ledger stone fireplace and downstairs guest quarters with its own full bathroom. Youll want to cook all your meals at home in the gourmet kitchen, complete with a professional grade Wolf range, upgraded glazed cabinetry, leather-finished granite countertops, dishwasher, slate ledger backsplash and a convenient coffee/wine station. Upstairs has been expanded by the previous owners to include a generously sized bonus loft area, ideal for an at-home office or kids play area. The primary suite offers a welcoming balcony to take in the gorgeous views, a luxury spa bath with dual vanities and an ample walk-in closet. Two additional bedrooms, plus an updated full bath round out the second story. We all know location is important, so take advantage of living close to award-winning schools, great community parks, essential shopping and more. This is a must see home that wont last long, dont miss out! *** VIDEO link: https://video214.com/play/b6WOXzyiYFinEluyDcyzsw/s/dark ***
| 9 months ago | Listing updated with changes from the MLS® | |
| a year ago | Status changed to Pending | |
| a year ago | Listing first seen on site |

This information is deemed reliable but not guaranteed. You should rely on this information only to decide whether or not to further investigate a particular property. BEFORE MAKING ANY OTHER DECISION, YOU SHOULD PERSONALLY INVESTIGATE THE FACTS (e.g. square footage and lot size) with the assistance of an appropriate professional. You may use this information only to identify properties you may be interested in investigating further. All uses except for personal, non-commercial use in accordance with the foregoing purpose are prohibited. Redistribution or copying of this information, any photographs or video tours is strictly prohibited. This information is derived from the Internet Data Exchange (IDX) service provided by San Diego MLS®. Displayed property listings may be held by a brokerage firm other than the broker and/or agent responsible for this display. The information and any photographs and video tours and the compilation from which they are derived is protected by copyright. Copyright © 2026 San Diego MLS®.
Last checked 2026
*Estimate only. Actual rebate may vary based on final price, lender requirements, MLS rules, and broker policies.
Found a home you love?
Schedule a free consultation to lock in your rebate before you offer.
Calls and texts are answered by Amy, our AI assistant, who can answer questions and help you book.
Did you know? You can invite friends and family to your search. They can join your search, rate and discuss listings with you.